Welcome home to this beautiful 5-bedroom, 2-bath residence nestled on a quiet, tree-lined block in Evergreen Park! From the moment you step inside, you'll be pleasantly surprised by the spacious rooms, thoughtful decor, and pride of ownership throughout. Enjoy soaring vaulted ceilings, central air, oak cabinetry, and a fully finished basement complete with a cozy gas fireplace-perfect for entertaining, relaxing, or creating the ultimate man cave or "shero" retreat. Step outside to a large, beautifully fenced yard ideal for gatherings, pets, play, or simply enjoying the outdoors. Additional features include a convenient laundry room, a 2-car detached garage, and solid all-brick construction for lasting quality. Note: 2020 new heat and air And 2022 gate and all new appliances Located just steps from a municipal park and close to shopping, dining, schools, and transportation, this home offers the perfect blend of comfort, convenience, and lifestyle. If you're looking for quality living with room to grow and entertain, this is the one!
Active
Price cut: $5K (8/7)
$355,000
8850 S Mozart Ave, Evergreen Park, IL 60805
5beds
2,050sqft
Single Family Residence
Built in 1998
4,736 Square Feet Lot
$354,700 Zestimate®
$173/sqft
$-- HOA
What's special
Cozy gas fireplaceFully finished basementQuiet tree-lined blockLarge beautifully fenced yardSoaring vaulted ceilingsSpacious roomsCentral air
- 57 days |
- 391 |
- 35 |
Zillow last checked:
Listing updated:
Listed by:
Dana Jones 773-495-3659,
Century 21 IMPACT
Source: MRED as distributed by MLS GRID,MLS#: 12683367
Facts & features
Interior
Bedrooms & bathrooms
- Bedrooms: 5
- Bathrooms: 2
- Full bathrooms: 2
Rooms
- Room types: Bedroom 5
Primary bedroom
- Features: Flooring (Wood Laminate)
- Level: Main
- Area: 180 Square Feet
- Dimensions: 15X12
Bedroom 2
- Features: Flooring (Wood Laminate)
- Level: Main
- Area: 110 Square Feet
- Dimensions: 11X10
Bedroom 3
- Features: Flooring (Wood Laminate)
- Level: Main
- Area: 144 Square Feet
- Dimensions: 12X12
Bedroom 4
- Features: Flooring (Wood Laminate)
- Level: Lower
- Area: 121 Square Feet
- Dimensions: 11X11
Bedroom 5
- Features: Flooring (Wood Laminate)
- Level: Lower
- Area: 132 Square Feet
- Dimensions: 11X12
Family room
- Features: Flooring (Wood Laminate)
- Level: Lower
- Area: 525 Square Feet
- Dimensions: 15X35
Kitchen
- Features: Kitchen (Eating Area-Breakfast Bar, Eating Area-Table Space), Flooring (Wood Laminate)
- Level: Main
- Area: 240 Square Feet
- Dimensions: 12X20
Living room
- Features: Flooring (Wood Laminate)
- Level: Main
- Area: 198 Square Feet
- Dimensions: 11X18
Heating
- Natural Gas
Cooling
- Central Air
Appliances
- Included: Range, Microwave, Dishwasher
Features
- Basement: Finished,Full
- Number of fireplaces: 1
- Fireplace features: Gas Log, Gas Starter, Basement
Interior area
- Total structure area: 0
- Total interior livable area: 2,050 sqft
Property
Parking
- Total spaces: 2
- Parking features: Yes, Garage Owned, Detached, Garage
- Garage spaces: 2
Accessibility
- Accessibility features: No Disability Access
Lot
- Size: 4,736 Square Feet
- Dimensions: 37X128X37X128
Details
- Parcel number: 24011140590000
- Special conditions: List Broker Must Accompany
Construction
Type & style
- Home type: SingleFamily
- Architectural style: Step Ranch
- Property subtype: Single Family Residence
Materials
- Brick
- Foundation: Concrete Perimeter
- Roof: Asphalt
Condition
- New construction: No
- Year built: 1998
Utilities & green energy
- Electric: Circuit Breakers
- Sewer: Public Sewer
- Water: Lake Michigan
Community & HOA
Community
- Features: Park, Curbs, Sidewalks, Street Lights, Street Paved
HOA
- Services included: None
Location
- Region: Evergreen Park
Financial & listing details
- Price per square foot: $173/sqft
- Tax assessed value: $250,000
- Annual tax amount: $7,400
- Date on market: 6/24/2026
- Ownership: Fee Simple
Estimated market value
$354,700
$337,000 - $372,000
$3,238/mo
Price history
| Date | Event | Price |
|---|---|---|
| 8/7/2026 | Price change | $355,000-1.4%$173/sqft |
Source:  MRED as distributed by MLS GRID #12683367 Report a problem MRED as distributed by MLS GRID #12683367 Report a problem | ||
| 8/4/2026 | Listed for sale | $360,000$176/sqft |
Source: MRED as distributed by MLS GRID #12683367 Report a problem | ||
| 7/4/2026 | Pending sale | $360,000$176/sqft |
Source: MRED as distributed by MLS GRID #12683367 Report a problem | ||
| 6/24/2026 | Listed for sale | $360,000-4%$176/sqft |
Source: MRED as distributed by MLS GRID #12683367 Report a problem | ||
| 11/21/2024 | Listing removed | $375,000$183/sqft |
Source: MRED as distributed by MLS GRID #12195567 Report a problem | ||
| 11/15/2024 | Price change | $375,000-2.6%$183/sqft |
Source: MRED as distributed by MLS GRID #12195567 Report a problem | ||
| 10/23/2024 | Listed for sale | $385,000+165.5%$188/sqft |
Source: MRED as distributed by MLS GRID #12195567 Report a problem | ||
| 7/25/2017 | Sold | $145,000-17.1%$71/sqft |
Source: MRED as distributed by MLS GRID #09151733 Report a problem | ||
| 10/17/2016 | Price change | $175,000-22.2%$85/sqft |
Source: Unique Realty LLC #09151733 Report a problem | ||
| 3/25/2016 | Pending sale | $225,000$110/sqft |
Source: Unique Realty LLC #09151733 Report a problem | ||
| 3/1/2016 | Listed for sale | $225,000+33.9%$110/sqft |
Source: Unique Realty LLC #09151733 Report a problem | ||
| 6/29/2010 | Sold | $168,000-11.5%$82/sqft |
Source: MRED as distributed by MLS GRID #07415560 Report a problem | ||
| 6/27/2010 | Listed for sale | $189,900$93/sqft |
Source: Remax Signature Report a problem | ||
| 4/16/2010 | Listing removed | $189,900$93/sqft |
Source: Remax Signature Report a problem | ||
| 3/14/2010 | Listed for sale | $189,900-45.7%$93/sqft |
Source: Remax Signature Report a problem | ||
| 7/13/2008 | Listing removed | $350,000$171/sqft |
Source: Century 21 #06846638 Report a problem | ||
| 7/1/2008 | Price change | $350,000-7.9%$171/sqft |
Source: Century 21 #06846638 Report a problem | ||
| 5/1/2008 | Price change | $379,900-2.6%$185/sqft |
Source: Century 21 #06846638 Report a problem | ||
| 4/16/2008 | Listed for sale | $389,900+178.5%$190/sqft |
Source: Century 21 #06846638 Report a problem | ||
| 7/10/2000 | Sold | $140,000$68/sqft |
Source: Public Record Report a problem | ||
Public tax history
| Year | Property taxes | Tax assessment |
|---|---|---|
| 2024 | $7,484 +1.1% | $25,000 |
| 2023 | $7,401 +16.4% | $25,000 +28.3% |
| 2022 | $6,358 +2.9% | $19,487 |
| 2021 | $6,177 +2.4% | $19,487 |
| 2020 | $6,030 +9.1% | $19,487 +10.3% |
| 2019 | $5,528 -17.8% | $17,665 |
| 2018 | $6,723 +25.7% | $17,665 |
| 2017 | $5,348 -14.7% | $17,665 -3.6% |
| 2016 | $6,268 +0.6% | $18,330 |
| 2015 | $6,231 +2.1% | $18,330 |
| 2014 | $6,102 +7.3% | $18,330 -1.2% |
| 2013 | $5,686 +2.1% | $18,547 |
| 2012 | $5,566 +2.4% | $18,547 |
| 2011 | $5,435 +10.5% | $18,547 -15.5% |
| 2010 | $4,919 +10.6% | $21,946 |
| 2009 | $4,449 +18.1% | $21,946 -5% |
| 2008 | $3,768 +1% | $23,100 +15.5% |
| 2007 | $3,730 +2.5% | $20,001 |
| 2006 | $3,638 +4.9% | $20,001 |
| 2005 | $3,467 +0.8% | $20,001 +43% |
| 2004 | $3,438 +11% | $13,990 |
| 2003 | $3,098 +14.1% | $13,990 |
| 2002 | $2,714 | $13,990 -0.2% |
| 2001 | -- | $14,025 |
Find assessor info on the county website
Monthly payment
Est. payment
Payment breakdown
Explore the cost of this home by adjusting the details. Changes won't be saved.Climate risks
Neighborhood: 60805
Nearby schools
GreatSchools rating
- 6/10Northeast Elementary SchoolGrades: PK-5Distance: 0.2 mi
- 5/10Central Jr High SchoolGrades: 6-8Distance: 0.2 mi
- 9/10Evergreen Park High SchoolGrades: 9-12Distance: 1.4 mi
Schools provided by the listing agent
- District: 124
Source: MRED as distributed by MLS GRID. This data may not be complete. We recommend contacting the local school district to confirm school assignments for this home.
- $314,1003 bd2 ba1.2k sqft8858 S Mozart Ave, Evergreen Park, IL 60805Off Market
- $22,400-- bd1 ba1k sqft8844 S Mozart Ave, Evergreen Park, IL 60805Off Market
- $22,4003,200 sqft8844 S Mozart Ave, Evergreen Park, IL 60805Off Market
- $318,7004 bd3 ba3.2k sqft8832 S Mozart Ave, Evergreen Park, IL 60805Off Market
- $350,1004 bd3 ba3.2k sqft8832 S Mozart Ave, Evergreen Park, IL 60805Off Market
- $22,400-- bd-- ba-- sqft8832 S Mozart Ave, Evergreen Park, IL 60805Off Market
- $---- bd-- ba-- sqft8859 S Francisco Ave, Evergreen Park, IL 60805Off Market
- $236,8003 bd1 ba1.1k sqft8847 S Francisco Ave, Evergreen Park, IL 60805Off Market
A local agent can set up tours, give advice and negotiate with sellers.
A local lender can help you make sure your offer is ready when you are.
Similar homes
- $339,9005 bd2 ba1.4k sqft9804 S Springfield Ave, Evergreen Park, IL 60805Re-activated
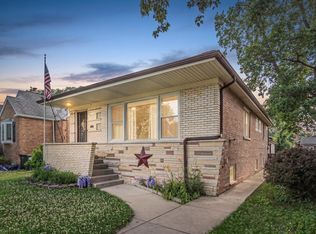 MLS ID #12676277, Tanya R Coffman, Berkshire Hathaway HomeServices Chicago. MRED as distributed by MLS GRID
 - $310,0003 bd2 ba1.2k sqft9607 S Sacramento Ave, Evergreen Park, IL 60805Active
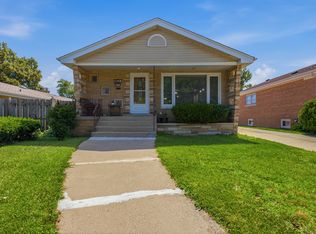 MLS ID #12667749, Vanessa Valtierra, HomeSmart Connect LLC. MRED as distributed by MLS GRID
 - $375,0005 bd3 ba1.7k sqft(Undisclosed Address), Chicago, IL 60638New
 MLS ID #12731648, Kathy Szram, ABR,CNC,CSC,MRP,PMN,PSA,SRES, KABS Realty INC. MRED as distributed by MLS GRID
 - $359,9004 bd2 ba2k sqft9826 Nottingham Ave, Chicago Ridge, IL 60415Active
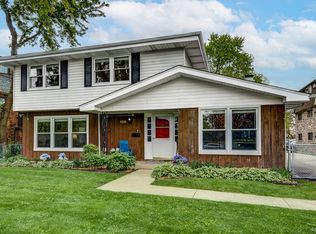 MLS ID #12636608, Noreen Drogemuller, Village Realty, Inc.. MRED as distributed by MLS GRID
 - $390,0005 bd3 ba2.2k sqft10745 S Church St, Chicago, IL 60643ActiveMLS ID #12407356, Marc Dumas, Baird & Warner. MRED as distributed by MLS GRID
- $349,0004 bd2 ba1k sqft11157 S Spaulding Ave, Chicago, IL 60655ActiveMLS ID #12690196, Kelly Palumbo, Space Finder Inc. MRED as distributed by MLS GRID
- $324,9004 bd2 ba2.1k sqft9754 S Harvard Ave, Chicago, IL 60628ActiveMLS ID #12713868, Sonya D Enoch, ABR,RENE,SFR,SRS, Coldwell Banker Realty. MRED as distributed by MLS GRID
- $410,0004 bd2 ba1.6k sqft11640 S Laporte Ave, Alsip, IL 60803ActiveMLS ID #12727554, Kevin Burke, ABR,SRS, RE/MAX 10. MRED as distributed by MLS GRID
- $429,9003 bd2 ba2.5k sqft9817 S Tulley Ave, Oak Lawn, IL 60453ActiveMLS ID #12733553, Izabela Omielan, Coldwell Banker Realty. MRED as distributed by MLS GRID
- $349,9003 bd2 ba1.5k sqft7411 W 109th Pl, Worth, IL 60482ActiveMLS ID #12727690, Laura Bugos-Komperda, eXp Realty. MRED as distributed by MLS GRID
- $364,9006 bd2 ba2.7k sqft11325 S Oak Park Ave, Worth, IL 60482ActiveMLS ID #12684170, Jacqueline Zepeda, Village Realty, Inc.. MRED as distributed by MLS GRID
- $331,5004 bd3 ba1.1k sqft7730 S Octavia Ave, Bridgeview, IL 60455ActiveMLS ID #12631145, Nancy Sliwa, Coldwell Banker Realty. MRED as distributed by MLS GRID
- $399,0003 bd3 ba1.3k sqft9939 S California Ave, Chicago, IL 60655Price ChangeMLS ID #12698321, Brittany Hall, xr realty. MRED as distributed by MLS GRID
- $--4 bd3 ba2.4k sqft2937 Kathleen Ln, Flossmoor, IL 60422AuctionServiceLink Auction
- $390,0003 bd2 ba2k sqft10706 S Neenah Ave, Worth, IL 60482ActiveMLS ID #12691916, Jose E Morales, RE/MAX 10. MRED as distributed by MLS GRID
- $399,8733 bd2 ba1.9k sqft8218 170th St, Tinley Park, IL 60477Re-activatedMLS ID #12633292, Thomas Domasik, RE/MAX 10 in the Park. MRED as distributed by MLS GRID
- $370,0003 bd2 ba1.6k sqft3436 W 12th Pl, Chicago, IL 60623ActiveMLS ID #12709023, Yolanda Sanchez, Baird & Warner. MRED as distributed by MLS GRID
- $305,0003 bd2 ba1.2k sqft12855 Crestbrook Ct, Crestwood, IL 60418NewMLS ID #12730803, Steven Loerop, Village Realty, Inc.. MRED as distributed by MLS GRID
- $315,0005 bd2 ba1.7k sqft935 E 169th St, South Holland, IL 60473ActiveMLS ID #12733318, Aaron Gaines, Keller Williams Preferred Realty. MRED as distributed by MLS GRID
- $330,0005 bd3 ba1.4k sqft16230 Lowell Ave, South Holland, IL 60473ActiveMLS ID #12727382, Diante' Wright-Bartley, Village Realty Inc. MRED as distributed by MLS GRID
