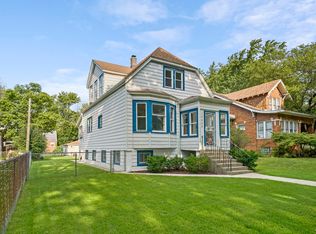
This single family home in the heart of Washington Heights, blends timeless character with thoughtful modern updates, offering four spacious bedrooms, two full baths, and a comfortable master suite. Nestled on a beautiful grasslined street surrounded by longtime homeowner neighbors, the home sits on an oversized lot with a fenced driveway and an attached vacant lot, creating an ideal setting for outdoor gatherings, gardening, or simply enjoying extra space and privacy. Inside, you'll find exceptional storage across all three levels, giving you room to stay organized without sacrificing living space. The partially finished walkout basement adds even more versatility, featuring a laundry area and additional rooms perfect for maintenance projects, hobbies, or future expansion. Major improvements include a complete roof tearoff with new flashing in 2016, a new furnace with full duct cleaning in 2025, a hot water heater installed in 2016, and a sump pump with a backup battery system. The washer, dryer, and five window units will remain with the home, offering added convenience for the next owner. With its blend of vintage charm, modern comfort, neighborhood pride, and abundant space inside and out, this property is ready to welcome you. Come make this your next dream home. Property being sold AS-IS. All room sizes are estimates.
Active
$324,900
9754 S Harvard Ave, Chicago, IL 60628
4beds
2,100sqft
Single Family Residence
Built in 1961
6,900 Square Feet Lot
$322,500 Zestimate®
$155/sqft
$-- HOA
What's special
Four spacious bedroomsPartially finished walkout basementBeautiful grasslined streetOversized lotFenced drivewayAttached vacant lotLaundry area
- 74 days
- 264
- 16
Zillow last checked:
Listing updated:
Listed by:
Sonya D Enoch, ABR,RENE,SFR,SRS (773)317-2006,
Coldwell Banker Realty
Source: MRED as distributed by MLS GRID,MLS#: 12713868
Facts & features
Interior
Bedrooms & bathrooms
- Bedrooms: 4
- Bathrooms: 2
- Full bathrooms: 2
Rooms
- Room types: No additional rooms
Primary bedroom
- Features: Bathroom (Full)
- Level: Second
- Area: 143 Square Feet
- Dimensions: 13X11
Bedroom 2
- Level: Second
- Area: 70 Square Feet
- Dimensions: 10X7
Bedroom 3
- Level: Main
- Area: 110 Square Feet
- Dimensions: 10X11
Bedroom 4
- Level: Main
- Area: 70 Square Feet
- Dimensions: 10X7
Dining room
- Level: Main
- Area: 121 Square Feet
- Dimensions: 11X11
Family room
- Features: Flooring (Carpet)
- Level: Second
- Area: 231 Square Feet
- Dimensions: 21X11
Kitchen
- Level: Main
- Area: 56 Square Feet
- Dimensions: 8X7
Laundry
- Level: Basement
- Area: 45 Square Feet
- Dimensions: 9X5
Living room
- Level: Main
- Area: 182 Square Feet
- Dimensions: 13X14
Heating
- Natural Gas
Cooling
- Wall Unit(s)
Appliances
- Laundry: Common Area
Features
- Basement: Partially Finished,Full
Interior area
- Total structure area: 760
- Total interior livable area: 2,100 sqft
- Finished area below ground: 474
Property
Parking
- Total spaces: 4
- Parking features: Concrete, Yes
Accessibility
- Accessibility features: No Disability Access
Features
- Stories: 2
Lot
- Size: 6,900 Square Feet
Details
- Additional parcels included: 25092160220000
- Parcel number: 25092160230000
- Special conditions: List Broker Must Accompany
Construction
Type & style
- Home type: SingleFamily
- Property subtype: Single Family Residence
Materials
- Brick
Condition
- New construction: No
- Year built: 1961
Utilities & green energy
- Sewer: Public Sewer
- Water: Lake Michigan
Community & HOA
HOA
- Services included: None
Location
- Region: Chicago
Financial & listing details
- Price per square foot: $155/sqft
- Tax assessed value: $200,000
- Annual tax amount: $3,355
- Date on market: 7/24/2026
- Ownership: Fee Simple
Estimated market value
$322,500
$306,000 - $339,000
$2,900/mo
Price history
| Date | Event | Price |
|---|---|---|
| 7/24/2026 | Listed for sale | $324,9000%$155/sqft |
Source:  MRED as distributed by MLS GRID #12713868 Report a problem MRED as distributed by MLS GRID #12713868 Report a problem | ||
| 7/16/2026 | Listing removed | $325,000$155/sqft |
Source: MRED as distributed by MLS GRID #12641633 Report a problem | ||
| 6/27/2026 | Listed for sale | $325,000+8.3%$155/sqft |
Source: MRED as distributed by MLS GRID #12641633 Report a problem | ||
| 5/28/2026 | Contingent | $300,000$143/sqft |
Source: MRED as distributed by MLS GRID #12641633 Report a problem | ||
| 5/10/2026 | Listed for sale | $300,000$143/sqft |
Source: MRED as distributed by MLS GRID #12641633 Report a problem | ||
Public tax history
| Year | Property taxes | Tax assessment |
|---|---|---|
| 2024 | $3,365 +48.9% | $20,000 +42.9% |
| 2023 | $2,260 +3.5% | $14,000 |
| 2022 | $2,183 +1.4% | $14,000 |
| 2021 | $2,152 -21.8% | $14,000 -9.3% |
| 2020 | $2,753 +1% | $15,429 -9% |
| 2019 | $2,725 +1.8% | $16,955 |
| 2018 | $2,677 -25.7% | $16,955 -15.5% |
| 2017 | $3,602 +2.1% | $20,070 |
| 2016 | $3,528 +10.1% | $20,070 |
| 2015 | $3,205 +19.5% | $20,070 +18.2% |
| 2014 | $2,682 +2.5% | $16,986 |
| 2013 | $2,617 +0.4% | $16,986 |
| 2012 | $2,606 +9.7% | $16,986 -12.1% |
| 2011 | $2,376 +18.4% | $19,334 |
| 2010 | $2,007 -4.1% | $19,334 |
| 2009 | $2,094 +25.7% | $19,334 +10.7% |
| 2008 | $1,665 +3.3% | $17,465 |
| 2007 | $1,613 +0.8% | $17,465 |
| 2006 | $1,600 -5.2% | $17,465 +36.9% |
| 2005 | $1,688 +1.9% | $12,762 |
| 2004 | $1,657 +4.4% | $12,762 |
| 2003 | $1,586 +16.2% | $12,762 +14.6% |
| 2002 | $1,365 -1.5% | $11,137 |
| 2001 | $1,386 +9.6% | $11,137 |
| 2000 | $1,264 | $11,137 +15% |
| 1999 | $1,264 | $9,681 |
Find assessor info on the county website
Monthly payment
Est. payment
Payment breakdown
Explore the cost of this home by adjusting the details. Changes won't be saved.Climate risks
Neighborhood: Longwood Manor
Nearby schools
Similar homes
- $319,9004 bd1 ba1.6k sqft10450 S Church St, Chicago, IL 60643Price Change
 MLS ID #12737615, John Nugent, Coldwell Banker Realty. MRED as distributed by MLS GRID
 - $--4 bd3 ba2.2k sqft4121 Sunset Rd, Matteson, IL 60443AuctionXome
- $327,4004 bd2 ba1.3k sqft6743 W 106th Pl, Chicago Ridge, IL 60415Active
 MLS ID #12773610, Dennis Flynn, RE/MAX 10. MRED as distributed by MLS GRID
 - $295,5004 bd2 ba1.7k sqft4953 S Artesian Ave, Chicago, IL 60632New
 MLS ID #12773200, Carmen Ruiz, Engel & Voelkers Chicago North Shore. MRED as distributed by MLS GRID
