Welcome to this beautifully updated Humboldt Park home offering three finished levels of living space! The finished main level, finished second level, and finished basement provide a versatile layout with plenty of room to enjoy. Featuring 3 bedrooms, 2 full bathrooms, plus a bonus room, this home offers flexible space for a variety of needs. Step inside to find hardwood floors and an inviting kitchen highlighted by granite countertops and a center island, providing additional workspace and seating. The finished basement expands the usable living space, while the finished upper level adds even more versatility. Outside, enjoy the brand-new concrete patio, creating an ideal space for outdoor relaxation and entertaining. With multiple finished levels, generous living space, updated finishes, and convenient access to neighborhood amenities, this home has plenty to offer. Come experience everything this property has to offer!
Active
$320,000
4226 W Haddon Ave, Chicago, IL 60651
4beds
1,225sqft
Single Family Residence
Built in 1923
3,937 Square Feet Lot
$-- Zestimate®
$261/sqft
$-- HOA
What's special
Bonus roomUpdated finishesGenerous living spaceInviting kitchenGranite countertopsHardwood floors
- 9 days
- 815
- 69
Likely to sell faster than
Zillow last checked:
Listing updated:
Listed by:
Manuel Gonzalez 773-851-0749,
Realty of America,
Alejandro Diaz,
Realty of America, LLC
Source: MRED as distributed by MLS GRID,MLS#: 12773490
Facts & features
Interior
Bedrooms & bathrooms
- Bedrooms: 4
- Bathrooms: 2
- Full bathrooms: 2
Rooms
- Room types: Other Room
Primary bedroom
- Features: Bathroom (Full)
- Level: Basement
- Area: 162 Square Feet
- Dimensions: 18X9
Bedroom 2
- Level: Main
- Area: 108 Square Feet
- Dimensions: 12X9
Bedroom 3
- Level: Main
- Area: 90 Square Feet
- Dimensions: 10X9
Bedroom 4
- Level: Second
- Area: 126 Square Feet
- Dimensions: 14X9
Dining room
- Level: Main
- Area: 108 Square Feet
- Dimensions: 12X9
Family room
- Level: Main
- Area: 187 Square Feet
- Dimensions: 17X11
Kitchen
- Level: Main
- Area: 221 Square Feet
- Dimensions: 17X13
Laundry
- Level: Main
- Area: 72 Square Feet
- Dimensions: 9X8
Living room
- Level: Main
- Area: 182 Square Feet
- Dimensions: 14X13
Other
- Level: Second
- Area: 132 Square Feet
- Dimensions: 12X11
Heating
- Natural Gas
Cooling
- Central Air
Features
- Basement: Finished,Full
Interior area
- Total structure area: 0
- Total interior livable area: 1,225 sqft
Property
Parking
- Total spaces: 2
- Parking features: Yes, Detached, Garage
- Garage spaces: 2
Accessibility
- Accessibility features: No Disability Access
Features
- Stories: 1
Lot
- Size: 3,937 Square Feet
- Dimensions: 31.5 x 125
Details
- Parcel number: 16034010310000
- Special conditions: None
Construction
Type & style
- Home type: SingleFamily
- Property subtype: Single Family Residence
Materials
- Brick
Condition
- New construction: No
- Year built: 1923
Utilities & green energy
- Sewer: Public Sewer
- Water: Public
Community & HOA
HOA
- Services included: None
Location
- Region: Chicago
Financial & listing details
- Price per square foot: $261/sqft
- Tax assessed value: $240,010
- Annual tax amount: $4,867
- Date on market: 9/30/2026
- Ownership: Fee Simple
Estimated market value
Not available
Estimated sales range
Not available
Not available
Price history
| Date | Event | Price |
|---|---|---|
| 9/30/2026 | Listed for sale | $320,000-4.5%$261/sqft |
Source:  MRED as distributed by MLS GRID #12773490 Report a problem MRED as distributed by MLS GRID #12773490 Report a problem | ||
| 9/30/2026 | Listing removed | $335,000$273/sqft |
Source: MRED as distributed by MLS GRID #12739996 Report a problem | ||
| 9/8/2026 | Listed for sale | $335,000$273/sqft |
Source: MRED as distributed by MLS GRID #12739996 Report a problem | ||
| 9/1/2026 | Pending sale | $335,000$273/sqft |
Source: MRED as distributed by MLS GRID #12739996 Report a problem | ||
| 8/22/2026 | Listed for sale | $335,000+168%$273/sqft |
Source: MRED as distributed by MLS GRID #12739996 Report a problem | ||
| 8/27/2010 | Sold | $125,000+400%$102/sqft |
Source: MRED as distributed by MLS GRID #07555109 Report a problem | ||
| 3/8/2010 | Sold | $25,000+4900%$20/sqft |
Source: MRED as distributed by MLS GRID #07402316 Report a problem | ||
| 11/7/2009 | Listing removed | $500-99.3% |
Source: Real Estate Disposition L.L.C #3002479172 Report a problem | ||
| 6/27/2009 | Price change | $74,900-11.8%$61/sqft |
Source: foreclosure.com Report a problem | ||
| 5/15/2009 | Price change | $84,900-10.5%$69/sqft |
Source: foreclosure.com Report a problem | ||
| 4/9/2009 | Price change | $94,900-9.5%$77/sqft |
Source: foreclosure.com Report a problem | ||
| 3/7/2009 | Listed for sale | $104,900-55.9%$86/sqft |
Source: foreclosure.com Report a problem | ||
| 11/15/2006 | Sold | $238,000+25.3%$194/sqft |
Source: Public Record Report a problem | ||
| 7/29/2005 | Sold | $190,000$155/sqft |
Source: Public Record Report a problem | ||
Public tax history
| Year | Property taxes | Tax assessment |
|---|---|---|
| 2024 | $4,836 -0.6% | $24,001 +4.4% |
| 2023 | $4,867 +2.9% | $22,999 |
| 2022 | $4,730 +2.3% | $22,999 |
| 2021 | $4,625 +21.2% | $22,999 +34.3% |
| 2020 | $3,816 -1.3% | $17,131 -11% |
| 2019 | $3,867 +1.7% | $19,249 |
| 2018 | $3,802 +16.4% | $19,249 +26.8% |
| 2017 | $3,268 +7.5% | $15,180 |
| 2016 | $3,040 +9.3% | $15,180 |
| 2015 | $2,782 +17.8% | $15,180 +19.2% |
| 2014 | $2,362 +2% | $12,731 |
| 2013 | $2,315 +1.4% | $12,731 |
| 2012 | $2,285 -11.1% | $12,731 -19.7% |
| 2011 | $2,570 -0.4% | $15,857 |
| 2010 | $2,580 +128.1% | $15,857 +118.6% |
| 2009 | $1,131 -62.5% | $7,254 -65.5% |
| 2008 | $3,014 +1% | $21,014 |
| 2007 | $2,985 -1.1% | $21,014 |
| 2006 | $3,017 +42.4% | $21,014 +62% |
| 2005 | $2,119 +1% | $12,968 |
| 2004 | $2,098 +2.2% | $12,968 |
| 2003 | $2,052 +33.4% | $12,968 +51.4% |
| 2002 | $1,539 +35.9% | $8,564 |
| 2001 | $1,133 -19.3% | $8,564 |
| 2000 | $1,403 +0% | $8,564 +17.3% |
| 1999 | $1,403 | $7,304 |
Find assessor info on the county website
Monthly payment
Est. payment
Payment breakdown
Explore the cost of this home by adjusting the details. Changes won't be saved.Climate risks
Neighborhood: West Humboldt Park
Nearby schools

Similar homes
- $319,0005 bd3 ba900 sqft5512 W Wrightwood Ave, Chicago, IL 60639Re-activated
 MLS ID #12674667, Miriam Devries, ABR, Century 21 New Beginnings. MRED as distributed by MLS GRID
 - $330,0004 bd2 ba1.1k sqft4250 W Monroe St, Chicago, IL 60624Active
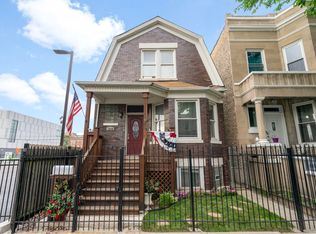 MLS ID #12698548, Latrice Harris, Coldwell Banker Realty. MRED as distributed by MLS GRID
 - $285,0003 bd3 ba1.5k sqft848 N Lawler Ave, Chicago, IL 60651Active
 MLS ID #12690545, Patricia Santiago, Nelly Corp Realty. MRED as distributed by MLS GRID
 - $299,9003 bd1 ba858 sqft2848 N Monitor Ave, Chicago, IL 60634New
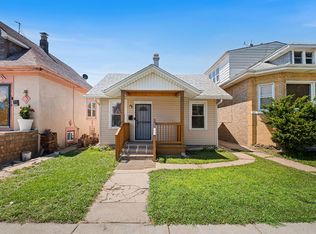 MLS ID #12779549, Jacqueline Alter, Redfin Corporation. MRED as distributed by MLS GRID
