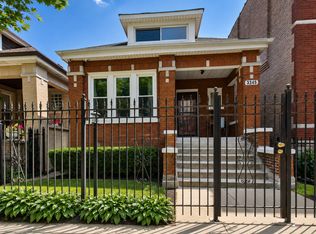
Welcome to this spacious single-family home offering three levels of living space and endless potential! Perfect for homeowners or investors alike, this property features a functional layout with plenty of room to accommodate a variety of living arrangements. The main level offers a separate, generously sized kitchen, two comfortable bedrooms, and a full bathroom. The basement is ready for your ideas and provides an excellent opportunity to create additional living space, a recreation room, home office, gym, workshop, or extended-family accommodations. With its separate entrance and flexible layout, the possibilities are endless for customizing the space to suit your needs. Enjoy relaxing on the charming front terrace, perfect for morning coffee or evening gatherings. Conveniently located in the desirable Belmont Cragin neighborhood, this home presents a fantastic opportunity to build equity and customize to your taste. While the property does require some updates and TLC, its generous layout, multiple living areas, and prime location make it a true value with unlimited possibilities. Don't miss your chance to transform this home into something special!
Contingent
$319,000
5512 W Wrightwood Ave, Chicago, IL 60639
5beds
900sqft
Single Family Residence
Built in 1912
3,125 Square Feet Lot
$-- Zestimate®
$354/sqft
$-- HOA
What's special
Separate entranceTwo comfortable bedroomsCharming front terraceFunctional layoutSeparate generously sized kitchenGenerous layout
- 36 days |
- 608 |
- 38 |
Likely to sell faster than
Zillow last checked:
Listing updated:
Listed by:
Miriam Devries, ABR 815-541-7097,
Century 21 New Beginnings
Source: MRED as distributed by MLS GRID,MLS#: 12674667
Facts & features
Interior
Bedrooms & bathrooms
- Bedrooms: 5
- Bathrooms: 3
- Full bathrooms: 3
Rooms
- Room types: Bedroom 5, Terrace, Recreation Room, Office, Attic, Kitchen
Primary bedroom
- Level: Main
- Area: 88 Square Feet
- Dimensions: 8X11
Bedroom 2
- Level: Main
- Area: 77 Square Feet
- Dimensions: 7X11
Bedroom 3
- Level: Attic
- Area: 168 Square Feet
- Dimensions: 12X14
Bedroom 4
- Level: Basement
- Area: 108 Square Feet
- Dimensions: 9X12
Bedroom 5
- Level: Basement
- Area: 108 Square Feet
- Dimensions: 9X12
Other
- Level: Attic
- Area: 100 Square Feet
- Dimensions: 10X10
Dining room
- Level: Main
- Area: 96 Square Feet
- Dimensions: 8X12
Kitchen
- Level: Main
- Area: 84 Square Feet
- Dimensions: 7X12
Kitchen 2nd
- Level: Attic
- Area: 90 Square Feet
- Dimensions: 10X9
Living room
- Level: Main
- Area: 132 Square Feet
- Dimensions: 11X12
Office
- Level: Attic
- Area: 168 Square Feet
- Dimensions: 12X14
Recreation room
- Level: Basement
- Area: 176 Square Feet
- Dimensions: 16X11
Other
- Level: Second
- Area: 225 Square Feet
- Dimensions: 15X15
Heating
- Steam
Cooling
- Central Air
Features
- In-Law Floorplan, 1st Floor Full Bath
- Basement: Finished,Full
- Attic: Finished
Interior area
- Total structure area: 0
- Total interior livable area: 900 sqft
Property
Parking
- Total spaces: 2
- Parking features: Yes, Detached, Garage
- Garage spaces: 2
Accessibility
- Accessibility features: No Disability Access
Features
- Stories: 3
Lot
- Size: 3,125 Square Feet
- Dimensions: 25X125
Details
- Parcel number: 13283120380000
- Special conditions: None
Construction
Type & style
- Home type: SingleFamily
- Property subtype: Single Family Residence
Materials
- Frame
Condition
- New construction: No
- Year built: 1912
Utilities & green energy
- Sewer: Public Sewer
- Water: Public
Community & HOA
HOA
- Services included: None
Location
- Region: Chicago
Financial & listing details
- Price per square foot: $354/sqft
- Tax assessed value: $190,000
- Annual tax amount: $2,678
- Date on market: 6/15/2026
- Ownership: Fee Simple
Estimated market value
Not available
Estimated sales range
Not available
Not available
Price history
| Date | Event | Price |
|---|---|---|
| 6/26/2026 | Contingent | $319,000$354/sqft |
Source:  MRED as distributed by MLS GRID #12674667 Report a problem MRED as distributed by MLS GRID #12674667 Report a problem | ||
| 6/15/2026 | Listed for sale | $319,000$354/sqft |
Source: MRED as distributed by MLS GRID #12674667 Report a problem | ||
| 12/3/2025 | Listing removed | $319,000$354/sqft |
Source: MRED as distributed by MLS GRID #12475265 Report a problem | ||
| 11/3/2025 | Contingent | $319,000$354/sqft |
Source: MRED as distributed by MLS GRID #12475265 Report a problem | ||
| 10/7/2025 | Listed for sale | $319,000$354/sqft |
Source: MRED as distributed by MLS GRID #12475265 Report a problem | ||
| 9/27/2025 | Contingent | $319,000$354/sqft |
Source: MRED as distributed by MLS GRID #12475265 Report a problem | ||
| 9/18/2025 | Listed for sale | $319,000-5.9%$354/sqft |
Source: MRED as distributed by MLS GRID #12475265 Report a problem | ||
| 9/18/2025 | Listing removed | $339,000$377/sqft |
Source: MRED as distributed by MLS GRID #12430305 Report a problem | ||
| 7/25/2025 | Listed for sale | $339,000-3.1%$377/sqft |
Source: MRED as distributed by MLS GRID #12430305 Report a problem | ||
| 7/25/2025 | Listing removed | $349,900$389/sqft |
Source: MRED as distributed by MLS GRID #12363351 Report a problem | ||
| 6/13/2025 | Listed for sale | $349,900+25%$389/sqft |
Source: MRED as distributed by MLS GRID #12363351 Report a problem | ||
| 7/31/2007 | Sold | $280,000+93.1%$311/sqft |
Source: MRED as distributed by MLS GRID #06500950 Report a problem | ||
| 10/4/2000 | Sold | $145,000$161/sqft |
Source: Public Record Report a problem | ||
Public tax history
| Year | Property taxes | Tax assessment |
|---|---|---|
| 2024 | -- | $19,000 +18.7% |
| 2023 | $2,678 +3.4% | $16,002 |
| 2022 | $2,589 +1.6% | $16,002 |
| 2021 | $2,550 -17.7% | $16,002 -5.9% |
| 2020 | $3,098 -1.7% | $16,999 -11% |
| 2019 | $3,150 +1.7% | $19,100 |
| 2018 | $3,096 +8.4% | $19,100 +14.8% |
| 2017 | $2,856 +0.8% | $16,633 |
| 2016 | $2,833 +10.3% | $16,633 |
| 2015 | $2,569 +5.1% | $16,633 +5.8% |
| 2014 | $2,443 +2.5% | $15,726 |
| 2013 | $2,384 +0.3% | $15,726 |
| 2012 | $2,376 -12.8% | $15,726 -16.5% |
| 2011 | $2,726 -1.6% | $18,830 |
| 2010 | $2,770 +4.1% | $18,830 |
| 2009 | $2,661 -28.9% | $18,830 -27.8% |
| 2008 | $3,742 +1% | $26,065 |
| 2007 | $3,705 -1.1% | $26,065 |
| 2006 | $3,745 +17% | $26,065 +33.2% |
| 2005 | $3,201 +1% | $19,571 |
| 2004 | $3,168 +2.2% | $19,571 |
| 2003 | $3,100 +39.3% | $19,571 +58.2% |
| 2002 | $2,225 +23.9% | $12,370 |
| 2001 | $1,795 +15% | $12,370 |
| 2000 | $1,561 +0.1% | $12,370 +22.4% |
| 1999 | $1,559 | $10,108 |
Find assessor info on the county website
Monthly payment
Est. payment
Payment breakdown
Explore the cost of this home by adjusting the details. Changes won't be saved.Climate risks
Neighborhood: Cragin
Nearby schools
GreatSchools rating
- 5/10Schubert Elementary SchoolGrades: PK-5Distance: 0.2 mi
- 3/10Northwest Middle SchoolGrades: 6-8Distance: 0.6 mi
- 1/10Foreman High SchoolGrades: 9-12Distance: 1 mi
Schools provided by the listing agent
- District: 299
Source: MRED as distributed by MLS GRID. This data may not be complete. We recommend contacting the local school district to confirm school assignments for this home.
- $366,7003 bd2 ba1k sqft5510 W Wrightwood Ave, Chicago, IL 60639Off Market

- $483,6004 bd3 ba2k sqft5516 W Wrightwood Ave, Chicago, IL 60639Off Market
- $394,9003 bd2 ba1.6k sqft5508 W Wrightwood Ave, Chicago, IL 60639Off Market
- $478,1005 bd2 ba2k sqft5520 W Wrightwood Ave #1, Chicago, IL 60639Off Market
- $418,9004 bd2 ba1.8k sqft5504 W Wrightwood Ave, Chicago, IL 60639Off Market
- $318,7003 bd1 ba660 sqft5522 W Wrightwood Ave, Chicago, IL 60639Off Market
- $507,8004 bd2 ba2k sqft5500 W Wrightwood Ave #1, Chicago, IL 60639Off Market
- $---- bd2 ba2k sqft5500 W Wrightwood Ave, Chicago, IL 60639Off Market
A local agent can set up tours, give advice and negotiate with sellers.
Similar homes
- $315,0002 bd2 ba794 sqft1418 N Waller Ave, Chicago, IL 60651Active
 MLS ID #12631899, Diane Laborde-Delgado, Baird & Warner. MRED as distributed by MLS GRID
 - $319,9004 bd2 ba1k sqft4741 S Lamon Ave, Chicago, IL 60638Re-activated
 MLS ID #12688526, Oscar Arteaga, Keller Williams Infinity. MRED as distributed by MLS GRID
 - $290,0004 bd2 ba1k sqft6325 S Francisco Ave, Chicago, IL 60629New
 MLS ID #12712147, Celina Pena, Century 21 New Beginnings. MRED as distributed by MLS GRID
 - $310,0002 bd1 ba1.3k sqft3345 W Carroll Ave, Chicago, IL 60624Active
 MLS ID #12688952, Vanessa Mason, RE/MAX Premier Luxury Collection. MRED as distributed by MLS GRID
 - $330,0003 bd2 ba800 sqft705 N Ridgeway Ave, Chicago, IL 60624ActiveMLS ID #12647881, Julian Negron, Realty of America, LLC. MRED as distributed by MLS GRID
- $335,0006 bd3 ba1.3k sqft4849 S Paulina St, Chicago, IL 60609NewMLS ID #12710640, Vanessa Lopez, Smart Home Realty. MRED as distributed by MLS GRID
- $339,9005 bd2 ba969 sqft5515 S Oakley Ave, Chicago, IL 60636ActiveMLS ID #12704416, Maria Castillo, RE/MAX Mi Casa. MRED as distributed by MLS GRID
- $344,0003 bd1 ba1.3k sqft2230 N 75th Ave, Elmwood Park, IL 60707ActiveMLS ID #12679034, Christopher Doyle, RLTR MBA, Inc.. MRED as distributed by MLS GRID
- $250,0004 bd2 ba896 sqft1922 S 18th Ave, Maywood, IL 60153NewMLS ID #12705681, Javier Alday, Realty of America, LLC. MRED as distributed by MLS GRID
- $--4 bd2 ba1.3k sqft3108 Oak Ave, Brookfield, IL 60513AuctionAuction.com 1
- $348,5005 bd2 ba896 sqft2854 S Central Park Ave, Chicago, IL 60623ActiveMLS ID #12512384, Christian Halsey, Century 21 IMPACT. MRED as distributed by MLS GRID
- $340,0002 bd2 ba1.2k sqft1413 S Central Ave, Cicero, IL 60804ActiveMLS ID #12649659, Ubaldo Garcia, RE/MAX Mi Casa. MRED as distributed by MLS GRID
- $325,0003 bd2 ba960 sqft3525 Prairie Ave, Brookfield, IL 60513Re-activatedMLS ID #12684183, Agnes Halmon, @properties Christie's International Real Estate. MRED as distributed by MLS GRID
- $379,0003 bd2 ba1.3k sqft6602 W Montrose Ave, Harwood Heights, IL 60706Price ChangeMLS ID #12656480, Gerard Scheffler, GRI,SFR, Home Gallery Realty Corp.. MRED as distributed by MLS GRID
- $264,9005 bd2 ba1k sqft6733 S Campbell Ave, Chicago, IL 60629ActiveMLS ID #12705185, Xochil Wendy Escobar, Realty of America, LLC. MRED as distributed by MLS GRID
- $350,0002 bd2 ba1.2k sqft4457 N Magnolia Ave #G, Chicago, IL 60640ActiveMLS ID #12698085, Nancy Huetteman, Redfin Corporation. MRED as distributed by MLS GRID
- $284,9005 bd3 ba801 sqft8533 S Rhodes Ave, Chicago, IL 60619ActiveMLS ID #12659279, George Sierra, RE/MAX LOYALTY. MRED as distributed by MLS GRID
- $339,9003 bd1 ba1.2k sqft15 W Ann St, Lombard, IL 60148NewMLS ID #12709841, Tom George, Discover Real Estate. MRED as distributed by MLS GRID
- $365,0004 bd2 ba934 sqft5933 S Sacramento Ave, Chicago, IL 60629ActiveMLS ID #12700180, Saul Allen, Realty of America, LLC. MRED as distributed by MLS GRID
- $337,5002 bd1 ba1k sqft831 S Wisconsin Ave, Villa Park, IL 60181ActiveMLS ID #12707174, Karen Cookingham, CNC, L.W. Reedy Real Estate. MRED as distributed by MLS GRID
