Stunning move-in ready home with 5 beautiful beds, 3 baths, and over 2,000 sqft of living space. The first floor offers new updates in the kitchen, bedroom, bathroom, and new flooring. The living room, dining room, and breakfast space will provide plenty of room to entertain, the first floor is duplexed to the beautifully finished attic complete with two large bedrooms and gorgeous bathroom. The first floor & attic have gas forced heat & A/C. The basement is completely finished and has two bedrooms, summer kitchen, and a full bathroom. The basement has its own utilities and central air. This beautiful house has a huge patio with a two-car garage with party door ready for your family events! This is the perfect house to live in, near shopping centers, parks, grocery stores, and much more! The property is in great condition, but the seller prefers to sell AS IS. Schedule your showing before it's gone.
New
$549,900
5522 W Wrightwood Ave, Chicago, IL 60639
5beds
1,987sqft
Single Family Residence
Built in 1913
3,125 Square Feet Lot
$-- Zestimate®
$277/sqft
$-- HOA
What's special
Beautifully finished atticBreakfast spaceDining roomHuge patioNew flooring
- --
- 121
- views
- 7
- saves
Zillow last checked:
Listing updated:
Listed by:
Jerry Morales 773-267-2444,
Golden City Realty, Inc.
Source: MRED as distributed by MLS GRID,MLS#: 12800643
Facts & features
Interior
Bedrooms & bathrooms
- Bedrooms: 5
- Bathrooms: 3
- Full bathrooms: 3
Rooms
- Room types: Bedroom 5
Primary bedroom
- Features: Flooring (Hardwood)
- Level: Main
- Area: 96 Square Feet
- Dimensions: 12X8
Bedroom 2
- Features: Flooring (Hardwood)
- Level: Attic
- Area: 272 Square Feet
- Dimensions: 17X16
Bedroom 3
- Level: Attic
- Area: 270 Square Feet
- Dimensions: 18X15
Bedroom 4
- Level: Basement
- Area: 120 Square Feet
- Dimensions: 12X10
Bedroom 5
- Level: Basement
- Area: 120 Square Feet
- Dimensions: 12X10
Dining room
- Level: Main
- Area: 88 Square Feet
- Dimensions: 11X8
Family room
- Features: Flooring (Other)
- Level: Basement
- Area: 144 Square Feet
- Dimensions: 18X8
Kitchen
- Features: Flooring (Hardwood)
- Level: Main
- Area: 280 Square Feet
- Dimensions: 14X20
Laundry
- Level: Main
- Area: 49 Square Feet
- Dimensions: 7X7
Living room
- Features: Flooring (Hardwood)
- Level: Main
- Area: 98 Square Feet
- Dimensions: 14X7
Heating
- Forced Air
Cooling
- Central Air
Appliances
- Included: Range, Refrigerator
Features
- Basement: Finished,Exterior Entry,Full
- Attic: Finished,Full
Interior area
- Total structure area: 1,987
- Total interior livable area: 1,987 sqft
- Finished area below ground: 600
Property
Parking
- Total spaces: 2
- Parking features: Yes, Garage Owned, Detached, Garage
- Garage spaces: 2
Accessibility
- Accessibility features: No Disability Access
Features
- Stories: 1.5
Lot
- Size: 3,125 Square Feet
- Dimensions: 25X125
Details
- Parcel number: 13283120340000
- Special conditions: None
Construction
Type & style
- Home type: SingleFamily
- Property subtype: Single Family Residence
Materials
- Frame
- Roof: Asphalt
Condition
- New construction: No
- Year built: 1913
- Major remodel year: 2024
Utilities & green energy
- Electric: Circuit Breakers
- Sewer: Public Sewer
- Water: Public
Community & HOA
Community
- Features: Curbs, Sidewalks, Street Lights, Street Paved
HOA
- Services included: None
Location
- Region: Chicago
Financial & listing details
- Price per square foot: $277/sqft
- Tax assessed value: $240,000
- Annual tax amount: $4,985
- Date on market: 11/5/2026
- Ownership: Fee Simple
Estimated market value
Not available
Estimated sales range
Not available
Not available
Price history
| Date | Event | Price |
|---|---|---|
| 5/1/2024 | Listing removed | -- |
Source:  MRED as distributed by MLS GRID #11998580 Report a problem | ||
| 3/18/2024 | Price change | $520,000-3.7%$262/sqft |
Source: MRED as distributed by MLS GRID #11998580 Report a problem | ||
| 3/8/2024 | Listed for sale | $540,000+100%$272/sqft |
Source: MRED as distributed by MLS GRID #11998580 Report a problem | ||
| 3/10/2023 | Sold | $270,000-1.8%$136/sqft |
Source: MRED as distributed by MLS GRID #11692518 Report a problem | ||
| 1/17/2023 | Contingent | $275,000$138/sqft |
Source: MRED as distributed by MLS GRID #11692518 Report a problem | ||
| 12/29/2022 | Listed for sale | $275,000$138/sqft |
Source: MRED as distributed by MLS GRID #11692518 Report a problem | ||
| 12/29/2022 | Listing removed | -- |
Source: MRED as distributed by MLS GRID #11463461 Report a problem | ||
| 12/29/2022 | Price change | $275,000-3.5%$138/sqft |
Source: MRED as distributed by MLS GRID #11463461 Report a problem | ||
| 11/3/2022 | Listed for sale | $285,000$143/sqft |
Source: MRED as distributed by MLS GRID #11463461 Report a problem | ||
| 10/4/2022 | Contingent | $285,000$143/sqft |
Source: MRED as distributed by MLS GRID #11463461 Report a problem | ||
| 9/1/2022 | Price change | $285,000-8.1%$143/sqft |
Source: MRED as distributed by MLS GRID #11463461 Report a problem | ||
| 8/3/2022 | Price change | $310,000-3.1%$156/sqft |
Source: MRED as distributed by MLS GRID #11463461 Report a problem | ||
| 7/14/2022 | Listed for sale | $320,000$161/sqft |
Source: MRED as distributed by MLS GRID #11463461 Report a problem | ||
Public tax history
| Year | Property taxes | Tax assessment |
|---|---|---|
| 2024 | $4,824 +113.9% | $24,000 +71.4% |
| 2023 | $2,255 +3.6% | $13,999 |
| 2022 | $2,177 +1.4% | $13,999 |
| 2021 | $2,147 -29.5% | $13,999 -16.5% |
| 2020 | $3,045 -1.7% | $16,764 -11% |
| 2019 | $3,097 +1.7% | $18,837 |
| 2018 | $3,044 +16% | $18,837 +21.1% |
| 2017 | $2,624 +0.3% | $15,557 |
| 2016 | $2,617 +10.4% | $15,557 |
| 2015 | $2,371 +0.6% | $15,557 +1.9% |
| 2014 | $2,358 +2.5% | $15,267 |
| 2013 | $2,300 +0.3% | $15,267 |
| 2012 | $2,294 -7.9% | $15,267 -21.3% |
| 2011 | $2,489 +5.1% | $19,389 |
| 2010 | $2,368 +25.4% | $19,389 -4.8% |
| 2009 | $1,888 -28.7% | $20,364 -19.1% |
| 2008 | $2,650 +53% | $25,173 |
| 2007 | $1,732 +0.8% | $25,173 |
| 2006 | $1,718 -10.3% | $25,173 +32.3% |
| 2005 | $1,915 -37.8% | $19,028 |
| 2004 | $3,080 +2.2% | $19,028 |
| 2003 | $3,014 +41.7% | $19,028 +60.9% |
| 2002 | $2,127 +3.6% | $11,828 |
| 2001 | $2,052 +11.1% | $11,828 |
| 2000 | $1,848 -0.7% | $11,828 +23.2% |
| 1999 | $1,860 | $9,599 |
Find assessor info on the county website
Monthly payment
Est. payment
Payment breakdown
Explore the cost of this home by adjusting the details. Changes won't be saved.Climate risks
Neighborhood: Cragin
Nearby schools
Schools provided by the listing agent
- District: 299
Source: MRED as distributed by MLS GRID. This data may not be complete. We recommend contacting the local school district to confirm school assignments for this home.

Similar homes
- $600,0006 bd3 ba1.3k sqft3301 N Austin Ave, Chicago, IL 60634Active
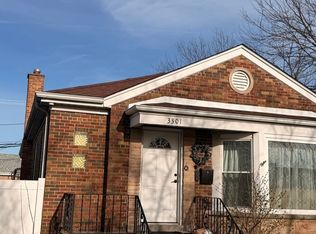 MLS ID #12799860, Viktoriya Hnatuk, Aleksa Realty Inc. MRED as distributed by MLS GRID
- $569,9004 bd4 ba1.5k sqft3719 W Wabansia Ave, Chicago, IL 60647Active
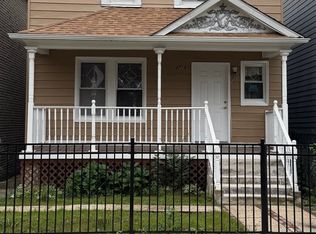 MLS ID #12788442, Valishia Johnson, eXp Realty. MRED as distributed by MLS GRID
- $594,9004 bd3 ba2.3k sqft3524 N Natoma Ave, Chicago, IL 60634Active
 MLS ID #12755334, Atiq Rehman, Core Realty & Investments Inc.. MRED as distributed by MLS GRID
- $535,0004 bd2 ba1.9k sqft4349 N Olcott Ave, Norridge, IL 60706Active
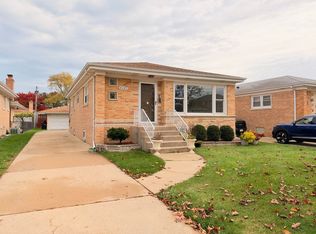 MLS ID #12798697, Ayham Salamah, HomeSmart Realty Group. MRED as distributed by MLS GRID
