Schorsch Village, located in the Dunning community, is a charming neighborhood on Chicago's northwest side that offers a unique blend of suburban tranquility and urban conveniences. Upon entering, you'll discover a bright, open-concept layout featuring gleaming hardwood floors and recessed lighting. The fully updated eat-in kitchen includes an island, Shaker-style cabinets, quartz countertops, and stainless steel appliances. The main level also boasts spacious living and dining areas, three well-sized bedrooms, a full bathroom, and a half bath. The fully finished basement adds valuable living space. It features a large family room, a wet bar perfect for entertaining guests, an additional large bedroom, and a full bathroom with a beautifully tiled walk-in shower. The basement also includes a laundry area and extra storage. Outside, you can enjoy a beautiful yard and a detached garage situated on a quiet, tree-lined street, just moments away from parks, shopping, and public transit. Move-in ready, with classic curb appeal and thoughtful upgrades throughout, this Schorsch Village gem is a must-see! Updates include new windows and doors, new cement work Hvac (2016) Water heater (2017)
New
$624,900
3524 N Natoma Ave, Chicago, IL 60634
4beds
2,364sqft
Single Family Residence
Built in 1990
3,750 Square Feet Lot
$-- Zestimate®
$264/sqft
$-- HOA
What's special
Classic curb appealFully finished basementQuiet tree-lined streetThree well-sized bedroomsRecessed lightingNew cement workDetached garage
- 7 hours
- 40
- 1
Zillow last checked:
Listing updated:
Listed by:
Atiq Rehman 773-392-0844,
Core Realty & Investments Inc.
Source: MRED as distributed by MLS GRID,MLS#: 12755334
Facts & features
Interior
Bedrooms & bathrooms
- Bedrooms: 4
- Bathrooms: 3
- Full bathrooms: 2
- 1/2 bathrooms: 1
Rooms
- Room types: No additional rooms
Primary bedroom
- Features: Flooring (Hardwood)
- Level: Main
- Area: 180 Square Feet
- Dimensions: 15X12
Bedroom 2
- Features: Flooring (Hardwood)
- Level: Main
- Area: 156 Square Feet
- Dimensions: 13X12
Bedroom 3
- Features: Flooring (Hardwood)
- Level: Main
- Area: 144 Square Feet
- Dimensions: 12X12
Bedroom 4
- Features: Flooring (Vinyl)
- Level: Lower
- Area: 285 Square Feet
- Dimensions: 19X15
Dining room
- Features: Flooring (Hardwood)
- Level: Main
- Area: 90 Square Feet
- Dimensions: 10X9
Family room
- Features: Flooring (Other)
- Level: Lower
- Area: 546 Square Feet
- Dimensions: 39X14
Kitchen
- Features: Kitchen (Eating Area-Breakfast Bar, Island, Updated Kitchen), Flooring (Hardwood)
- Level: Main
- Area: 210 Square Feet
- Dimensions: 21X10
Laundry
- Features: Flooring (Other)
- Level: Lower
- Area: 234 Square Feet
- Dimensions: 26X9
Living room
- Features: Flooring (Hardwood)
- Level: Main
- Area: 234 Square Feet
- Dimensions: 18X13
Heating
- Natural Gas
Cooling
- Central Air
Appliances
- Included: Range, Microwave, Dishwasher, Refrigerator, Washer, Dryer
Features
- Wet Bar, 1st Floor Bedroom
- Flooring: Hardwood, Wood
- Basement: Finished,Full,Daylight
Interior area
- Total structure area: 2,364
- Total interior livable area: 2,364 sqft
Property
Parking
- Total spaces: 2
- Parking features: Off Alley, Yes, Detached, Garage
- Garage spaces: 2
Accessibility
- Accessibility features: No Disability Access
Features
- Stories: 1
Lot
- Size: 3,750 Square Feet
- Dimensions: 30X125
Details
- Parcel number: 13194020320000
- Special conditions: None
Construction
Type & style
- Home type: SingleFamily
- Architectural style: Ranch
- Property subtype: Single Family Residence
Materials
- Brick
Condition
- New construction: No
- Year built: 1990
- Major remodel year: 2025
Utilities & green energy
- Electric: Circuit Breakers
- Sewer: Public Sewer
- Water: Lake Michigan
Community & HOA
HOA
- Services included: None
Location
- Region: Chicago
Financial & listing details
- Price per square foot: $264/sqft
- Tax assessed value: $370,000
- Annual tax amount: $7,000
- Date on market: 9/10/2026
- Ownership: Fee Simple
Estimated market value
Not available
Estimated sales range
Not available
Not available
Price history
| Date | Event | Price |
|---|---|---|
| 9/10/2026 | Listed for sale | $624,900+12.6%$264/sqft |
Source:  MRED as distributed by MLS GRID #12755334 Report a problem MRED as distributed by MLS GRID #12755334 Report a problem | ||
| 6/18/2025 | Sold | $555,000+1.1%$235/sqft |
Source: MRED as distributed by MLS GRID #12365578 Report a problem | ||
| 5/23/2025 | Contingent | $549,000$232/sqft |
Source: MRED as distributed by MLS GRID #12365578 Report a problem | ||
| 5/1/2025 | Listed for sale | $549,000+72.9%$232/sqft |
Source: MRED as distributed by MLS GRID #12351253 Report a problem | ||
| 2/19/2025 | Sold | $317,500$134/sqft |
Source: Public Record Report a problem | ||
Public tax history
| Year | Property taxes | Tax assessment |
|---|---|---|
| 2024 | $6,774 +8.1% | $37,000 +12.1% |
| 2023 | $6,267 +2.9% | $33,000 |
| 2022 | $6,087 +2% | $33,000 |
| 2021 | $5,970 +17.3% | $33,000 +27.2% |
| 2020 | $5,091 -1.5% | $25,943 -11% |
| 2019 | $5,171 +1.7% | $29,150 |
| 2018 | $5,083 +7.8% | $29,150 +15.4% |
| 2017 | $4,715 +3.3% | $25,264 |
| 2016 | $4,562 +9.9% | $25,264 |
| 2015 | $4,151 -9.1% | $25,264 -7% |
| 2014 | $4,564 +2.3% | $27,151 |
| 2013 | $4,463 +8.6% | $27,151 |
| 2012 | $4,108 -16.9% | $27,151 -21.4% |
| 2011 | $4,945 +2.3% | $34,532 |
| 2010 | $4,834 +8.3% | $34,532 |
| 2009 | $4,463 +2.8% | $34,532 -6.5% |
| 2008 | $4,341 +9.8% | $36,949 |
| 2007 | $3,952 +24.1% | $36,949 |
| 2006 | $3,186 -3.1% | $36,949 +34.7% |
| 2005 | $3,289 +3.1% | $27,432 |
| 2004 | $3,191 +4.4% | $27,432 |
| 2003 | $3,057 -5.4% | $27,432 +38.7% |
| 2002 | $3,230 +4.8% | $19,784 |
| 2001 | $3,081 -2.6% | $19,784 |
| 2000 | $3,165 -0.3% | $19,784 +7.3% |
| 1999 | $3,174 | $18,443 |
Find assessor info on the county website
Monthly payment
Est. payment
Payment breakdown
Explore the cost of this home by adjusting the details. Changes won't be saved.Climate risks
Neighborhood: Schorsch Village
Nearby schools
Schools provided by the listing agent
- Elementary: Beard Elementary School
- District: 299
Source: MRED as distributed by MLS GRID. This data may not be complete. We recommend contacting the local school district to confirm school assignments for this home.
Similar homes
- $699,9006 bd3 ba3k sqft3625 N Nora Ave, Chicago, IL 60634New
 MLS ID #12756451, Dan Zietara, Hometown Real Estate Group LLC. MRED as distributed by MLS GRID
 - $649,9005 bd2 ba2.4k sqft5755 W Eddy St, Chicago, IL 60634Active
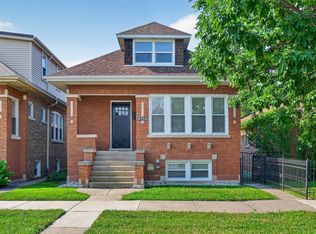 MLS ID #12750812, Edwin Adorno, Hometown Real Estate Group LLC. MRED as distributed by MLS GRID
 - $689,9994 bd3 ba3k sqft5852 W Newport Ave, Chicago, IL 60634Active
 MLS ID #12730317, Robert Beaulieu, Beaulieu Real Estate. MRED as distributed by MLS GRID
 - $599,0005 bd3 ba2.6k sqft3250 N Olcott Ave, Chicago, IL 60634Active
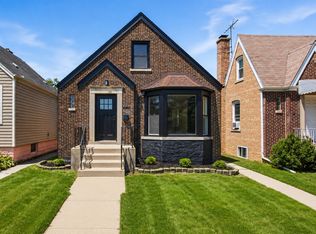 MLS ID #12726927, Peter Dubiel, HomeSmart Connect LLC. MRED as distributed by MLS GRID
