Welcome to 1612 S Scoville Ave, a stunning, newly renovated single-family home in Berwyn. The standout second level features two full bathrooms and two bedrooms, both brightened by beautiful skylights, including a private master suite complete with a luxury jacuzzi tub. The main level boasts an exceptionally large living room, a full bathroom with a stylish double sink, and a modernized kitchen and dining area-perfect for family meals and seamless entertaining. Downstairs, the finished basement adds living room space with a sleek epoxy floor, a fourth full bathroom, two bedrooms, and laundry area. Step outside to your private rear deck and detached garage. Minutes from local schools, parks, and easy Chicago commuter lines, this pristine, multi-level masterpiece is entirely move-in ready. Broker owned. Schedule your private tour today!
Active
$600,000
1612 S Scoville Ave, Berwyn, IL 60402
4beds
2,800sqft
Single Family Residence
Built in 1919
6,000 Square Feet Lot
$587,600 Zestimate®
$214/sqft
$-- HOA
What's special
Luxury jacuzzi tubFinished basementPrivate master suiteDetached garageBeautiful skylightsSleek epoxy floorTwo bedrooms
- 15 days
- 159
- 4
Zillow last checked:
Listing updated:
Listed by:
Nicolae Cazacu (708)267-0266,
Real People Realty
Source: MRED as distributed by MLS GRID,MLS#: 12715778
Facts & features
Interior
Bedrooms & bathrooms
- Bedrooms: 4
- Bathrooms: 4
- Full bathrooms: 4
Rooms
- Room types: Deck
Primary bedroom
- Features: Flooring (Hardwood), Window Treatments (Double Pane Windows, Skylight(s)), Bathroom (Full, Whirlpool & Sep Shwr)
- Level: Second
- Area: 360 Square Feet
- Dimensions: 15X24
Bedroom 2
- Features: Flooring (Hardwood), Window Treatments (Double Pane Windows, Skylight(s))
- Level: Second
- Area: 195 Square Feet
- Dimensions: 13X15
Bedroom 3
- Features: Flooring (Other), Window Treatments (Double Pane Windows)
- Level: Basement
- Area: 150 Square Feet
- Dimensions: 10X15
Bedroom 4
- Features: Flooring (Other), Window Treatments (Double Pane Windows)
- Level: Basement
- Area: 140 Square Feet
- Dimensions: 10X14
Deck
- Features: Flooring (Softwood)
- Level: Main
- Area: 216 Square Feet
- Dimensions: 12X18
Dining room
- Features: Flooring (Hardwood), Window Treatments (Double Pane Windows)
- Level: Main
- Area: 200 Square Feet
- Dimensions: 10X20
Kitchen
- Features: Kitchen (Island, Updated Kitchen), Flooring (Hardwood), Window Treatments (Double Pane Windows)
- Level: Main
- Area: 228 Square Feet
- Dimensions: 19X12
Laundry
- Features: Flooring (Other)
- Level: Basement
- Area: 120 Square Feet
- Dimensions: 10X12
Living room
- Features: Flooring (Hardwood), Window Treatments (Double Pane Windows)
- Level: Main
- Area: 456 Square Feet
- Dimensions: 19X24
Heating
- Natural Gas
Cooling
- Central Air
Appliances
- Included: High End Refrigerator, Range Hood, Gas Oven
Features
- Basement: Finished,Full
Interior area
- Total structure area: 2,800
- Total interior livable area: 2,800 sqft
Property
Parking
- Total spaces: 2.5
- Parking features: Concrete, Yes, Garage Owned, Detached, Garage
- Garage spaces: 2.5
Accessibility
- Accessibility features: No Disability Access
Features
- Stories: 2
Lot
- Size: 6,000 Square Feet
- Dimensions: 48x125
Details
- Parcel number: 16194040240000
- Special conditions: Home Warranty
Construction
Type & style
- Home type: SingleFamily
- Property subtype: Single Family Residence
Materials
- Brick
Condition
- New construction: No
- Year built: 1919
- Major remodel year: 2026
Details
- Warranty included: Yes
Utilities & green energy
- Sewer: Public Sewer
- Water: Lake Michigan
Community & HOA
HOA
- Services included: None
Location
- Region: Berwyn
Financial & listing details
- Price per square foot: $214/sqft
- Annual tax amount: $7,768
- Date on market: 10/8/2026
- Ownership: Fee Simple
Estimated market value
$587,600
$558,000 - $617,000
$4,879/mo
Price history
| Date | Event | Price |
|---|---|---|
| 10/8/2026 | Listed for sale | $600,000+172.7%$214/sqft |
Source:  MRED as distributed by MLS GRID #12715778 Report a problem MRED as distributed by MLS GRID #12715778 Report a problem | ||
| 11/27/2024 | Sold | $220,000-12%$79/sqft |
Source: MRED as distributed by MLS GRID #12187673 Report a problem | ||
| 10/26/2024 | Pending sale | $249,900$89/sqft |
Source: MRED as distributed by MLS GRID #12187673 Report a problem | ||
Public tax history
Tax history is unavailable.
Monthly payment
Est. payment
Payment breakdown
Explore the cost of this home by adjusting the details. Changes won't be saved.Climate risks
Neighborhood: 60402
Nearby schools
Schools provided by the listing agent
- District: 100
Source: MRED as distributed by MLS GRID. This data may not be complete. We recommend contacting the local school district to confirm school assignments for this home.
Similar homes
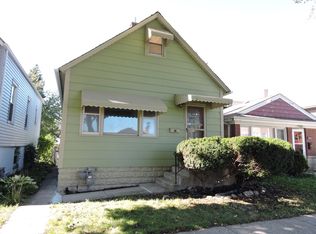
- $618,0004 bd3 ba3.4k sqft1322 Euclid Ave, Berwyn, IL 60402Active
 MLS ID #12785927, Carl Gonzalez, Realty Digit. MRED as distributed by MLS GRID
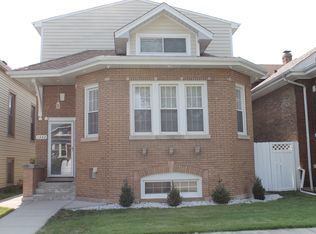
 - $525,0004 bd3 ba3.1k sqft2233 Clinton Ave, Berwyn, IL 60402Active
 MLS ID #12667825, Esperanza Montero, Chase Real Estate LLC. MRED as distributed by MLS GRID
 - $325,0004 bd2 ba1.6k sqft1336 Grove Ave #1338, Berwyn, IL 60402Active
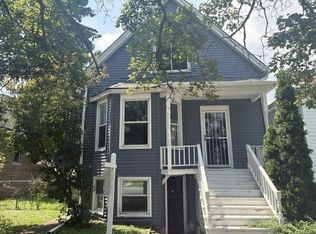 MLS ID #12609286, Grazyna Przybysz, Chicago Area Realty Inc. MRED as distributed by MLS GRID
 - $749,0005 bd3 ba3.5k sqft1822 N Mulligan Ave, Chicago, IL 60639New
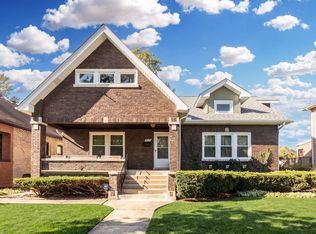 MLS ID #12792727, April Kibler, Coldwell Banker Realty. MRED as distributed by MLS GRID
