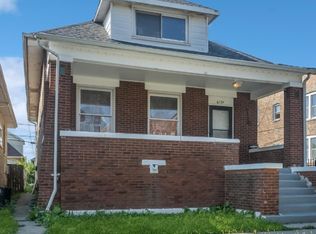
Check out this updated home sitting on double lot in North Berwyn. The main level features sun filled living room, formal dining room with built-ins, fully renovated kitchen, three spacious bedrooms and full bath. Upstairs has primary suite with versatile family room ideal for a home office, media room, or additional living space and spa-like ensuite with double sink. The full basement offers additional living space and has exterior access but needs work. Park like yard with two-car garage and additional off-alley parking. Unbeatable location near restaurants, shops, schools, parks and with easy access to I-290. Don't miss it! Sold as is.
Active
Price cut: $15K (9/25)
$325,000
1336 Grove Ave #1338, Berwyn, IL 60402
4beds
1,649sqft
Single Family Residence
Built in 1904
6,969 Square Feet Lot
$317,700 Zestimate®
$197/sqft
$-- HOA
What's special
Three spacious bedroomsFully renovated kitchenPrimary suiteDouble lotTwo-car garageAdditional off-alley parkingPark like yard
- 203 days
- 1,293
- 148
Zillow last checked:
Listing updated:
Listed by:
Grazyna Przybysz 773-545-5300,
Chicago Area Realty Inc
Source: MRED as distributed by MLS GRID,MLS#: 12609286
Facts & features
Interior
Bedrooms & bathrooms
- Bedrooms: 4
- Bathrooms: 2
- Full bathrooms: 2
Rooms
- Room types: No additional rooms
Primary bedroom
- Features: Bathroom (Full, Double Sink)
- Level: Second
- Area: 168 Square Feet
- Dimensions: 14X12
Bedroom 2
- Level: Main
- Area: 110 Square Feet
- Dimensions: 11X10
Bedroom 3
- Level: Main
- Area: 110 Square Feet
- Dimensions: 11X10
Bedroom 4
- Level: Main
- Area: 100 Square Feet
- Dimensions: 10X10
Dining room
- Level: Main
- Area: 120 Square Feet
- Dimensions: 12X10
Family room
- Level: Second
- Area: 144 Square Feet
- Dimensions: 12X12
Kitchen
- Level: Main
- Area: 144 Square Feet
- Dimensions: 12X12
Laundry
- Level: Basement
- Area: 121 Square Feet
- Dimensions: 11X11
Living room
- Level: Main
- Area: 132 Square Feet
- Dimensions: 12X11
Heating
- Natural Gas, Electric
Cooling
- None
Features
- Basement: Partially Finished,Full
Interior area
- Total structure area: 0
- Total interior livable area: 1,649 sqft
Property
Parking
- Total spaces: 4
- Parking features: Yes, Detached, Garage
- Garage spaces: 2
Accessibility
- Accessibility features: No Disability Access
Features
- Stories: 2
Lot
- Size: 6,969 Square Feet
- Dimensions: 50x136
Details
- Additional parcels included: 16191140390000
- Parcel number: 16191140380000
- Special conditions: None
Construction
Type & style
- Home type: SingleFamily
- Property subtype: Single Family Residence
Materials
- Vinyl Siding
Condition
- New construction: No
- Year built: 1904
Utilities & green energy
- Sewer: Public Sewer
- Water: Lake Michigan
Community & HOA
HOA
- Services included: None
Location
- Region: Berwyn
Financial & listing details
- Price per square foot: $197/sqft
- Annual tax amount: $8,519
- Date on market: 4/3/2026
- Ownership: Fee Simple
Estimated market value
$317,700
$302,000 - $334,000
$3,765/mo
Price history
| Date | Event | Price |
|---|---|---|
| 9/25/2026 | Price change | $325,000-4.4%$197/sqft |
Source: MRED as distributed by MLS GRID #12609286 Report a problem | ||
| 8/17/2026 | Price change | $340,000-2.9%$206/sqft |
Source: MRED as distributed by MLS GRID #12609286 Report a problem | ||
| 7/10/2026 | Price change | $350,000-4.1%$212/sqft |
Source:  MRED as distributed by MLS GRID #12609286 Report a problem MRED as distributed by MLS GRID #12609286 Report a problem | ||
| 6/8/2026 | Price change | $365,000-2.7%$221/sqft |
Source: MRED as distributed by MLS GRID #12609286 Report a problem | ||
| 5/9/2026 | Price change | $375,000-2.6%$227/sqft |
Source: MRED as distributed by MLS GRID #12609286 Report a problem | ||
| 4/3/2026 | Listed for sale | $385,000$233/sqft |
Source: MRED as distributed by MLS GRID #12609286 Report a problem | ||
Public tax history
Tax history is unavailable.
Monthly payment
Est. payment
Payment breakdown
Explore the cost of this home by adjusting the details. Changes won't be saved.Climate risks
Neighborhood: 60402
Nearby schools
Schools provided by the listing agent
- District: 98
Source: MRED as distributed by MLS GRID. This data may not be complete. We recommend contacting the local school district to confirm school assignments for this home.


Similar homes
- $325,0003 bd2 ba1.7k sqft1201 S 14th Ave, Maywood, IL 60153Re-activated
 MLS ID #12727887, Clinton Brown, MASCVEA Real Estate Inc.. MRED as distributed by MLS GRID
 - $299,0005 bd2 ba1.9k sqft6134 S Campbell Ave, Chicago, IL 60629New
 MLS ID #12789135, Mary Shanley Aloisio, @properties Christies International Real Estate. MRED as distributed by MLS GRID
 - $--4 bd2 ba1.5k sqft8622 S Escanaba Ave, Chicago, IL 60617Auction
 MLS ID #12786696, George Ayling, Select a Fee RE System. MRED as distributed by MLS GRID
 - $383,0004 bd2 ba1.2k sqft2339 Northgate Ave, North Riverside, IL 60546Active
 MLS ID #12752904, Lisa Soltesz, Opendoor Brokerage, LLC. MRED as distributed by MLS GRID
