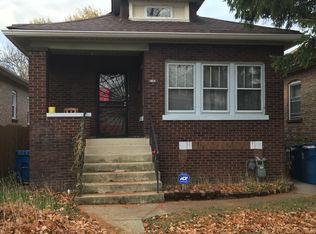
Welcome to 2105 S 7th Ave in Maywood! This updated brick home offers 3 bedrooms, 2 bathrooms, a full partially finished basement, and a detached 2-car garage. Recent improvements include newer windows, updated electrical service, a refreshed kitchen, updated lighting, and additional interior improvements throughout. The functional layout provides comfortable living space with additional flexibility in the basement for entertaining, storage, or recreation. Conveniently located for commuters with easy access to major interstates and expressways, making travel to Chicago and the surrounding suburbs a breeze. Nearby Pace bus service and Metra transportation provide additional options for commuting throughout the Chicagoland area and into downtown Chicago. Shopping, dining, parks, schools, and everyday amenities are also conveniently located nearby. A great opportunity for buyers seeking an updated home with plenty of space, convenient transportation options, and easy access to the city and surrounding suburbs.
Active
$284,999
2105 S 7th Ave, Maywood, IL 60153
3beds
998sqft
Single Family Residence
Built in 1924
3,125 Square Feet Lot
$283,700 Zestimate®
$286/sqft
$-- HOA
What's special
Full partially finished basementUpdated brick homeFunctional layoutComfortable living spaceRefreshed kitchenUpdated electrical serviceNewer windows
- 24 days
- 1,003
- 131
Likely to sell faster than
Zillow last checked:
Listing updated:
Listed by:
Alfonso Diaz 773-343-3336,
Realty of America, LLC,
Aaron Ahedo,
Realty of America, LLC
Source: MRED as distributed by MLS GRID,MLS#: 12765692
Facts & features
Interior
Bedrooms & bathrooms
- Bedrooms: 3
- Bathrooms: 2
- Full bathrooms: 2
Rooms
- Room types: No additional rooms
Primary bedroom
- Level: Main
- Area: 120 Square Feet
- Dimensions: 12X10
Bedroom 2
- Level: Main
- Area: 120 Square Feet
- Dimensions: 12X10
Bedroom 3
- Level: Main
- Area: 121 Square Feet
- Dimensions: 11X11
Dining room
- Level: Main
- Area: 180 Square Feet
- Dimensions: 15X12
Family room
- Level: Basement
- Area: 165 Square Feet
- Dimensions: 11X15
Kitchen
- Level: Main
- Area: 120 Square Feet
- Dimensions: 12X10
Living room
- Level: Main
- Area: 216 Square Feet
- Dimensions: 18X12
Heating
- Natural Gas
Cooling
- None
Features
- Basement: Partially Finished,Full
Interior area
- Total structure area: 0
- Total interior livable area: 998 sqft
Property
Parking
- Total spaces: 2
- Parking features: Yes, Detached, Garage
- Garage spaces: 2
Accessibility
- Accessibility features: No Disability Access
Features
- Stories: 1
Lot
- Size: 3,125 Square Feet
- Dimensions: 25x125
Details
- Parcel number: 15143260030000
- Special conditions: None
Construction
Type & style
- Home type: SingleFamily
- Property subtype: Single Family Residence
Materials
- Brick
Condition
- New construction: No
- Year built: 1924
- Major remodel year: 2025
Utilities & green energy
- Sewer: Public Sewer
- Water: Public
Community & HOA
HOA
- Services included: None
Location
- Region: Maywood
Financial & listing details
- Price per square foot: $286/sqft
- Tax assessed value: $196,990
- Annual tax amount: $9,485
- Date on market: 9/21/2026
- Ownership: Fee Simple
Estimated market value
$283,700
$270,000 - $298,000
$2,482/mo
Price history
| Date | Event | Price |
|---|---|---|
| 9/21/2026 | Listed for sale | $284,999-7.5%$286/sqft |
Source: MRED as distributed by MLS GRID #12765692 Report a problem | ||
| 9/2/2026 | Listing removed | $308,000$309/sqft |
Source:  MRED as distributed by MLS GRID #12715063 Report a problem MRED as distributed by MLS GRID #12715063 Report a problem | ||
| 7/24/2026 | Price change | $308,000-3.7%$309/sqft |
Source: MRED as distributed by MLS GRID #12647481 Report a problem | ||
| 5/13/2026 | Price change | $319,999-5.9%$321/sqft |
Source: MRED as distributed by MLS GRID #12647481 Report a problem | ||
| 4/20/2026 | Listed for sale | $339,900-15%$341/sqft |
Source: MRED as distributed by MLS GRID #12624101 Report a problem | ||
| 4/20/2026 | Listing removed | $399,999$401/sqft |
Source: MRED as distributed by MLS GRID #12622446 Report a problem | ||
| 4/17/2026 | Listed for sale | $399,999+15.9%$401/sqft |
Source: MRED as distributed by MLS GRID #12622446 Report a problem | ||
| 4/17/2026 | Listing removed | $344,999$346/sqft |
Source: MRED as distributed by MLS GRID #12579118 Report a problem | ||
| 2/27/2026 | Listed for sale | $344,999$346/sqft |
Source: MRED as distributed by MLS GRID #12579118 Report a problem | ||
| 2/27/2026 | Listing removed | $344,999$346/sqft |
Source: MRED as distributed by MLS GRID #12553001 Report a problem | ||
| 1/22/2026 | Listed for sale | $344,999-1.4%$346/sqft |
Source: MRED as distributed by MLS GRID #12553001 Report a problem | ||
| 1/22/2026 | Listing removed | $349,999$351/sqft |
Source: MRED as distributed by MLS GRID #12525283 Report a problem | ||
| 12/16/2025 | Listed for sale | $349,999+191.7%$351/sqft |
Source: MRED as distributed by MLS GRID #12525283 Report a problem | ||
| 12/12/2023 | Sold | $120,000+20.7%$120/sqft |
Source: MRED as distributed by MLS GRID #11875613 Report a problem | ||
| 9/14/2023 | Pending sale | $99,400$100/sqft |
Source: MRED as distributed by MLS GRID #11875613 Report a problem | ||
| 9/1/2023 | Listed for sale | $99,400+16.9%$100/sqft |
Source: MRED as distributed by MLS GRID #11875613 Report a problem | ||
| 12/21/2020 | Listing removed | $85,000$85/sqft |
Source: Fathom Realty IL LLC - Aurora #10508642 Report a problem | ||
| 8/26/2020 | Pending sale | $85,000$85/sqft |
Source: Fathom Realty IL LLC - Aurora #10508642 Report a problem | ||
| 8/23/2020 | Listed for sale | $85,000$85/sqft |
Source: Fathom Realty IL LLC - Aurora #10508642 Report a problem | ||
| 7/9/2020 | Pending sale | $85,000$85/sqft |
Source: Fathom Realty IL LLC - Aurora #10508642 Report a problem | ||
| 7/8/2020 | Listed for sale | $85,000$85/sqft |
Source: Fathom Realty IL LLC - Aurora #10508642 Report a problem | ||
| 5/20/2020 | Listing removed | $85,000$85/sqft |
Source: Fathom Realty IL LLC - Aurora #10508642 Report a problem | ||
| 4/25/2020 | Price change | $85,000-10.5%$85/sqft |
Source: Fathom Realty IL LLC - Aurora #10508642 Report a problem | ||
| 4/22/2020 | Listed for sale | $95,000$95/sqft |
Source: Fathom Realty IL LLC - Aurora #10508642 Report a problem | ||
| 4/17/2020 | Pending sale | $95,000$95/sqft |
Source: Fathom Realty IL LLC - Aurora #10508642 Report a problem | ||
| 4/3/2020 | Listed for sale | $95,000+27.5%$95/sqft |
Source: Fathom Realty IL LLC - Aurora #10508642 Report a problem | ||
| 3/5/2018 | Sold | $74,500-46.8%$75/sqft |
Source: MRED as distributed by MLS GRID #09771931 Report a problem | ||
| 2/23/2004 | Sold | $140,000$140/sqft |
Source: Public Record Report a problem | ||
Public tax history
| Year | Property taxes | Tax assessment |
|---|---|---|
| 2024 | $9,200 +8.4% | $19,699 |
| 2023 | $8,487 -6.6% | $19,699 +22% |
| 2022 | $9,088 -0.4% | $16,141 |
| 2021 | $9,124 +2.6% | $16,141 |
| 2020 | $8,896 +34.2% | $16,141 +53.9% |
| 2019 | $6,626 +52.9% | $10,488 |
| 2018 | $4,335 +2.6% | $10,488 |
| 2017 | $4,225 -3.1% | $10,488 +10.2% |
| 2016 | $4,362 +9.2% | $9,521 |
| 2015 | $3,993 +8.5% | $9,521 |
| 2014 | $3,681 -5.3% | $9,521 -10.7% |
| 2013 | $3,887 +3% | $10,665 |
| 2012 | $3,774 -3.3% | $10,665 |
| 2011 | $3,905 -6.3% | $10,665 -36.5% |
| 2010 | $4,167 +17.1% | $16,793 |
| 2009 | $3,559 +4.9% | $16,793 -5% |
| 2008 | $3,394 +0.7% | $17,677 +26.5% |
| 2007 | $3,370 +5.3% | $13,969 |
| 2006 | $3,201 +9.2% | $13,969 |
| 2005 | $2,931 -20.5% | $13,969 +31.6% |
| 2004 | $3,690 +26.7% | $10,613 |
| 2003 | $2,911 -1.2% | $10,613 |
| 2002 | $2,946 +45% | $10,613 +27.7% |
| 2001 | $2,032 +3.3% | $8,310 |
| 2000 | $1,968 +16.4% | $8,310 |
| 1999 | $1,690 | $8,310 |
Find assessor info on the county website
Monthly payment
Est. payment
Payment breakdown
Explore the cost of this home by adjusting the details. Changes won't be saved.Climate risks
Neighborhood: 60153
Nearby schools
Schools provided by the listing agent
- District: 89
Source: MRED as distributed by MLS GRID. This data may not be complete. We recommend contacting the local school district to confirm school assignments for this home.
Similar homes
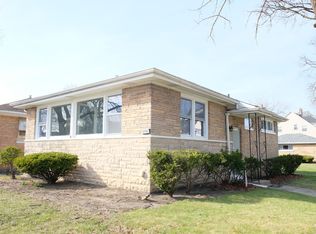
- $325,7003 bd1 ba992 sqft1701 Washington Blvd, Maywood, IL 60153Price Change
 MLS ID #12752258, Solmay Hernandez, Realty of America. MRED as distributed by MLS GRID
 - $--4 bd2 ba1k sqft1444 Morris Ave, Berkeley, IL 60163Auction
 MLS ID #12759898, Michael Olszewski, Area Wide Realty. MRED as distributed by MLS GRID
 - $289,0002 bd2 ba1.2k sqft3504 Elmwood Ave, Berwyn, IL 60402Active
 MLS ID #12778049, Joe Nardulli, Good Realty Co. MRED as distributed by MLS GRID
 - $275,0003 bd1 ba1.2k sqft7224 W 39th St, Lyons, IL 60534Active
 MLS ID #12718872, Rick Dahms, Century 21 Circle. MRED as distributed by MLS GRID
