Recently remodeled brick Georgian- Situated on an extra wide lot on a beautiful tree lined street in southwest Cicero's highly sought-after Boulevard Manor's neighborhood. Completely remodeled in 2022. Entire home is being freshly painted throughout. Spacious kitchen dining area combo that features white shaker cabinetry with glass upper panels, granite countertops and energy star rated stainless steel appliances. French doors lead from the dining area to a spacious backyard. Solid 3/4" oak hardwood floors with durable aluminum iron oxide finish installed throughout the first and second floor of the home. Ceramic Bath with ceramic tub surround. Newer Kitchen, Bath, and electrical fixtures, a brick paver patio was added off side entrance, Detached 2-Car garage with additional adjacent cement parking slab to be used for additional off-street parking or additional outside seating area. Brand new deck and fence have already been permitted for and will soon be built to add to the value of this already beautiful home. Located close to schools, parks, shopping, and transportation routes for easy commuting to just about anywhere. Area is a perfect blend of quiet suburban living without being too away far to enjoy the culture and excitement of the lively city areas located nearby.
Active
$325,000
3738 S 57th Ave, Cicero, IL 60804
2beds
962sqft
Single Family Residence
Built in 1945
4,913 Square Feet Lot
$-- Zestimate®
$338/sqft
$-- HOA
What's special
Beautiful tree lined streetExtra wide lotRecently remodeled brick georgianGranite countertops
- 12 days
- 234
- 14
Zillow last checked:
Listing updated:
Listed by:
Dino Fragale 708-203-6942,
Dino P. Fragale
Source: MRED as distributed by MLS GRID,MLS#: 12687000
Facts & features
Interior
Bedrooms & bathrooms
- Bedrooms: 2
- Bathrooms: 1
- Full bathrooms: 1
Rooms
- Room types: No additional rooms
Primary bedroom
- Features: Flooring (Hardwood), Window Treatments (Blinds)
- Level: Second
- Area: 176 Square Feet
- Dimensions: 16X11
Bedroom 2
- Features: Flooring (Hardwood), Window Treatments (Blinds)
- Level: Second
- Area: 100 Square Feet
- Dimensions: 10X10
Dining room
- Features: Flooring (Hardwood), Window Treatments (Blinds)
- Level: Main
- Area: 100 Square Feet
- Dimensions: 10X10
Kitchen
- Features: Kitchen (Updated Kitchen), Flooring (Hardwood), Window Treatments (Blinds)
- Level: Main
- Area: 110 Square Feet
- Dimensions: 11X10
Laundry
- Level: Basement
- Area: 462 Square Feet
- Dimensions: 21X22
Living room
- Features: Flooring (Hardwood), Window Treatments (Blinds)
- Level: Main
- Area: 154 Square Feet
- Dimensions: 14X11
Heating
- Natural Gas
Cooling
- Central Air
Appliances
- Included: Range, Microwave, Dishwasher, Refrigerator, Stainless Steel Appliance(s), Gas Water Heater
Features
- Doors: French Doors
- Windows: Screens, Blinds, Vinyl Frames
- Basement: Unfinished,Full
Interior area
- Total structure area: 1,443
- Total interior livable area: 962 sqft
Property
Parking
- Total spaces: 3
- Parking features: Yes, Garage Owned, Detached, Owned, Garage
- Garage spaces: 2
Accessibility
- Accessibility features: No Disability Access
Features
- Stories: 2
- Patio & porch: Deck, Patio
- Fencing: Fenced
Lot
- Size: 4,913 Square Feet
- Dimensions: 39X125.89
Details
- Parcel number: 16324210720000
- Special conditions: None
Construction
Type & style
- Home type: SingleFamily
- Architectural style: Georgian
- Property subtype: Single Family Residence
Materials
- Brick
- Foundation: Concrete Perimeter
- Roof: Asphalt
Condition
- New construction: No
- Year built: 1945
- Major remodel year: 2022
Utilities & green energy
- Electric: Circuit Breakers
- Sewer: Public Sewer
- Water: Lake Michigan
Community & HOA
Community
- Features: Sidewalks, Street Lights, Street Paved
- Security: Carbon Monoxide Detector(s)
HOA
- Services included: None
Location
- Region: Cicero
Financial & listing details
- Price per square foot: $338/sqft
- Tax assessed value: $170,000
- Annual tax amount: $5,751
- Date on market: 10/2/2026
- Ownership: Fee Simple
Estimated market value
Not available
Estimated sales range
Not available
Not available
Price history
| Date | Event | Price |
|---|---|---|
| 10/2/2026 | Listed for sale | $325,000+915.6%$338/sqft |
Source:  MRED as distributed by MLS GRID #12687000 Report a problem MRED as distributed by MLS GRID #12687000 Report a problem | ||
| 3/7/2012 | Sold | $32,000$33/sqft |
Source: Public Record Report a problem | ||
Public tax history
| Year | Property taxes | Tax assessment |
|---|---|---|
| 2024 | $5,954 +3.5% | $17,000 +0% |
| 2023 | $5,751 -19.9% | $16,999 +3.4% |
| 2022 | $7,182 +1.2% | $16,445 |
| 2021 | $7,099 +2.9% | $16,445 |
| 2020 | $6,902 +14.5% | $16,445 +33.1% |
| 2019 | $6,030 +2.6% | $12,359 |
| 2018 | $5,875 +3.9% | $12,359 |
| 2017 | $5,655 +8.6% | $12,359 +13.9% |
| 2016 | $5,206 +1.2% | $10,848 |
| 2015 | $5,144 +3.8% | $10,848 |
| 2014 | $4,958 -1% | $10,848 -10.5% |
| 2013 | $5,009 +4.9% | $12,122 |
| 2012 | $4,774 +1.4% | $12,122 |
| 2011 | $4,710 +456% | $12,122 -28.8% |
| 2010 | $847 +1.3% | $17,022 |
| 2009 | $837 -3.1% | $17,022 -15% |
| 2008 | $863 -17.3% | $20,027 +15.8% |
| 2007 | $1,043 -0.4% | $17,291 |
| 2006 | $1,047 -4% | $17,291 |
| 2005 | $1,090 -16.4% | $17,291 +42.7% |
| 2004 | $1,303 -8.3% | $12,116 |
| 2003 | $1,421 +6.2% | $12,116 |
| 2002 | $1,338 -14.1% | $12,116 +28.5% |
| 2001 | $1,558 +11.7% | $9,429 |
| 2000 | $1,395 +0% | $9,429 |
| 1999 | $1,395 | $9,429 |
Find assessor info on the county website
Monthly payment
Est. payment
Payment breakdown
Explore the cost of this home by adjusting the details. Changes won't be saved.Climate risks
Neighborhood: 60804
Nearby schools
Schools provided by the listing agent
- District: 99
Source: MRED as distributed by MLS GRID. This data may not be complete. We recommend contacting the local school district to confirm school assignments for this home.
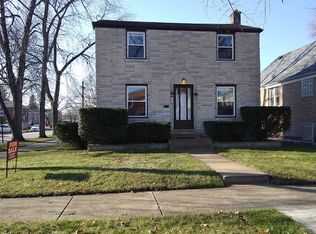
Similar homes
- $275,0003 bd2 ba1.4k sqft2427 S Christiana Ave, Chicago, IL 60623New
 MLS ID #12784799, Rafay Qamar, Real Broker LLC. MRED as distributed by MLS GRID
 - $314,9003 bd2 ba1.2k sqft9101 Tulley Ave, Oak Lawn, IL 60453Active
 MLS ID #12780651, Rafael Ruiz, Ruiz Realty, Inc.. MRED as distributed by MLS GRID
 - $414,9003 bd1 ba900 sqft3841 Home Ave, Berwyn, IL 60402Active
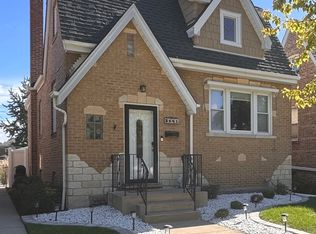 MLS ID #12774974, Maria Galindo, ABR,CRB,RENE,SFR,SRS, RE/MAX 10. MRED as distributed by MLS GRID
 - $294,9002 bd1 ba900 sqft3410 W 53rd Pl, Chicago, IL 60632Active
 MLS ID #12740996, Felipe Garcia, RE/MAX Mi Casa. MRED as distributed by MLS GRID
