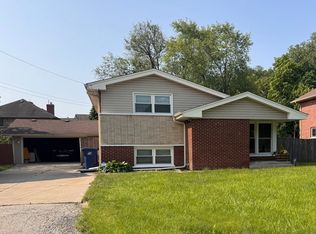
Welcome to this charming home featuring beautiful hardwood floors, 3 bedrooms, and a full basement. The spacious living room offers a large front window that fills the space with natural light and a cozy woodburning fireplace. The kitchen includes an eating area and granite countertops. The full basement provides a separate laundry/mechanical room and plenty of storage or potential finishing options. Great area for entertaining or just enjoying extra space. Outside, enjoy a fenced yard with a deck and a detached 2 car garage. Come and see!!
Active
$339,000
2955 Beulah Ave, River Grove, IL 60171
3beds
1,056sqft
Single Family Residence
Built in 1960
3,750 Square Feet Lot
$-- Zestimate®
$321/sqft
$-- HOA
What's special
Cozy woodburning fireplaceFenced yardGranite countertopsBeautiful hardwood floors
- 13 days
- 345
- 28
Likely to sell faster than
Zillow last checked:
Listing updated:
Listed by:
Christina Bertsche 847-924-2251,
RCI Real Estate Group
Source: MRED as distributed by MLS GRID,MLS#: 12788879
Facts & features
Interior
Bedrooms & bathrooms
- Bedrooms: 3
- Bathrooms: 1
- Full bathrooms: 1
Rooms
- Room types: Recreation Room
Primary bedroom
- Features: Flooring (Hardwood)
- Level: Main
- Area: 110 Square Feet
- Dimensions: 10X11
Bedroom 2
- Features: Flooring (Hardwood)
- Level: Main
- Area: 96 Square Feet
- Dimensions: 8X12
Bedroom 3
- Features: Flooring (Hardwood)
- Level: Main
- Area: 110 Square Feet
- Dimensions: 10X11
Kitchen
- Features: Kitchen (Eating Area-Table Space, Pantry-Closet, Granite Counters), Flooring (Laminate)
- Level: Main
- Area: 180 Square Feet
- Dimensions: 10X18
Laundry
- Features: Flooring (Vinyl)
- Level: Basement
- Area: 189 Square Feet
- Dimensions: 9X21
Living room
- Features: Flooring (Hardwood)
- Level: Main
- Area: 216 Square Feet
- Dimensions: 12X18
Recreation room
- Features: Flooring (Vinyl)
- Level: Basement
- Area: 638 Square Feet
- Dimensions: 22X29
Heating
- Forced Air
Cooling
- Central Air
Appliances
- Included: Range, Dishwasher, Refrigerator, Washer, Dryer, Gas Water Heater
- Laundry: Gas Dryer Hookup, Sink
Features
- 1st Floor Bedroom, 1st Floor Full Bath
- Flooring: Hardwood
- Basement: Partially Finished,Rec/Family Area,Storage Space,Full
- Number of fireplaces: 1
- Fireplace features: Living Room
Interior area
- Total structure area: 2,112
- Total interior livable area: 1,056 sqft
- Finished area below ground: 851
Property
Parking
- Total spaces: 2
- Parking features: Garage Door Opener, Yes, Garage Owned, Detached, Garage
- Garage spaces: 2
- Has uncovered spaces: Yes
Accessibility
- Accessibility features: No Disability Access
Features
- Stories: 1
- Patio & porch: Deck
- Fencing: Fenced
Lot
- Size: 3,750 Square Feet
- Dimensions: 30 x 125
- Features: Corner Lot
Details
- Parcel number: 12272180010000
- Special conditions: None
- Other equipment: Ceiling Fan(s)
Construction
Type & style
- Home type: SingleFamily
- Architectural style: Ranch
- Property subtype: Single Family Residence
Materials
- Brick
- Roof: Asphalt
Condition
- New construction: No
- Year built: 1960
Utilities & green energy
- Electric: Circuit Breakers, 100 Amp Service
- Sewer: Public Sewer
- Water: Lake Michigan
Community & HOA
Community
- Security: Carbon Monoxide Detector(s)
HOA
- Services included: None
Location
- Region: River Grove
Financial & listing details
- Price per square foot: $321/sqft
- Tax assessed value: $214,460
- Annual tax amount: $7,850
- Date on market: 10/30/2026
- Ownership: Fee Simple
Estimated market value
Not available
Estimated sales range
Not available
Not available
Price history
| Date | Event | Price |
|---|---|---|
| 10/30/2026 | Listed for sale | $339,000+45.8%$321/sqft |
Source:  MRED as distributed by MLS GRID #12788879 Report a problem | ||
| 3/12/2020 | Sold | $232,500-2.7%$220/sqft |
Source:  MRED as distributed by MLS GRID #10540991 Report a problem | ||
| 1/30/2020 | Pending sale | $239,000$226/sqft |
Source: Hometown Real Estate #10540991 Report a problem | ||
| 1/9/2020 | Price change | $239,000-1.6%$226/sqft |
Source: Hometown Real Estate #10540991 Report a problem | ||
| 12/12/2019 | Price change | $243,000-0.8%$230/sqft |
Source: Hometown Real Estate #10540991 Report a problem | ||
| 11/7/2019 | Price change | $245,000-2%$232/sqft |
Source: Hometown Real Estate #10540991 Report a problem | ||
| 10/7/2019 | Listed for sale | $249,900+13.6%$237/sqft |
Source: Hometown Real Estate #10540991 Report a problem | ||
| 8/4/2008 | Listing removed | $219,900$208/sqft |
Source: BIRDVIEW Technologies. Inc. #06914746 Report a problem | ||
| 6/5/2008 | Price change | $219,900-8.3%$208/sqft |
Source: BIRDVIEW Technologies. Inc. #06914746 Report a problem | ||
| 5/2/2008 | Listed for sale | $239,900$227/sqft |
Source: BIRDVIEW Technologies. Inc. #06782514 Report a problem | ||
Public tax history
| Year | Property taxes | Tax assessment |
|---|---|---|
| 2024 | -- | $21,446 +0% |
| 2023 | $5,970 +2.5% | $21,445 |
| 2022 | $5,823 -5% | $21,445 +31.6% |
| 2021 | $6,129 +5.3% | $16,301 |
| 2020 | $5,823 +0.4% | $16,301 -11.9% |
| 2019 | $5,802 -10.9% | $18,504 -1.4% |
| 2018 | $6,511 +1.2% | $18,772 |
| 2017 | $6,434 +12.9% | $18,772 |
| 2016 | $5,698 +10.6% | $18,772 +17.9% |
| 2015 | $5,150 +0.9% | $15,921 |
| 2014 | $5,102 +4.2% | $15,921 |
| 2013 | $4,896 +0% | $15,921 -12.1% |
| 2012 | $4,894 +1.7% | $18,118 -6.5% |
| 2011 | $4,812 +1.7% | $19,383 |
| 2010 | $4,730 +18.4% | $19,383 +7.8% |
| 2009 | $3,996 -22.4% | $17,978 -32.6% |
| 2008 | $5,150 +3.1% | $26,679 |
| 2007 | $4,995 +20.1% | $26,679 +27.4% |
| 2006 | $4,157 +59% | $20,942 |
| 2005 | $2,614 +5% | $20,942 |
| 2004 | $2,490 -2% | $20,942 +38.9% |
| 2003 | $2,540 +11.3% | $15,072 |
| 2002 | $2,282 +21.2% | $15,072 |
| 2001 | $1,883 +4.8% | $15,072 +17.8% |
| 2000 | $1,797 -0.5% | $12,791 |
| 1999 | $1,805 | $12,791 |
Find assessor info on the county website
Monthly payment
Est. payment
Payment breakdown
Explore the cost of this home by adjusting the details. Changes won't be saved.Climate risks
Neighborhood: 60171
Nearby schools
Schools provided by the listing agent
- Elementary: River Grove Elementary School
- Middle: River Grove Elementary School
- High: East Leyden High School
- District: 85.5
Source: MRED as distributed by MLS GRID. This data may not be complete. We recommend contacting the local school district to confirm school assignments for this home.

Similar homes
- $--4 bd2 ba1k sqft1444 Morris Ave, Berkeley, IL 60163Auction
 MLS ID #12805892, Michael Olszewski, Area Wide Realty. MRED as distributed by MLS GRID
- $346,0004 bd2 ba1.4k sqft4115 Wesley Ter, Schiller Park, IL 60176Active
 MLS ID #12796621, Juan Tamayo, Better Homes and Gardens. MRED as distributed by MLS GRID
- $315,0003 bd2 ba1.3k sqft353 Bellwood Ave, Bellwood, IL 60104Active
 MLS ID #12797390, Julio E Lopez, T.K. Realty Inc. MRED as distributed by MLS GRID
- $360,0003 bd2 ba1.5k sqft7909 W 93rd St, Hickory Hills, IL 60457New
 MLS ID #12806614, Liliana Carpio, Century 21 Universal. MRED as distributed by MLS GRID
