Charming all-brick ranch located in Harwood Hts., a very desirable Northwest Side suburb of Chicago! This well-maintained home features 2 spacious bedrooms, 1 full bath, and 1 half bath in a finished basement. The bright living room flows into the kitchen with room for a 2 person table, offering comfortable everyday living. A side driveway leads to a 2.5-car garage, providing ample parking and storage. Enjoy the convenience of single-level living with a greatenclosed sun room, good size backyard for entertaining, gardening, or relaxing. Conveniently located near parks, schools, shopping, restaurants, and public transportation with easy access to expressways. A wonderful opportunity to make this solid brick ranch your own! New H2O tank, newer kitchen appliances and a for extra peace of mind a flood control system installed in 2017 (Parks) installed and serviced yearly.
Active
Price cut: $12K (7/21)
$397,000
7416 W Winnemac Ave, Harwood Heights, IL 60706
2beds
871sqft
:
Get pre-qualified$2,990/mo
Single Family Residence
Built in 1950
5,280 Square Feet Lot
$388,100 Zestimate®
$456/sqft
$-- HOA
What's special
All-brick ranchFinished basementEnclosed sun roomSide drivewaySingle-level living
- 30 days |
- 532 |
- 13 |
Zillow last checked:
Listing updated:
Listed by:
Mark Chereso, ABR,SRES 773-719-7732,
Gateway Realty LLC
Source: MRED as distributed by MLS GRID,MLS#: 12689757
Facts & features
Interior
Bedrooms & bathrooms
- Bedrooms: 2
- Bathrooms: 2
- Full bathrooms: 1
- 1/2 bathrooms: 1
Rooms
- Room types: Sun Room
Primary bedroom
- Features: Flooring (Hardwood)
- Level: Main
- Area: 132 Square Feet
- Dimensions: 12X11
Bedroom 2
- Features: Flooring (Hardwood)
- Level: Main
- Area: 132 Square Feet
- Dimensions: 12X11
Family room
- Features: Flooring (Vinyl)
- Level: Basement
- Area: 465 Square Feet
- Dimensions: 31X15
Kitchen
- Features: Kitchen (Eating Area-Table Space), Flooring (Tile)
- Level: Main
- Area: 117 Square Feet
- Dimensions: 13X9
Laundry
- Features: Flooring (Other)
- Level: Basement
- Area: 150 Square Feet
- Dimensions: 10X15
Living room
- Features: Flooring (Hardwood)
- Level: Main
- Area: 209 Square Feet
- Dimensions: 19X11
Sun room
- Level: Main
- Area: 225 Square Feet
- Dimensions: 15X15
Heating
- Electric, Forced Air
Cooling
- Central Air
Appliances
- Included: Range, Microwave, Refrigerator, Washer, Dryer, Range Hood, Electric Oven, Humidifier, Electric Water Heater
- Laundry: Electric Dryer Hookup
Features
- 1st Floor Full Bath, Built-in Features, Replacement Windows
- Flooring: Hardwood
- Windows: Replacement Windows, Screens, Blinds
- Basement: Partially Finished,Full
Interior area
- Total structure area: 0
- Total interior livable area: 871 sqft
Property
Parking
- Total spaces: 2
- Parking features: Concrete, Garage Door Opener, Yes, Garage Owned, Detached, Garage
- Garage spaces: 2
- Has uncovered spaces: Yes
Accessibility
- Accessibility features: No Disability Access
Features
- Stories: 1
- Patio & porch: Patio
Lot
- Size: 5,280 Square Feet
- Dimensions: 40 X 132
Details
- Additional structures: None
- Parcel number: 12124100260000
- Special conditions: None
- Other equipment: Ceiling Fan(s), Sump Pump
Construction
Type & style
- Home type: SingleFamily
- Architectural style: Step Ranch
- Property subtype: Single Family Residence
Materials
- Brick
- Foundation: Concrete Perimeter
- Roof: Asphalt
Condition
- New construction: No
- Year built: 1950
Details
- Builder model: Ranch
Utilities & green energy
- Electric: 200+ Amp Service
- Sewer: Public Sewer
- Water: Public
Community & HOA
Community
- Features: Curbs, Sidewalks, Street Lights, Street Paved, Other
- Security: Carbon Monoxide Detector(s)
HOA
- Services included: None
Location
- Region: Harwood Heights
Financial & listing details
- Price per square foot: $456/sqft
- Tax assessed value: $300,000
- Annual tax amount: $3,007
- Date on market: 7/10/2026
- Ownership: Fee Simple
Estimated market value
$388,100
$369,000 - $408,000
$2,493/mo
Price history
| Date | Event | Price |
|---|---|---|
| 7/21/2026 | Price change | $397,000-2.9%$456/sqft |
Source:  MRED as distributed by MLS GRID #12689757 Report a problem MRED as distributed by MLS GRID #12689757 Report a problem | ||
| 7/10/2026 | Listed for sale | $409,000$470/sqft |
Source: MRED as distributed by MLS GRID #12689757 Report a problem | ||
Public tax history
| Year | Property taxes | Tax assessment |
|---|---|---|
| 2024 | $3,137 +4.3% | $30,000 |
| 2023 | $3,007 +4.9% | $30,000 |
| 2022 | $2,865 -10% | $30,000 +34.1% |
| 2021 | $3,183 +10.3% | $22,370 |
| 2020 | $2,885 +3% | $22,370 -10.9% |
| 2019 | $2,800 -11.2% | $25,107 +20.6% |
| 2018 | $3,152 +3.3% | $20,825 |
| 2017 | $3,052 -14.1% | $20,825 |
| 2016 | $3,554 -11.5% | $20,825 +3% |
| 2015 | $4,017 +4.1% | $20,214 |
| 2014 | $3,859 +13.5% | $20,214 |
| 2013 | $3,401 +4.9% | $20,214 -17% |
| 2012 | $3,242 +5.4% | $24,353 |
| 2011 | $3,076 +3.9% | $24,353 |
| 2010 | $2,962 -38.8% | $24,353 -10.6% |
| 2009 | $4,842 +9.2% | $27,230 -15% |
| 2008 | $4,432 +3.7% | $32,035 |
| 2007 | $4,272 +34.8% | $32,035 +25.3% |
| 2006 | $3,170 +0.8% | $25,558 |
| 2005 | $3,146 +4.8% | $25,558 |
| 2004 | $3,002 +21.2% | $25,558 +60.4% |
| 2003 | $2,478 +6.9% | $15,934 |
| 2002 | $2,319 -10.4% | $15,934 |
| 2001 | $2,589 +3.8% | $15,934 -3.4% |
| 2000 | $2,494 +0% | $16,494 |
| 1999 | $2,494 | $16,494 |
Find assessor info on the county website
Monthly payment
Est. payment
Payment breakdown
Explore the cost of this home by adjusting the details. Changes won't be saved.Climate risks
Neighborhood: 60706
Nearby schools
GreatSchools rating
- 6/10Pennoyer Elementary SchoolGrades: PK-8Distance: 1.3 mi
- 10/10Maine South High SchoolGrades: 9-12Distance: 2.9 mi
Schools provided by the listing agent
- Elementary: Pennoyer Elementary School
- Middle: Pennoyer Elementary School
- District: 79
Source: MRED as distributed by MLS GRID. This data may not be complete. We recommend contacting the local school district to confirm school assignments for this home.
- $389,2003 bd1 ba1.1k sqft7420 W Winnemac Ave, Harwood Heights, IL 60706Off Market
- $803,4004 bd5 ba2.7k sqft7412 W Winnemac Ave, Harwood Heights, IL 60706Off Market
- $595,0005 bd3 ba3k sqft7408 W Winnemac Ave, Harwood Heights, IL 60706Sold

- $437,8003 bd1 ba1.1k sqft7424 W Winnemac Ave, Harwood Heights, IL 60706Off Market

- $421,1003 bd2 ba1.4k sqft7404 W Winnemac Ave, Harwood Heights, IL 60706Off Market
- $316,1002 bd1 ba899 sqft7428 W Winnemac Ave, Harwood Heights, IL 60706Off Market
- $380,7003 bd1 ba1.1k sqft7421 W Carmen Ave, Harwood Heights, IL 60706Off Market
- $536,9004 bd3 ba2k sqft7413 W Carmen Ave, Harwood Heights, IL 60706Off Market
A local agent can set up tours, give advice and negotiate with sellers.
Similar homes
- $349,9003 bd2 ba1.1k sqft2408 Spruce St, River Grove, IL 60171New
 MLS ID #12711216, Marguerite De Sio, MDS Premier Properties. MRED as distributed by MLS GRID
 - $388,5003 bd3 ba1.3k sqft2209 Burr Oak Ave, North Riverside, IL 60546New
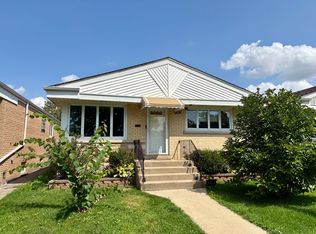 MLS ID #12673053, Gary Barnes, CRS,GRI,SRES, Compass. MRED as distributed by MLS GRID
 - $425,0003 bd2 ba1.1k sqft6251 Blackstone Ave, La Grange, IL 60525New
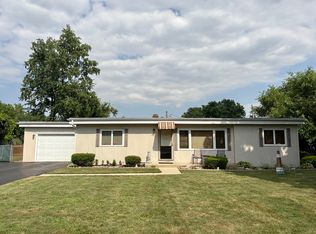 MLS ID #12727789, Gary Barnes, CRS,GRI,SRES, Compass. MRED as distributed by MLS GRID
 - $329,9003 bd2 ba1k sqft9638 Reeves Ct, Franklin Park, IL 60131Re-activated
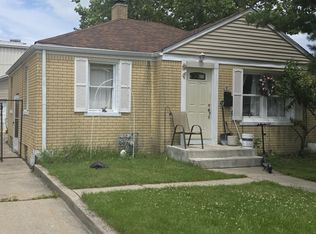 MLS ID #12690778, Rene Aguirre, Northlake Realtors. MRED as distributed by MLS GRID
 - $380,0004 bd2 ba1k sqft2S079 Glen Ave, Lombard, IL 60148NewMLS ID #12690010, Annamarie Moise, ABR,CSC,PSA,SRS, Platinum Partners Realtors. MRED as distributed by MLS GRID
- $399,9003 bd2 ba1.2k sqft934 S Harvard Ave, Addison, IL 60101ActiveMLS ID #12723048, David Hejnowski, RE/MAX FUTURE. MRED as distributed by MLS GRID
- $475,0003 bd1 ba1.2k sqft7N435 Linden Ave, Medinah, IL 60157NewMLS ID #12724425, Krystian Sobota, Real People Realty. MRED as distributed by MLS GRID
- $284,9002 bd2 ba1.1k sqft6238 W Eastwood Ave, Chicago, IL 60630Re-activatedMLS ID #12567008, June Morrissey, Real Home Realty. MRED as distributed by MLS GRID
- $325,0003 bd1 ba1.1k sqft9846 Sterling Ln, Schiller Park, IL 60176ActiveMLS ID #12723144, Harry Maisel, @properties Christie's International Real Estate. MRED as distributed by MLS GRID
- $349,9005 bd2 ba1k sqft8037 Natchez Ave, Burbank, IL 60459NewMLS ID #12726740, Gloria Ulloa, RE/MAX 1st Service. MRED as distributed by MLS GRID
- $425,0005 bd2 ba1k sqft1201 E Euclid Ave, Arlington Heights, IL 60004ActiveMLS ID #12721333, Angelo Maranda, ABR, A M Realty Services LLC. MRED as distributed by MLS GRID
- $499,0002 bd1 ba1.1k sqft2653 N 73rd Ave, Elmwood Park, IL 60707ActiveMLS ID #12598364, Christina Bertsche, RCI Real Estate Group. MRED as distributed by MLS GRID
- $450,0003 bd2 ba1.2k sqft181 E Schubert Ave, Glendale Heights, IL 60139ActiveMLS ID #12716954, Diane Shukas, Core Realty & Investments, Inc. MRED as distributed by MLS GRID
- $415,0002 bd2 ba1.1k sqft3721 Kemman Ave, Brookfield, IL 60513Price ChangeMLS ID #12715448, Joseph Washick, CRB,GRI, Century 21 Hallmark Ltd.. MRED as distributed by MLS GRID
- $379,0004 bd2 ba1.1k sqft717 Manchester Ave, Westchester, IL 60154ActiveMLS ID #12655759, Gina Damore, CSC, Keller Williams Premiere Properties. MRED as distributed by MLS GRID
- $369,9004 bd2 ba1k sqft6437 W 63rd Pl, Chicago, IL 60638ActiveMLS ID #12721256, Maribel Rodriguez, Ruiz Realty, Inc.. MRED as distributed by MLS GRID
- $350,0005 bd2 ba840 sqft4134 N Kolmar Ave, Chicago, IL 60641ActiveMLS ID #12422748, Jose Fernandez, Vista Realty Group LLC. MRED as distributed by MLS GRID
- $460,0003 bd2 ba1k sqft9220 Luna Ave, Morton Grove, IL 60053ActiveMLS ID #12686461, Bertha Leguizamon, Bertha R. Leguizamon. MRED as distributed by MLS GRID
- $255,0002 bd1 ba1k sqft5303 N Delphia Ave APT 304, Chicago, IL 60656NewMLS ID #12725350, David Hejnowski, RE/MAX FUTURE. MRED as distributed by MLS GRID
- $375,0003 bd2 ba1k sqft6306 Western Ave, Willowbrook, IL 60527For Sale By Owner
