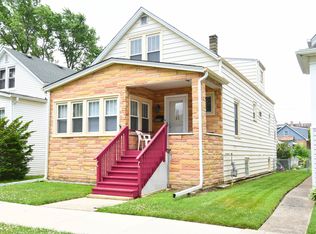
Endless Potential on a Rare Double Lot This property offers exceptional opportunity with a 50' x 125' double lot featuring two PINs-ideal for builders, investors, or homeowners looking to expand. Options include tearing down to build two singlefamily homes, 2-3 unit buildings, or even a larger multiunit development (buyer to verify zoning). The existing home includes: 2 bedrooms and 1 bath on the main level - Unfinished attic offering additional potential for future living space- Full basement with exterior access, great for storage or possible expansion- 42" kitchen cabinets with room for a table in the eatin area- Hardwood floors throughout the main level Additional highlights: Newer roof and siding on both garages - Plenty of storage and flexible space throughout Whether you're looking to renovate, expand, or build new, this property delivers outstanding versatility in a desirable location.
Active
Price cut: $26K (7/17)
$499,000
2653 N 73rd Ave, Elmwood Park, IL 60707
2beds
1,100sqft
Single Family Residence
Built in ----
6,229 Square Feet Lot
$489,200 Zestimate®
$454/sqft
$-- HOA
What's special
- 145 days |
- 135 |
- 0 |
Zillow last checked:
Listing updated:
Listed by:
Christina Bertsche 847-924-2251,
RCI Real Estate Group,
Gina Cocogliato 630-854-0521,
RCI Real Estate Group
Source: MRED as distributed by MLS GRID,MLS#: 12598364
Facts & features
Interior
Bedrooms & bathrooms
- Bedrooms: 2
- Bathrooms: 1
- Full bathrooms: 1
Rooms
- Room types: Attic, Utility Room-Lower Level
Primary bedroom
- Features: Flooring (Hardwood)
- Level: Main
- Area: 117 Square Feet
- Dimensions: 9X13
Bedroom 2
- Features: Flooring (Hardwood)
- Level: Main
- Area: 90 Square Feet
- Dimensions: 9X10
Other
- Level: Attic
- Area: 1 Square Feet
- Dimensions: 1X1
Dining room
- Features: Flooring (Hardwood)
- Level: Main
- Area: 117 Square Feet
- Dimensions: 9X13
Kitchen
- Features: Kitchen (Eating Area-Table Space, Pantry-Walk-in)
- Level: Main
- Area: 160 Square Feet
- Dimensions: 10X16
Living room
- Features: Flooring (Hardwood)
- Level: Main
- Area: 135 Square Feet
- Dimensions: 9X15
Other
- Level: Basement
- Area: 1 Square Feet
- Dimensions: 1X1
Heating
- Natural Gas, Forced Air
Cooling
- Central Air
Appliances
- Included: Range, Microwave, Dishwasher, Refrigerator, Washer, Dryer, Gas Water Heater
Features
- Windows: Screens
- Basement: Unfinished,Exterior Entry,Bath/Stubbed,Storage Space,Full
Interior area
- Total structure area: 3,300
- Total interior livable area: 1,100 sqft
Property
Parking
- Total spaces: 3
- Parking features: Garage Door Opener, Garage, Yes, Garage Owned, Detached
- Garage spaces: 3
- Has uncovered spaces: Yes
Accessibility
- Accessibility features: No Disability Access
Features
- Stories: 1.5
- Fencing: Fenced
Lot
- Size: 6,229 Square Feet
- Dimensions: 50x125.19
- Features: Corner Lot
Details
- Additional parcels included: 12254140010000
- Parcel number: 12254140020000
- Special conditions: None
- Other equipment: Ceiling Fan(s), Sump Pump
Construction
Type & style
- Home type: SingleFamily
- Architectural style: Bungalow
- Property subtype: Single Family Residence
Materials
- Vinyl Siding
- Foundation: Concrete Perimeter
- Roof: Asphalt
Condition
- New construction: No
Utilities & green energy
- Electric: Circuit Breakers, 100 Amp Service
- Sewer: Public Sewer
- Water: Lake Michigan
Community & HOA
Community
- Features: Curbs, Sidewalks, Street Lights, Street Paved
- Security: Carbon Monoxide Detector(s)
HOA
- Services included: None
Location
- Region: Elmwood Park
Financial & listing details
- Price per square foot: $454/sqft
- Tax assessed value: $300,000
- Annual tax amount: $9,351
- Date on market: 3/27/2026
- Ownership: Fee Simple
Estimated market value
$489,200
$465,000 - $514,000
$2,002/mo
Price history
| Date | Event | Price |
|---|---|---|
| 7/17/2026 | Price change | $499,000-5%$454/sqft |
Source:  MRED as distributed by MLS GRID #12598364 Report a problem MRED as distributed by MLS GRID #12598364 Report a problem | ||
| 6/26/2026 | Price change | $525,000-7.9%$477/sqft |
Source: MRED as distributed by MLS GRID #12598364 Report a problem | ||
| 5/8/2026 | Price change | $569,900-0.9%$518/sqft |
Source: MRED as distributed by MLS GRID #12598364 Report a problem | ||
| 4/10/2026 | Price change | $575,000-2.2%$523/sqft |
Source: MRED as distributed by MLS GRID #12598364 Report a problem | ||
| 3/27/2026 | Listed for sale | $588,000+194.1%$535/sqft |
Source: MRED as distributed by MLS GRID #12598364 Report a problem | ||
| 5/26/2015 | Sold | $199,900+0.5%$182/sqft |
Source: MRED as distributed by MLS GRID #08866604 Report a problem | ||
| 3/24/2015 | Pending sale | $199,000$181/sqft |
Source: Sergio and Banks Real Estate #08866604 Report a problem | ||
| 3/20/2015 | Listed for sale | $199,000+80.9%$181/sqft |
Source: Sergio and Banks Real Estate #08866604 Report a problem | ||
| 1/2/2013 | Sold | $110,000-15.3%$100/sqft |
Source: MRED as distributed by MLS GRID #08171466 Report a problem | ||
| 11/13/2012 | Pending sale | $129,900$118/sqft |
Source: Sergio and Banks Real Estate #08171466 Report a problem | ||
| 10/26/2012 | Price change | $129,900-3.7%$118/sqft |
Source: Sergio and Banks Real Estate #08171466 Report a problem | ||
| 10/3/2012 | Listed for sale | $134,900$123/sqft |
Source: Sergio and Banks Real Estate #08171466 Report a problem | ||
Public tax history
| Year | Property taxes | Tax assessment |
|---|---|---|
| 2024 | $8,326 +3.1% | $30,000 +0% |
| 2023 | $8,075 +3.5% | $29,999 |
| 2022 | $7,805 +15.2% | $29,999 +40.4% |
| 2021 | $6,773 +2.2% | $21,363 |
| 2020 | $6,627 +10.9% | $21,363 -10.7% |
| 2019 | $5,977 +6.9% | $23,923 +15.8% |
| 2018 | $5,592 +3.1% | $20,657 |
| 2017 | $5,425 +5.5% | $20,657 |
| 2016 | $5,142 +14.1% | $20,657 +20.7% |
| 2015 | $4,504 +2.3% | $17,121 |
| 2014 | $4,405 -7% | $17,121 +6.7% |
| 2013 | $4,737 +358.1% | $16,042 -22.3% |
| 2012 | $1,034 -7.1% | $20,658 |
| 2011 | $1,113 +11.7% | $20,658 |
| 2010 | $997 +12.2% | $20,658 -15.1% |
| 2009 | $888 -4.8% | $24,338 -12% |
| 2008 | $933 -10.7% | $27,656 |
| 2007 | $1,045 -12.1% | $27,656 +24.5% |
| 2006 | $1,189 -2.9% | $22,218 |
| 2005 | $1,225 -57.4% | $22,218 |
| 2004 | $2,872 +86.9% | $22,218 +40.1% |
| 2003 | $1,537 +2.8% | $15,856 |
| 2002 | $1,494 -17.6% | $15,856 |
| 2001 | $1,813 -0.3% | $15,856 +22.8% |
| 2000 | $1,819 | $12,908 |
| 1999 | $1,819 | $12,908 |
Find assessor info on the county website
Monthly payment
Est. payment
Payment breakdown
Explore the cost of this home by adjusting the details. Changes won't be saved.Climate risks
Neighborhood: 60707
Nearby schools
GreatSchools rating
- 8/10John Mills Elementary SchoolGrades: PK-5Distance: 0.5 mi
- 7/10Elm Middle SchoolGrades: 6-8Distance: 1.2 mi
- 4/10Elmwood Park High SchoolGrades: 9-12Distance: 1.2 mi
Schools provided by the listing agent
- Elementary: John Mills Elementary School
- Middle: Elm Middle School
- High: Elmwood Park High School
- District: 401
Source: MRED as distributed by MLS GRID. This data may not be complete. We recommend contacting the local school district to confirm school assignments for this home.
- $42,190-- bd-- ba-- sqft2653 N 73rd Ave, Elmwood Park, IL 60707Off Market
- $--1 bd1 ba700 sqft2651 N 73rd Ave #G, Elmwood Park, IL 60707Off Market
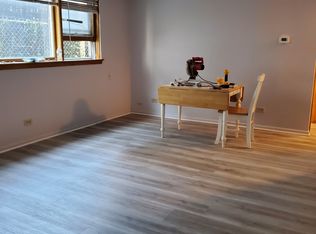
- $--2 bd1 ba950 sqft2651 N 73rd Ave APT 2E, Elmwood Park, IL 60707Off Market
- $191,7002 bd1 ba-- sqft2651 N 73rd Ave APT 2W, Elmwood Park, IL 60707Off Market
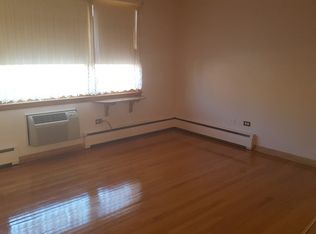
- $380,0006 bd3 ba1.8k sqft2701 N 73rd Ave, Elmwood Park, IL 60707Off Market
- $--4 bd2 ba2k sqft2701 N 73rd Ave #1, Elmwood Park, IL 60707Off Market
- $460,0003 bd2 ba1.6k sqft2705 N 73rd Ave, Elmwood Park, IL 60707Sold
- $253,9003 bd1 ba1.1k sqft2652 N 72nd Ct, Elmwood Park, IL 60707Off Market
A local agent can set up tours, give advice and negotiate with sellers.
Similar homes
- $420,0005 bd3 ba1.5k sqft2635 N 73rd Ave, Elmwood Park, IL 60707Active
 MLS ID #12691091, Debbye Tyler, CNC,CSC,GRI,SFR, United Real Estate - Chicago. MRED as distributed by MLS GRID
 - $409,9994 bd2 ba1.4k sqft1827 N Natoma Ave, Chicago, IL 60707Active
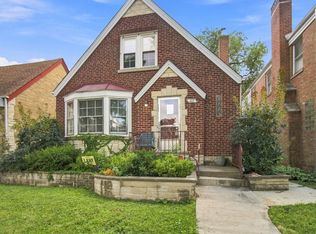 MLS ID #12728735, Francisco Chajon, Epique Realty Inc. MRED as distributed by MLS GRID
 - $365,0002 bd2 ba1.4k sqft1711 N 73rd Ct, Elmwood Park, IL 60707Active
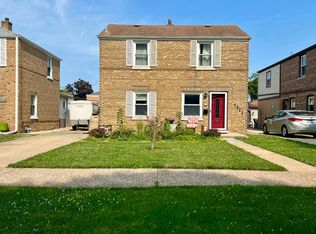 MLS ID #12706608, Jeffrey Sklar, Beycome Brokerage Realty LLC. MRED as distributed by MLS GRID
 - $489,9005 bd3 ba1.5k sqft4945 W Waveland Ave, Chicago, IL 60641Active
 MLS ID #12676152, Maria Rivera, RE/MAX Premier. MRED as distributed by MLS GRID
 - $385,0004 bd2 ba1.1k sqft2953 N Parkside Ave, Chicago, IL 60634NewMLS ID #12729010, Lukasz Kristen, onPointe Real Estate. MRED as distributed by MLS GRID
- $472,0004 bd2 ba1.4k sqft3042 N Lowell Ave, Chicago, IL 60641ActiveMLS ID #12724902, Michael Scanlon, eXp Realty. MRED as distributed by MLS GRID
- $499,9003 bd2 ba1.5k sqft3812 W Hull St, Skokie, IL 60076ActiveMLS ID #12730688, Caesar Skiba, Landmark Realtors. MRED as distributed by MLS GRID
- $397,0002 bd2 ba871 sqft7416 W Winnemac Ave, Harwood Heights, IL 60706ActiveMLS ID #12689757, Mark Chereso, ABR,SRES, Gateway Realty LLC. MRED as distributed by MLS GRID
- $520,0003 bd2 ba1.2k sqft1614 Forest Rd, La Grange Park, IL 60526ActiveMLS ID #12709758, Mary Jo Daly, HomeSmart Connect LLC. MRED as distributed by MLS GRID
- $499,9003 bd2 ba1.1k sqft604 N Wilshire Dr, Mount Prospect, IL 60056ActiveMLS ID #12699883, Becky Lippstreuer, SRES, Berkshire Hathaway HomeServices Starck Real Estate. MRED as distributed by MLS GRID
- $479,9004 bd3 ba1.3k sqft5151 S Natchez Ave, Chicago, IL 60638ActiveMLS ID #12723243, John Murphy, Century 21 Circle. MRED as distributed by MLS GRID
- $399,0003 bd2 ba893 sqft6576 N Northwest Hwy, Chicago, IL 60631ActiveMLS ID #12714623, Troy K D'Amico, Planet Realty. MRED as distributed by MLS GRID
- $349,9003 bd2 ba1.1k sqft2408 Spruce St, River Grove, IL 60171ActiveMLS ID #12711216, Marguerite De Sio, MDS Premier Properties. MRED as distributed by MLS GRID
- $450,0003 bd2 ba1.2k sqft181 E Schubert Ave, Glendale Heights, IL 60139ActiveMLS ID #12716954, Diane Shukas, Core Realty & Investments, Inc. MRED as distributed by MLS GRID
- $449,9004 bd3 ba1.3k sqft10030 S Fairfield Ave, Chicago, IL 60655NewMLS ID #12724883, Patrick Murphy, Patrick J. Murphy. MRED as distributed by MLS GRID
- $329,9003 bd2 ba1k sqft9638 Reeves Ct, Franklin Park, IL 60131ActiveMLS ID #12690778, Rene Aguirre, Northlake Realtors. MRED as distributed by MLS GRID
- $315,0002 bd2 ba968 sqft1044 Ferdinand Ave, Forest Park, IL 60130ActiveMLS ID #12709427, Omni Kompare, Better Homes & Gardens Real Estate Connections. MRED as distributed by MLS GRID
- $415,0003 bd3 ba1.1k sqft7043 40th St, Stickney, IL 60402ActiveMLS ID #12680359, Anna Kisiel, HOME MAX Properties. MRED as distributed by MLS GRID
- $412,0002 bd2 ba1.1k sqft3721 Kemman Ave, Brookfield, IL 60513ActiveMLS ID #12715448, Joseph Washick, CRB,GRI, Century 21 Hallmark Ltd.. MRED as distributed by MLS GRID
- $250,0002 bd1 ba732 sqft1823 N 37th Ave, Stone Park, IL 60165ActiveMLS ID #12727075, Elena Barrera, ERA Partners. MRED as distributed by MLS GRID
