Rare opportunity to own a spacious 5-bedroom, 3-bathroom single-family home in the heart of Portage Park! This home offers a versatile layout featuring a formal dining room, central air conditioning, and a full basement ready for your finishing touches. With generous libing space throughout and a detached 2-car garage, there's room for everyone. Situated on a quiet, residential street in one of Chicago's most sought-after Northwest Side neighborhoods, you'll enjoy easy access to parks, shopping, dining, public transportation, and all that Portage Park has to offer. Don't miss your chance to make this exceptional property your next home!
Price change
Price cut: $10K (7/23)
$489,900
4945 W Waveland Ave, Chicago, IL 60641
5beds
1,500sqft
:
Get pre-qualified$3,654/mo
Single Family Residence
Built in 1916
3,780 Square Feet Lot
$484,200 Zestimate®
$327/sqft
$-- HOA
What's special
Quiet residential streetCentral air conditioningVersatile layoutFormal dining roomFull basement
- 43 days |
- 556 |
- 23 |
Zillow last checked:
Listing updated:
Listed by:
Maria Rivera (773)968-4639,
RE/MAX Premier,
Carolina Villanueva,
RE/MAX Premier
Source: MRED as distributed by MLS GRID,MLS#: 12676152
Facts & features
Interior
Bedrooms & bathrooms
- Bedrooms: 5
- Bathrooms: 3
- Full bathrooms: 3
Rooms
- Room types: Bedroom 5, Breakfast Room, Loft, Kitchen, Family Room
Primary bedroom
- Features: Flooring (Carpet)
- Level: Second
- Area: 168 Square Feet
- Dimensions: 14X12
Bedroom 2
- Features: Flooring (Carpet)
- Level: Second
- Area: 156 Square Feet
- Dimensions: 13X12
Bedroom 3
- Features: Flooring (Hardwood)
- Level: Main
- Area: 117 Square Feet
- Dimensions: 13X9
Bedroom 4
- Features: Flooring (Laminate)
- Level: Basement
- Area: 56 Square Feet
- Dimensions: 8X7
Bedroom 5
- Features: Flooring (Laminate)
- Level: Basement
- Area: 56 Square Feet
- Dimensions: 7X8
Breakfast room
- Features: Flooring (Other)
- Level: Main
- Area: 98 Square Feet
- Dimensions: 14X7
Dining room
- Features: Flooring (Hardwood)
- Level: Main
- Area: 156 Square Feet
- Dimensions: 13X12
Other
- Features: Flooring (Tile)
- Level: Basement
- Area: 100 Square Feet
- Dimensions: 10X10
Kitchen
- Features: Kitchen (Eating Area-Table Space), Flooring (Hardwood)
- Level: Main
- Area: 132 Square Feet
- Dimensions: 12X11
Kitchen 2nd
- Features: Flooring (Ceramic Tile)
- Level: Basement
- Area: 90 Square Feet
- Dimensions: 10X09
Laundry
- Features: Flooring (Other)
- Level: Basement
- Area: 30 Square Feet
- Dimensions: 6X5
Living room
- Features: Flooring (Hardwood), Window Treatments (Window Treatments)
- Level: Main
- Area: 228 Square Feet
- Dimensions: 19X12
Loft
- Features: Flooring (Carpet)
- Level: Second
- Area: 110 Square Feet
- Dimensions: 11X10
Heating
- Natural Gas
Cooling
- Central Air
Appliances
- Included: Dishwasher, Refrigerator, Washer, Dryer, Cooktop, Oven, Gas Cooktop
Features
- Basement: Finished,Exterior Entry,Rec/Family Area,Sleeping Area,Storage Space,Walk-Up Access,Daylight,Full
Interior area
- Total structure area: 0
- Total interior livable area: 1,500 sqft
Property
Parking
- Total spaces: 2
- Parking features: Yes, Detached, Garage
- Garage spaces: 2
Accessibility
- Accessibility features: No Disability Access
Features
- Stories: 1.5
Lot
- Size: 3,780 Square Feet
- Dimensions: 30X126
Details
- Parcel number: 13212260040000
- Special conditions: Exceptions-Call List Office
Construction
Type & style
- Home type: SingleFamily
- Property subtype: Single Family Residence
Materials
- Aluminum Siding, Steel Siding
Condition
- New construction: No
- Year built: 1916
Utilities & green energy
- Electric: Circuit Breakers
- Sewer: Public Sewer
- Water: Lake Michigan
Community & HOA
HOA
- Services included: None
Location
- Region: Chicago
Financial & listing details
- Price per square foot: $327/sqft
- Tax assessed value: $370,000
- Annual tax amount: $3,058
- Date on market: 6/14/2026
- Ownership: Fee Simple
Estimated market value
$484,200
$460,000 - $508,000
$4,314/mo
Price history
| Date | Event | Price |
|---|---|---|
| 7/23/2026 | Price change | $489,900-2%$327/sqft |
Source:  MRED as distributed by MLS GRID #12676152 Report a problem MRED as distributed by MLS GRID #12676152 Report a problem | ||
| 6/14/2026 | Listed for sale | $499,900+46%$333/sqft |
Source: MRED as distributed by MLS GRID #12676152 Report a problem | ||
| 10/31/2005 | Sold | $342,500+89.2%$228/sqft |
Source: Public Record Report a problem | ||
| 5/15/2000 | Sold | $181,000+40.3%$121/sqft |
Source: Public Record Report a problem | ||
| 5/23/1997 | Sold | $129,000+79.2%$86/sqft |
Source: Public Record Report a problem | ||
| 2/16/1994 | Sold | $72,000$48/sqft |
Source: Public Record Report a problem | ||
Public tax history
| Year | Property taxes | Tax assessment |
|---|---|---|
| 2024 | $3,059 -43.2% | $37,000 +17.5% |
| 2023 | $5,386 +65.6% | $31,479 |
| 2022 | $3,252 +5% | $31,479 |
| 2021 | $3,096 -3.1% | $31,479 +1% |
| 2020 | $3,195 +0.3% | $31,166 -11% |
| 2019 | $3,185 +1.5% | $35,019 |
| 2018 | $3,137 -6.6% | $35,019 +38.7% |
| 2017 | $3,359 -20% | $25,241 |
| 2016 | $4,200 +17.1% | $25,241 |
| 2015 | $3,587 +0.9% | $25,241 +7.1% |
| 2014 | $3,556 -6.6% | $23,557 |
| 2013 | $3,809 +0.7% | $23,557 |
| 2012 | $3,782 -19.7% | $23,557 -24.2% |
| 2011 | $4,712 +6.3% | $31,078 |
| 2010 | $4,431 +12.9% | $31,078 |
| 2009 | $3,924 +0.5% | $31,078 -8.3% |
| 2008 | $3,904 +6.5% | $33,904 |
| 2007 | $3,664 +0.8% | $33,904 |
| 2006 | $3,635 -4.8% | $33,904 +34.7% |
| 2005 | $3,817 -6.3% | $25,172 |
| 2004 | $4,075 +2.2% | $25,172 |
| 2003 | $3,987 +37.2% | $25,172 +55.8% |
| 2002 | $2,906 +3.6% | $16,160 |
| 2001 | $2,804 +5.6% | $16,160 |
| 2000 | $2,655 -0.7% | $16,160 +17.1% |
| 1999 | $2,673 | $13,795 |
Find assessor info on the county website
Monthly payment
Est. payment
Payment breakdown
Explore the cost of this home by adjusting the details. Changes won't be saved.Climate risks
Neighborhood: Portage Park
Nearby schools
GreatSchools rating
- 4/10Gray Elementary SchoolGrades: PK-8Distance: 0.3 mi
- 1/10Schurz High SchoolGrades: 9-12Distance: 0.8 mi
Schools provided by the listing agent
- District: 299
Source: MRED as distributed by MLS GRID. This data may not be complete. We recommend contacting the local school district to confirm school assignments for this home.
- $457,7004 bd2 ba1.9k sqft4943 W Waveland Ave, Chicago, IL 60641Off Market

- $308,2004 bd1 ba924 sqft4949 W Waveland Ave, Chicago, IL 60641Off Market
- $450,6005 bd3 ba1.7k sqft4939 W Waveland Ave, Chicago, IL 60641Off Market
- $417,0004 bd1 ba1.3k sqft4951 W Waveland Ave, Chicago, IL 60641Off Market
- $420,6003 bd2 ba1.3k sqft4937 W Waveland Ave, Chicago, IL 60641Off Market
- $369,5004 bd2 ba1k sqft4955 W Waveland Ave, Chicago, IL 60641Off Market
- $750,4004 bd4 ba3.6k sqft4933 W Waveland Ave, Chicago, IL 60641Off Market
- $487,8003 bd3 ba880 sqft4944 W Patterson Ave, Chicago, IL 60641Off Market
A local agent can set up tours, give advice and negotiate with sellers.
Similar homes
- $464,9006 bd3 ba1.6k sqft5349 W Fletcher St, Chicago, IL 60641Active
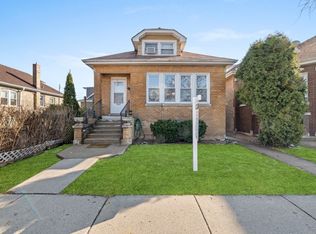 MLS ID #12671680, Sarai Acevedo-Schwocher, eXp Realty. MRED as distributed by MLS GRID
 - $424,9004 bd3 ba1.2k sqft3936 N Oconto Ave, Chicago, IL 60634New
 MLS ID #12714594, Grace Wnuk, RE/MAX City. MRED as distributed by MLS GRID
 - $440,0005 bd2 ba1.7k sqft5214 W 24th St, Cicero, IL 60804New
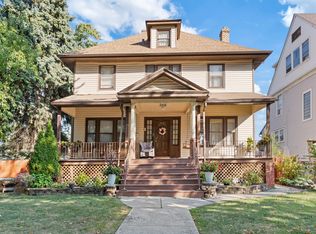 MLS ID #12713254, Irais Torres-Barron, Extreme Realty LLC. MRED as distributed by MLS GRID
 - $449,9994 bd2 ba1.9k sqft2333 N Keating Ave, Chicago, IL 60639Active
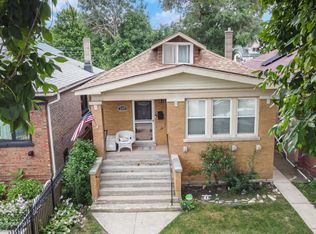 MLS ID #12702166, Ramon Alicea, Golden Key Realty. MRED as distributed by MLS GRID
 - $525,0005 bd2 ba2.1k sqft4128 N Ottawa Ave, Norridge, IL 60706ActiveMLS ID #12659850, Izabella Fil-Krol, @properties Christie's International Real Estate. MRED as distributed by MLS GRID
- $535,0004 bd3 ba1k sqft6120 W School St, Chicago, IL 60634ActiveMLS ID #12605245, Sonia Briseno, Beaulieu Real Estate. MRED as distributed by MLS GRID
- $515,0005 bd2 ba1.4k sqft2342 W Altgeld St, Chicago, IL 60647ActiveMLS ID #12488546, Lisette Munoz, Realty of America, LLC. MRED as distributed by MLS GRID
- $474,0003 bd3 ba1.2k sqft4917 N Nottingham Ave, Chicago, IL 60656Price ChangeMLS ID #12663743, Robert McDarrah, KOMAR. MRED as distributed by MLS GRID
- $514,9005 bd3 ba2.1k sqft7846 Kenneth Ave, Skokie, IL 60076Re-activatedMLS ID #12694371, Shawn Gaylor, eXp Realty. MRED as distributed by MLS GRID
- $475,0003 bd2 ba1k sqft4551 W Foster Ave, Chicago, IL 60630ActiveMLS ID #12547071, Monica Morales, Extreme Realty LLC. MRED as distributed by MLS GRID
- $449,0003 bd2 ba1.4k sqft7256 W Thorndale Ave, Chicago, IL 60631ActiveMLS ID #12657212, Nicole Verlotta, eXp Realty. MRED as distributed by MLS GRID
- $449,0003 bd2 ba1.4k sqft7637 W Armitage Ave, Elmwood Park, IL 60707ActiveMLS ID #12711854, Gabe Caporale, CRB,CRS,GRI,SRES, Caporale Realty Group. MRED as distributed by MLS GRID
- $520,0003 bd2 ba1.5k sqft7257 W Fitch Ave, Chicago, IL 60631ActiveMLS ID #12698555, Jamie Machel, Baird & Warner. MRED as distributed by MLS GRID
- $494,7007 bd2 ba1.3k sqft5701 S Mobile Ave, Chicago, IL 60638ActiveMLS ID #12691960, Alberto Tapia, RE/MAX Mi Casa. MRED as distributed by MLS GRID
- $549,9003 bd3 ba1.9k sqft6040 N Niagara Ave, Chicago, IL 60631ActiveMLS ID #12672041, John Fleming, Baird & Warner. MRED as distributed by MLS GRID
- $497,0006 bd3 ba1.9k sqft509 S Oakland Ave, Villa Park, IL 60181ActiveMLS ID #12661665, Cathie Smith, ABR,CNC,CSC,GRI, G.M. Smith & Son Realtors. MRED as distributed by MLS GRID
- $439,9004 bd3 ba1.7k sqft3000 Starling Ln, Rolling Meadows, IL 60008NewMLS ID #12716514, Mark Berberick, CRB, RE/MAX Suburban. MRED as distributed by MLS GRID
- $--4 bd2 ba1.3k sqft3108 Oak Ave, Brookfield, IL 60513AuctionAuction.com 1
- $365,0004 bd2 ba1.7k sqft850 N Keystone Ave, Chicago, IL 60651ActiveMLS ID #12657541, Theodoris Napier, Napier Real Estate Consultants Inc.. MRED as distributed by MLS GRID
- $539,0003 bd2 ba1.6k sqft1201 Raymond Ave, La Grange Park, IL 60526NewMLS ID #12713516, Karen Arndt, CNC,CRS,GRI, I Know the Neighborhood LLC. MRED as distributed by MLS GRID
