Excellent Brick bungalow w/finished attic & basement. Plenty of room for the family. Kitchen & Bathrooms were updated less than a year ago. Newer Garage (approx. 7 yrs old), concrete floor in back yard (approx. 2 yrs old) and deck (which was recently refinished.) Also, this home was rehabbed in 2013 with new plumbing including new water lines for kitchen and bathroom, electrical with new service, light fixtures & Circuit braker box, furnace, ductwork to service the attic room, 50-gallon water heater, Architectural roof, exit chimney. It has separate dining room & Living room. finished basement has an additional Bedroom, workout room, family room & laundry room. Attic has an open area and an additional bedroom. Main floor had 2 more bedrooms. AC needs repair.
Active
$409,999
2333 N Keating Ave, Chicago, IL 60639
4beds
1,997sqft
Single Family Residence
Built in 1922
3,750 Square Feet Lot
$-- Zestimate®
$205/sqft
$-- HOA
What's special
Brick bungalowFinished basementFinished atticSeparate dining roomExit chimneyArchitectural roof
- --
- 504
- views
- 75
- saves
Zillow last checked:
Listing updated:
Listed by:
Ramon Alicea 773-276-6222,
Golden Key Realty
Source: MRED as distributed by MLS GRID,MLS#: 12751588
Facts & features
Interior
Bedrooms & bathrooms
- Bedrooms: 4
- Bathrooms: 2
- Full bathrooms: 2
Rooms
- Room types: Attic
Primary bedroom
- Level: Main
- Area: 99 Square Feet
- Dimensions: 9X11
Bedroom 2
- Level: Main
- Area: 99 Square Feet
- Dimensions: 09X11
Bedroom 3
- Level: Second
- Area: 144 Square Feet
- Dimensions: 9X16
Bedroom 4
- Level: Basement
- Area: 88 Square Feet
- Dimensions: 11X8
Other
- Level: Second
- Area: 192 Square Feet
- Dimensions: 16X12
Dining room
- Features: Flooring (Hardwood)
- Level: Main
- Area: 144 Square Feet
- Dimensions: 12X12
Family room
- Level: Basement
- Area: 299 Square Feet
- Dimensions: 13X23
Kitchen
- Level: Main
- Area: 132 Square Feet
- Dimensions: 12X11
Laundry
- Level: Basement
- Area: 330 Square Feet
- Dimensions: 22X15
Living room
- Features: Flooring (Hardwood)
- Level: Main
- Area: 168 Square Feet
- Dimensions: 12X14
Heating
- Natural Gas
Cooling
- Central Air
Features
- Basement: Finished,Full
- Attic: Finished
Interior area
- Total structure area: 0
- Total interior livable area: 1,997 sqft
Property
Parking
- Total spaces: 2
- Parking features: Yes, Detached, Garage
- Garage spaces: 2
Accessibility
- Accessibility features: No Disability Access
Features
- Stories: 1
Lot
- Size: 3,750 Square Feet
Details
- Parcel number: 13341010160000
- Special conditions: None
Construction
Type & style
- Home type: SingleFamily
- Property subtype: Single Family Residence
Materials
- Brick
- Roof: Asphalt
Condition
- New construction: No
- Year built: 1922
- Major remodel year: 2013
Utilities & green energy
- Sewer: Public Sewer
- Water: Lake Michigan, Public
Community & HOA
HOA
- Services included: None
Location
- Region: Chicago
Financial & listing details
- Price per square foot: $205/sqft
- Tax assessed value: $280,000
- Annual tax amount: $5,130
- Date on market: 9/4/2026
- Ownership: Fee Simple
Estimated market value
Not available
Estimated sales range
Not available
Not available
Price history
| Date | Event | Price |
|---|---|---|
| 9/4/2026 | Listing removed | $429,999$215/sqft |
Source:  MRED as distributed by MLS GRID #12702166 Report a problem MRED as distributed by MLS GRID #12702166 Report a problem | ||
| 8/27/2026 | Price change | $429,999-2.3%$215/sqft |
Source: MRED as distributed by MLS GRID #12702166 Report a problem | ||
| 8/16/2026 | Price change | $439,999-2.2%$220/sqft |
Source: MRED as distributed by MLS GRID #12702166 Report a problem | ||
| 7/11/2026 | Listed for sale | $449,999+359.2%$225/sqft |
Source: MRED as distributed by MLS GRID #12702166 Report a problem | ||
| 12/31/2012 | Sold | $98,000+0.5%$49/sqft |
Source: MRED as distributed by MLS GRID #08151313 Report a problem | ||
| 9/5/2012 | Price change | $97,500-14.5%$49/sqft |
Source: Homepath #08151313 Report a problem | ||
| 8/30/2012 | Listed for sale | -- |
Source: Homepath Report a problem | ||
| 6/30/2012 | Listing removed | -- |
Source: Homepath Report a problem | ||
| 6/28/2012 | Listed for sale | -- |
Source: Homepath Report a problem | ||
| 4/21/1998 | Sold | $114,000$57/sqft |
Source: Public Record Report a problem | ||
Public tax history
| Year | Property taxes | Tax assessment |
|---|---|---|
| 2024 | $4,965 +33% | $28,000 +33.3% |
| 2023 | $3,733 +3.2% | $20,998 |
| 2022 | $3,617 +1.8% | $20,998 |
| 2021 | $3,555 -9.7% | $20,998 +1.1% |
| 2020 | $3,938 -1.6% | $20,768 -11% |
| 2019 | $4,002 +1.7% | $23,335 |
| 2018 | $3,933 +14.8% | $23,335 +21.1% |
| 2017 | $3,425 +1.9% | $19,276 |
| 2016 | $3,362 -4.9% | $19,276 |
| 2015 | $3,534 -7.3% | $19,276 -6.2% |
| 2014 | $3,815 +2% | $20,544 |
| 2013 | $3,739 +15.4% | $20,544 |
| 2012 | $3,241 +1.1% | $20,544 -13.7% |
| 2011 | $3,205 +3.8% | $23,806 |
| 2010 | $3,087 +10.7% | $23,806 |
| 2009 | $2,789 -6.4% | $23,806 -13.3% |
| 2008 | $2,979 +14.4% | $27,461 |
| 2007 | $2,604 +36% | $27,461 |
| 2006 | $1,915 -9.7% | $27,461 +35.3% |
| 2005 | $2,122 -35.4% | $20,295 |
| 2004 | $3,285 +2.2% | $20,295 |
| 2003 | $3,214 +37.8% | $20,295 +56.4% |
| 2002 | $2,334 +3.7% | $12,976 |
| 2001 | $2,251 +13.7% | $12,976 |
| 2000 | $1,980 +24.3% | $12,976 +26.1% |
| 1999 | $1,594 | $10,289 |
Find assessor info on the county website
Monthly payment
Est. payment
Payment breakdown
Explore the cost of this home by adjusting the details. Changes won't be saved.Climate risks
Neighborhood: Hermosa
Nearby schools
Schools provided by the listing agent
- District: 299
Source: MRED as distributed by MLS GRID. This data may not be complete. We recommend contacting the local school district to confirm school assignments for this home.
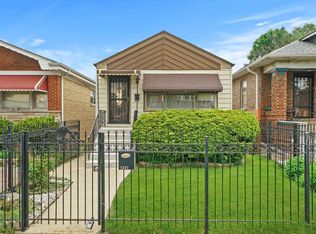
Similar homes
- $449,9004 bd3 ba2.4k sqft4345 N Marmora Ave, Chicago, IL 60634Active
 MLS ID #12775353, Ralph Szypcio, Coldwell Banker Real Estate Group. MRED as distributed by MLS GRID
 - $450,0006 bd3 ba2.7k sqft2213 N Kildare Ave, Chicago, IL 60639Active
 MLS ID #12743984, Juan Espinosa, E-Professional Realty. MRED as distributed by MLS GRID
 - $499,9004 bd2 ba2.4k sqft2608 N Merrimac Ave, Chicago, IL 60639Active
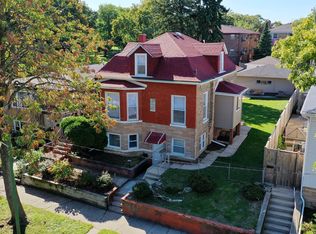 MLS ID #12777356, Dalia Cajigas, ABR, Re/Max Cityview. MRED as distributed by MLS GRID
 - $399,9006 bd3 ba1.8k sqft1533 N Waller Ave, Chicago, IL 60651Active
 MLS ID #12764921, Surma Rojas, Exit Grace Realty. MRED as distributed by MLS GRID
