SPACE, POTENTIAL & OPPORTUNITY! Spacious brick bungalow featuring 6 bedrooms, 3 full baths, and 3 levels of living space. Enjoy a finished basement with recreation room and additional bedrooms, a large family room, screened porch, and detached 2-car garage. Plenty of space and flexibility for your lifestyle, with room to add your own personal touches. Come see the possibilities at 1533 N. Waller!
Price change
$365,000
1533 N Waller Ave, Chicago, IL 60651
6beds
1,840sqft
Single Family Residence
Built in 1918
3,844 Square Feet Lot
$-- Zestimate®
$198/sqft
$-- HOA
What's special
Spacious brick bungalowAdditional bedroomsLarge family roomScreened porch
- --
- 386
- views
- 27
- saves
Zillow last checked:
Listing updated:
Listed by:
Surma Rojas 773-972-6879,
Exit Grace Realty,
Gustavo Mendoza 773-419-4623,
Exit Grace Realty
Source: MRED as distributed by MLS GRID,MLS#: 12764921
Facts & features
Interior
Bedrooms & bathrooms
- Bedrooms: 6
- Bathrooms: 3
- Full bathrooms: 3
Rooms
- Room types: Bedroom 5, Bedroom 6, Recreation Room, Screened Porch
Primary bedroom
- Level: Second
- Area: 288 Square Feet
- Dimensions: 16X18
Bedroom 2
- Features: Flooring (Hardwood)
- Level: Main
- Area: 150 Square Feet
- Dimensions: 15X10
Bedroom 3
- Features: Flooring (Hardwood)
- Level: Main
- Area: 120 Square Feet
- Dimensions: 12X10
Bedroom 4
- Level: Second
- Area: 168 Square Feet
- Dimensions: 14X12
Bedroom 5
- Level: Basement
- Area: 100 Square Feet
- Dimensions: 10X10
Bedroom 6
- Level: Basement
- Area: 168 Square Feet
- Dimensions: 14X12
Dining room
- Features: Flooring (Hardwood)
- Level: Main
- Area: 168 Square Feet
- Dimensions: 14X12
Family room
- Level: Second
- Area: 240 Square Feet
- Dimensions: 20X12
Kitchen
- Features: Flooring (Ceramic Tile)
- Level: Main
- Area: 156 Square Feet
- Dimensions: 13X12
Laundry
- Level: Basement
- Area: 90 Square Feet
- Dimensions: 10X9
Living room
- Features: Flooring (Hardwood)
- Level: Main
- Area: 210 Square Feet
- Dimensions: 14X15
Recreation room
- Level: Basement
- Area: 294 Square Feet
- Dimensions: 21X14
Screened porch
- Level: Main
- Area: 140 Square Feet
- Dimensions: 7X20
Heating
- Forced Air
Cooling
- Window Unit(s)
Appliances
- Included: Range, Refrigerator
- Laundry: Gas Dryer Hookup, Electric Dryer Hookup, In Unit
Features
- Basement: Finished,Full
- Attic: Finished
Interior area
- Total structure area: 0
- Total interior livable area: 1,840 sqft
Property
Parking
- Total spaces: 2
- Parking features: Yes, Garage Owned, Detached, Garage
- Garage spaces: 2
Accessibility
- Accessibility features: No Disability Access
Features
- Stories: 2
- Fencing: Fenced
Lot
- Size: 3,844 Square Feet
Details
- Parcel number: 16052060120000
- Special conditions: None
Construction
Type & style
- Home type: SingleFamily
- Architectural style: Bungalow
- Property subtype: Single Family Residence
Materials
- Brick
Condition
- New construction: No
- Year built: 1918
Utilities & green energy
- Electric: Circuit Breakers
- Sewer: Public Sewer
- Water: Lake Michigan
Community & HOA
Community
- Subdivision: Galewood
HOA
- Services included: None
Location
- Region: Chicago
Financial & listing details
- Price per square foot: $198/sqft
- Tax assessed value: $310,000
- Annual tax amount: $5,203
- Date on market: 9/28/2026
- Ownership: Fee Simple
Estimated market value
Not available
Estimated sales range
Not available
Not available
Price history
| Date | Event | Price |
|---|---|---|
| 1/16/2018 | Sold | $207,000-3.7%$113/sqft |
Source:  MRED as distributed by MLS GRID #09762317 Report a problem MRED as distributed by MLS GRID #09762317 Report a problem | ||
| 11/6/2017 | Pending sale | $215,000$117/sqft |
Source: Hometown Real Estate #09762317 Report a problem | ||
| 9/14/2017 | Price change | $215,000-4.4%$117/sqft |
Source: Hometown Real Estate Group LLC #09662171 Report a problem | ||
| 6/16/2017 | Price change | $225,000-5.9%$122/sqft |
Source: Hometown Real Estate Group LLC #09662171 Report a problem | ||
| 6/12/2017 | Listed for sale | $239,000+6.2%$130/sqft |
Source: Hometown Real Estate Group LLC #09662171 Report a problem | ||
| 3/25/2017 | Listing removed | $225,000$122/sqft |
Source: Hometown Real Estate Group LLC #09573928 Report a problem | ||
| 3/23/2017 | Listed for sale | $225,000+80%$122/sqft |
Source: Hometown Real Estate Group LLC #09573928 Report a problem | ||
| 5/21/2013 | Sold | $125,000-55.4%$68/sqft |
Source: MRED as distributed by MLS GRID #08260923 Report a problem | ||
| 9/8/2005 | Sold | $280,000+100%$152/sqft |
Source: Public Record Report a problem | ||
| 11/23/2004 | Sold | $140,000$76/sqft |
Source: Public Record Report a problem | ||
Public tax history
| Year | Property taxes | Tax assessment |
|---|---|---|
| 2024 | $5,037 +13.5% | $31,000 +14.8% |
| 2023 | $4,438 +3.5% | $27,000 |
| 2022 | $4,287 +1.5% | $27,000 |
| 2021 | $4,224 +52% | $27,000 +49.5% |
| 2020 | $2,779 -0.4% | $18,061 -10% |
| 2019 | $2,792 -39.9% | $20,068 -14.7% |
| 2018 | $4,648 +21% | $23,532 +31.8% |
| 2017 | $3,842 +7.5% | $17,849 |
| 2016 | $3,575 +9.3% | $17,849 |
| 2015 | $3,271 +0% | $17,849 +1.3% |
| 2014 | $3,270 +19.9% | $17,625 |
| 2013 | $2,727 +0.5% | $17,625 |
| 2012 | $2,715 +2.2% | $17,625 -5.2% |
| 2011 | $2,656 +18.4% | $18,601 |
| 2010 | $2,243 +13.6% | $18,601 |
| 2009 | $1,975 -35.7% | $18,601 -33.9% |
| 2008 | $3,072 +13.9% | $28,133 |
| 2007 | $2,697 -33.2% | $28,133 |
| 2006 | $4,039 +80.3% | $28,133 +105.2% |
| 2005 | $2,240 +1% | $13,711 |
| 2004 | $2,218 +61.1% | $13,711 |
| 2003 | $1,377 -5.4% | $13,711 +38.2% |
| 2002 | $1,455 -15.3% | $9,924 |
| 2001 | $1,719 +57.7% | $9,924 |
| 2000 | $1,090 +0.5% | $9,924 +29.4% |
| 1999 | $1,085 | $7,672 |
Find assessor info on the county website
Monthly payment
Est. payment
Payment breakdown
Explore the cost of this home by adjusting the details. Changes won't be saved.Climate risks
Neighborhood: North Austin
Nearby schools
Similar homes
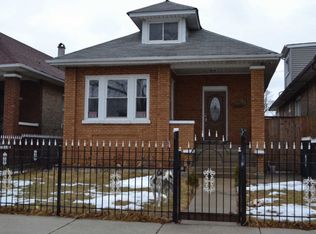
- $335,0005 bd3 ba1.8k sqft5830 W Rice St, Chicago, IL 60651New
 MLS ID #12788466, Cesar DeSouza, eXp Realty. MRED as distributed by MLS GRID
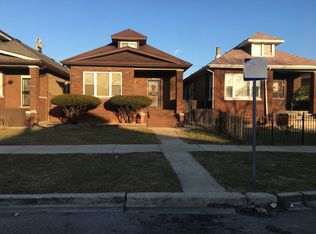
 - $339,9005 bd3 ba1.7k sqft1437 Kenilworth Ave, Berwyn, IL 60402New
 MLS ID #12781097, Nick Pontarelli, Coldwell Banker Stratford Place. MRED as distributed by MLS GRID
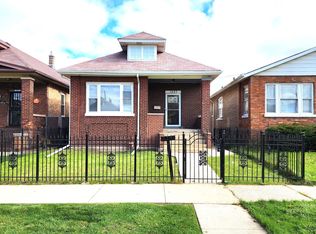
 - $375,0003 bd2 ba1.2k sqft2642 N 72nd Ct, Elmwood Park, IL 60707New
 MLS ID #12788943, Isamar Gomez, Smart Home Realty. MRED as distributed by MLS GRID
 - $--5 bd2 ba1.7k sqft1329 Maple Ave, Berwyn, IL 60402Auction
 Auction.com 2
