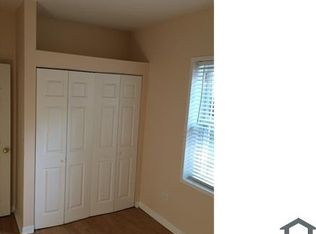
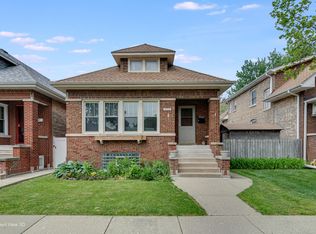
Classic Chicago bungalow with approximately 2,400 square feet of finished and unfinished space, offering four bedrooms, two full bathrooms, and multiple areas ready for completion. The main level is fully habitable and features two bedrooms, including an oversized bedroom that can serve as the primary, a separate dining room, oversized living room, and full bathroom. The kitchen features oak cabinetry, granite countertops, Samsung appliances, a breakfast bar, and additional space for a dining banquet. Heated kitchen flooring adds comfort to the main living level. The second floor features oversized bedrooms and flexible space for additional living area. One large unfinished room is roughed in for a primary suite with a full bathroom. Alternatively, the upper level can be configured as two separate bedrooms with a shared bathroom. Plumbing is already roughed in for the bathroom, and an air handler serves the upper level and the rest of the home for summer cooling. The basement is studded and ready for finishing, with roughed-in plumbing for a kitchenette or wet bar and a drywalled full bathroom ready for completion. The layout provides flexibility for an in-law arrangement or additional living space. The oversized laundry area offers room for additional cabinetry, and the basement could accommodate an additional bedroom. The home is equipped with a tankless radiant heating system serving the entire house, with zoning controls for individual areas. Additional mechanical updates include a newer air handler, tankless radiant heat & water system, roof, and siding. A 2.5-car detached garage is located at the rear of the property. Additional building materials will remain with the home. The main level is ready for occupancy while the upper level and basement provide the opportunity to complete additional living space based on your needs.
Active
$449,900
4345 N Marmora Ave, Chicago, IL 60634
4beds
2,400sqft
Single Family Residence
Built in 1923
3,750 Square Feet Lot
$-- Zestimate®
$187/sqft
$-- HOA
What's special
Heated kitchen flooringKitchen features oak cabinetryBreakfast barSeparate dining roomGranite countertopsFour bedroomsSamsung appliances
- 13 days
- 961
- 105
Likely to sell faster than
Zillow last checked:
Listing updated:
Listed by:
Ralph Szypcio 708-297-4698,
Coldwell Banker Real Estate Group
Source: MRED as distributed by MLS GRID,MLS#: 12775353
Facts & features
Interior
Bedrooms & bathrooms
- Bedrooms: 4
- Bathrooms: 3
- Full bathrooms: 3
Rooms
- Room types: No additional rooms
Primary bedroom
- Features: Bathroom (Full)
- Level: Main
- Area: 126 Square Feet
- Dimensions: 14X9
Bedroom 2
- Features: Flooring (Hardwood)
- Level: Main
- Area: 100 Square Feet
- Dimensions: 10X10
Bedroom 3
- Features: Flooring (Laminate)
- Level: Second
- Area: 238 Square Feet
- Dimensions: 17X14
Bedroom 4
- Level: Second
- Area: 448 Square Feet
- Dimensions: 28X16
Dining room
- Features: Flooring (Hardwood)
- Level: Main
- Area: 156 Square Feet
- Dimensions: 13X12
Kitchen
- Features: Kitchen (Eating Area-Breakfast Bar, Eating Area-Table Space, Country Kitchen, Custom Cabinetry, Granite Counters, Updated Kitchen), Flooring (Hardwood)
- Level: Main
- Area: 156 Square Feet
- Dimensions: 13X12
Laundry
- Level: Basement
- Area: 150 Square Feet
- Dimensions: 15X10
Living room
- Features: Flooring (Hardwood)
- Level: Main
- Area: 168 Square Feet
- Dimensions: 14X12
Heating
- Natural Gas, Baseboard, Radiant, Sep Heating Systems - 2+, Radiant Floor
Cooling
- Central Air
Appliances
- Included: Range, Microwave, Dishwasher, Refrigerator
- Laundry: Gas Dryer Hookup
Features
- In-Law Floorplan
- Flooring: Hardwood
- Windows: Vinyl Frames
- Basement: Partially Finished,Unfinished,Full
- Attic: Full,Unfinished
Interior area
- Total structure area: 2,464
- Total interior livable area: 2,400 sqft
Property
Parking
- Total spaces: 2.5
- Parking features: Garage Door Opener, Yes, Other, Detached, Garage
- Garage spaces: 2.5
- Has uncovered spaces: Yes
Accessibility
- Accessibility features: No Disability Access
Features
- Stories: 1.5
Lot
- Size: 3,750 Square Feet
- Dimensions: 30x125
- Features: Corner Lot
Details
- Parcel number: 13174020110000
- Special conditions: None
Construction
Type & style
- Home type: SingleFamily
- Architectural style: Bungalow
- Property subtype: Single Family Residence
Materials
- Brick
- Foundation: Concrete Perimeter
- Roof: Asphalt
Condition
- New construction: No
- Year built: 1923
Utilities & green energy
- Electric: Circuit Breakers
- Sewer: Public Sewer
- Water: Lake Michigan, Public
Community & HOA
HOA
- Services included: None
Location
- Region: Chicago
Financial & listing details
- Price per square foot: $187/sqft
- Tax assessed value: $340,000
- Annual tax amount: $6,374
- Date on market: 10/6/2026
- Ownership: Fee Simple
Estimated market value
Not available
Estimated sales range
Not available
Not available
Price history
| Date | Event | Price |
|---|---|---|
| 10/6/2026 | Listed for sale | $449,900+8080%$187/sqft |
Source:  MRED as distributed by MLS GRID #12775353 Report a problem | ||
| 9/15/1988 | Sold | $5,500$2/sqft |
Source: Agent Provided Report a problem | ||
Public tax history
| Year | Property taxes | Tax assessment |
|---|---|---|
| 2024 | $6,169 +5.6% | $34,000 +9.7% |
| 2023 | $5,841 +3% | $31,000 |
| 2022 | $5,673 +2% | $31,000 |
| 2021 | $5,564 +24.3% | $31,000 +33.6% |
| 2020 | $4,477 -0.3% | $23,199 -10% |
| 2019 | $4,490 +1.7% | $25,777 |
| 2018 | $4,413 +10% | $25,777 +17.1% |
| 2017 | $4,012 +2.6% | $22,012 |
| 2016 | $3,909 +10% | $22,012 |
| 2015 | $3,553 +2.5% | $22,012 +3.6% |
| 2014 | $3,467 +2.3% | $21,252 |
| 2013 | $3,387 +0.6% | $21,252 |
| 2012 | $3,366 -17% | $21,252 -26.9% |
| 2011 | $4,058 +2.9% | $29,079 |
| 2010 | $3,943 +9.3% | $29,079 |
| 2009 | $3,609 -2.4% | $29,079 -10.5% |
| 2008 | $3,696 +11.5% | $32,482 |
| 2007 | $3,315 +25.8% | $32,482 |
| 2006 | $2,635 -8.5% | $32,482 +30.2% |
| 2005 | $2,879 +3.6% | $24,939 |
| 2004 | $2,778 +4.4% | $24,939 |
| 2003 | $2,660 -3.6% | $24,939 +45.2% |
| 2002 | $2,759 +5.1% | $17,179 |
| 2001 | $2,624 +12.8% | $17,179 |
| 2000 | $2,327 -0.1% | $17,179 +21.7% |
| 1999 | $2,330 | $14,111 |
Find assessor info on the county website
Monthly payment
Est. payment
Payment breakdown
Explore the cost of this home by adjusting the details. Changes won't be saved.Climate risks
Neighborhood: Portage Park
Nearby schools
Schools provided by the listing agent
- Elementary: Smyser Elementary School
- Middle: Smyser Elementary School
- High: William Howard Taft High School
- District: 299
Source: MRED as distributed by MLS GRID. This data may not be complete. We recommend contacting the local school district to confirm school assignments for this home.

Similar homes
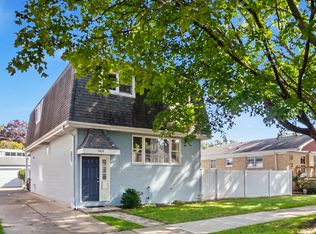
- $447,0785 bd4 ba2.8k sqft3831 N Octavia Ave, Chicago, IL 60634Active
 MLS ID #12771660, Lena Bondar, GRI,SFR, @properties Christie's International Real Estate. MRED as distributed by MLS GRID
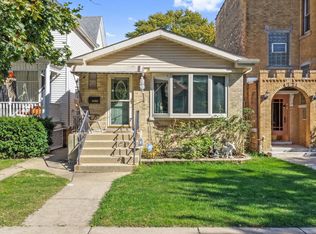
- $474,9004 bd2 ba2k sqft4723 N Kilbourn Ave, Chicago, IL 60630Active
 MLS ID #12779840, Ivona Jedeluk, House Quest Inc. MRED as distributed by MLS GRID
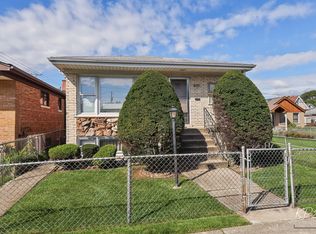
- $480,0003 bd2 ba1.2k sqft3216 N Ottawa Ave, Chicago, IL 60634Active
 MLS ID #12762885, Christopher Doyle, RLTR MBA, Inc.. MRED as distributed by MLS GRID
- $549,0005 bd3 ba3k sqft4050 N Menard Ave, Chicago, IL 60634Price Change
 MLS ID #12623196, Laraine Hanson, Laraine Hanson. MRED as distributed by MLS GRID
