Welcome to this inviting 3-bedroom, 2-bathroom split-level home in Norwood Park, offering a spacious and versatile floor plan with plenty of room to make it your own. Freshly painted throughout, the home features hardwood floors and a generous living room and dining room, creating an ideal setting for everyday living and entertaining. The comfortable family room features a fireplace and provides a cozy space to relax. A dedicated office offers the flexibility for working from home, while the sub-basement provides additional space for storage, hobbies, or future possibilities. The kitchen features brand-new stainless steel appliances, including a dishwasher, microwave, and range. Outside, enjoy a yard and the convenience of a 2-car attached garage. Located in desirable Norwood Park with easy access to major highways, the Harlem Blue Line, and O'Hare International Airport, this home offers convenient transportation options for commuters and travelers alike. With its fresh paint, hardwood floors, spacious living and dining areas, fireplace, office, sub-basement, yard, and attached 2-car garage, this home offers an excellent opportunity in a convenient Norwood Park location. Property is being conveyed as-is.
Active
$425,000
5905 N Oketo Ave, Chicago, IL 60631
3beds
1,754sqft
Single Family Residence
Built in 1975
4,456 Square Feet Lot
$-- Zestimate®
$242/sqft
$-- HOA
What's special
Dedicated officeFreshly painted throughoutHardwood floors
- --
- 953
- views
- 69
- saves
Likely to sell faster than
Zillow last checked:
Listing updated:
Listed by:
Chikuan Wu 614-226-8803,
Baird & Warner
Source: MRED as distributed by MLS GRID,MLS#: 12723693
Facts & features
Interior
Bedrooms & bathrooms
- Bedrooms: 3
- Bathrooms: 2
- Full bathrooms: 2
Rooms
- Room types: Storage, Office
Primary bedroom
- Features: Flooring (Hardwood)
- Level: Second
- Area: 130 Square Feet
- Dimensions: 13X10
Bedroom 2
- Features: Flooring (Hardwood)
- Level: Second
- Area: 130 Square Feet
- Dimensions: 13X10
Bedroom 3
- Features: Flooring (Hardwood)
- Level: Second
- Area: 99 Square Feet
- Dimensions: 11X9
Dining room
- Features: Flooring (Hardwood)
- Level: Main
- Area: 110 Square Feet
- Dimensions: 11X10
Family room
- Level: Lower
- Area: 165 Square Feet
- Dimensions: 15X11
Kitchen
- Features: Flooring (Ceramic Tile)
- Level: Main
- Area: 110 Square Feet
- Dimensions: 11X10
Laundry
- Level: Basement
- Area: 529 Square Feet
- Dimensions: 23X23
Living room
- Features: Flooring (Hardwood)
- Level: Main
- Area: 260 Square Feet
- Dimensions: 20X13
Office
- Level: Lower
- Area: 72 Square Feet
- Dimensions: 9X8
Storage
- Level: Basement
- Area: 81 Square Feet
- Dimensions: 9X9
Heating
- Natural Gas, Forced Air
Cooling
- Central Air
Appliances
- Included: Range, Microwave, Dishwasher, Refrigerator, Washer, Dryer
- Laundry: In Unit
Features
- Flooring: Hardwood
- Basement: Partially Finished,Full
- Number of fireplaces: 1
- Fireplace features: Family Room
Interior area
- Total structure area: 0
- Total interior livable area: 1,754 sqft
Property
Parking
- Total spaces: 2
- Parking features: Yes, Attached, Garage
- Attached garage spaces: 2
Accessibility
- Accessibility features: No Disability Access
Lot
- Size: 4,456 Square Feet
Details
- Parcel number: 12014050810000
- Special conditions: None
Construction
Type & style
- Home type: SingleFamily
- Property subtype: Single Family Residence
Materials
- Brick
Condition
- New construction: No
- Year built: 1975
Utilities & green energy
- Sewer: Public Sewer
- Water: Lake Michigan, Public
Community & HOA
HOA
- Services included: None
Location
- Region: Chicago
Financial & listing details
- Price per square foot: $242/sqft
- Tax assessed value: $420,000
- Annual tax amount: $7,246
- Date on market: 8/11/2026
- Ownership: Fee Simple
Estimated market value
Not available
Estimated sales range
Not available
Not available
Price history
Price history is unavailable.
Public tax history
| Year | Property taxes | Tax assessment |
|---|---|---|
| 2024 | $7,247 +7.2% | $42,000 +10.5% |
| 2023 | $6,759 +3.2% | $38,000 |
| 2022 | $6,550 +1.8% | $38,000 |
| 2021 | $6,436 +19.8% | $38,000 +28% |
| 2020 | $5,371 +1% | $29,696 -9% |
| 2019 | $5,316 +1.8% | $32,634 |
| 2018 | $5,225 +22% | $32,634 +25.7% |
| 2017 | $4,283 -1.4% | $25,970 |
| 2016 | $4,344 +3.8% | $25,970 -5% |
| 2015 | $4,185 +15.8% | $27,337 +14.5% |
| 2014 | $3,613 -15% | $23,878 -14.4% |
| 2013 | $4,252 +0.4% | $27,888 |
| 2012 | $4,237 -16.9% | $27,888 -22.2% |
| 2011 | $5,096 +5.1% | $35,868 |
| 2010 | $4,850 +25.6% | $35,868 |
| 2009 | $3,863 +3.1% | $35,868 -11.9% |
| 2008 | $3,745 -13.1% | $40,719 |
| 2007 | $4,310 +13.3% | $40,719 |
| 2006 | $3,804 -2% | $40,719 +45.5% |
| 2005 | $3,883 +1.9% | $27,978 |
| 2004 | $3,810 +4.5% | $27,978 |
| 2003 | $3,648 -5.4% | $27,978 +20.1% |
| 2002 | $3,856 +4.7% | $23,286 |
| 2001 | $3,682 -5.1% | $23,286 |
| 2000 | $3,878 +10.6% | $23,286 +15.4% |
| 1999 | $3,505 | $20,186 |
Find assessor info on the county website
Monthly payment
Est. payment
Payment breakdown
Explore the cost of this home by adjusting the details. Changes won't be saved.Climate risks
Neighborhood: Norwood Park West
Nearby schools
Similar homes
- $429,0004 bd2 ba1.7k sqft5137 N Oketo Ave, Harwood Heights, IL 60706Active
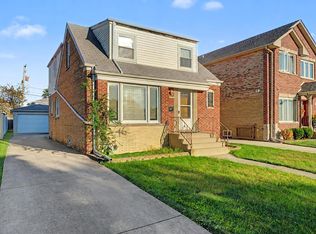 MLS ID #12770728, Lynn Story, Berkshire Hathaway HomeServices Chicago. MRED as distributed by MLS GRID
 - $435,0003 bd2 ba1.3k sqft9039 Niles Center Rd, Skokie, IL 60076New
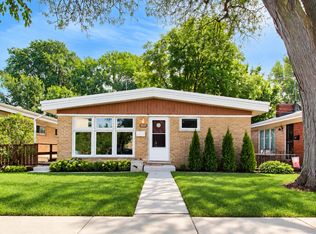 MLS ID #12789012, Amy Bernstein, @properties Christie's International Real Estate. MRED as distributed by MLS GRID
 - $415,0003 bd3 ba1.1k sqft537 Farthing Ln, Des Plaines, IL 60016New
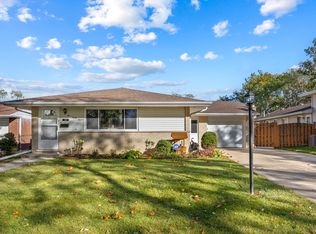 MLS ID #12788342, Tina Grzeca, HomeSmart Connect LLC. MRED as distributed by MLS GRID
 - $375,0003 bd2 ba1.2k sqft2642 N 72nd Ct, Elmwood Park, IL 60707New
 MLS ID #12788943, Isamar Gomez, Smart Home Realty. MRED as distributed by MLS GRID
