SPACIOUS 6-BEDROOM BRICK & FRAME HOME WITH INCREDIBLE POTENTIAL! Welcome to 2700 Sarah St., a generously sized 6-bedroom, 2-bathroom two-story home on an 80 x 112 foot lot offering an abundance of space and opportunity in desirable Franklin Park. From the moment you enter, you'll appreciate the versatile floor plan and the possibilities this home provides for comfortable living, entertaining, and making it truly your own. The huge kitchen offers an impressive amount of wood cabinetry and abundant counter space and flows naturally into the dining area, creating a wonderful gathering space for everyday meals and entertaining. Two wood burning fireplaces add warmth and character throughout the home, providing an inviting focal point and plenty of charm. The full basement is framed, giving you an excellent head start toward creating additional living space tailored to your vision-whether you're dreaming of a recreation room, home office, exercise area, additional bedrooms, or entertainment space. Bring your ideas and finish the basement to suit your needs! Roof is 8 to 10 years. Most of the windows have been replaced, offering peace of mind and an important improvement for the next owner. An attached 2.5-car garage complemented by a convenient concrete side driveway, providing excellent parking and easy access. Outside, the property truly shines with a huge lot and fully fenced backyard offering room to relax, entertain, garden, or enjoy outdoor activities. A concrete patio creates a great setting for summer gatherings, while the established blackberry and apple trees add a special touch. This home offers a rare combination of size, character, and potential. Located in Franklin Park with convenient access to shopping, dining, transportation, schools, Metra service, and the many entertainment and shopping attractions of nearby Rosemont. A great opportunity to own a substantial home and update it according to your own vision! Selling As-Is.
Active
$425,000
2700 Sarah St, Franklin Park, IL 60131
6beds
2,052sqft
Single Family Residence
Built in 1954
8,968 Square Feet Lot
$-- Zestimate®
$207/sqft
$-- HOA
What's special
Huge kitchenHuge lotAbundant counter space
- --
- on Zillow
- 599
- views
- 35
- saves
Zillow last checked:
Listing updated:
Listed by:
Donna Raven 847-302-9348,
RE/MAX City
Source: MRED as distributed by MLS GRID,MLS#: 12756806
Facts & features
Interior
Bedrooms & bathrooms
- Bedrooms: 6
- Bathrooms: 2
- Full bathrooms: 2
Rooms
- Room types: Bedroom 5, Bedroom 6
Primary bedroom
- Features: Flooring (Hardwood), Window Treatments (All)
- Level: Main
- Area: 169 Square Feet
- Dimensions: 13X13
Bedroom 2
- Features: Flooring (Carpet), Window Treatments (All)
- Level: Main
- Area: 130 Square Feet
- Dimensions: 13X10
Bedroom 3
- Features: Flooring (Carpet), Window Treatments (All)
- Level: Main
- Area: 110 Square Feet
- Dimensions: 11X10
Bedroom 4
- Features: Window Treatments (All)
- Level: Second
- Area: 144 Square Feet
- Dimensions: 12X12
Bedroom 5
- Features: Flooring (Carpet), Window Treatments (All)
- Level: Second
- Area: 132 Square Feet
- Dimensions: 12X11
Bedroom 6
- Level: Second
- Area: 110 Square Feet
- Dimensions: 11X10
Kitchen
- Features: Flooring (Ceramic Tile), Window Treatments (All)
- Level: Main
- Area: 247 Square Feet
- Dimensions: 19X13
Living room
- Features: Flooring (Hardwood), Window Treatments (All)
- Level: Main
- Area: 266 Square Feet
- Dimensions: 19X14
Heating
- Natural Gas, Forced Air
Cooling
- Central Air
Features
- 1st Floor Bedroom, 1st Floor Full Bath
- Flooring: Hardwood
- Basement: Unfinished,Full
- Number of fireplaces: 2
- Fireplace features: Wood Burning, Living Room, Basement
Interior area
- Total structure area: 0
- Total interior livable area: 2,052 sqft
Property
Parking
- Total spaces: 2
- Parking features: Concrete, Side Driveway, Garage Door Opener, Yes, Garage Owned, Attached, Garage
- Attached garage spaces: 2
- Has uncovered spaces: Yes
Accessibility
- Accessibility features: No Disability Access
Features
- Stories: 2
- Patio & porch: Patio
- Fencing: Fenced
Lot
- Size: 8,968 Square Feet
- Dimensions: 80 x 112.1
Details
- Parcel number: 12283160230000
- Special conditions: None
Construction
Type & style
- Home type: SingleFamily
- Property subtype: Single Family Residence
Materials
- Brick, Frame
- Roof: Asphalt
Condition
- New construction: No
- Year built: 1954
Utilities & green energy
- Electric: Circuit Breakers
- Sewer: Public Sewer
- Water: Lake Michigan
Community & HOA
Community
- Features: Sidewalks, Street Paved
HOA
- Services included: None
Location
- Region: Franklin Park
Financial & listing details
- Price per square foot: $207/sqft
- Tax assessed value: $310,000
- Annual tax amount: $9,154
- Date on market: 9/11/2026
- Ownership: Fee Simple
Estimated market value
Not available
Estimated sales range
Not available
Not available
Price history
Price history is unavailable.
Public tax history
| Year | Property taxes | Tax assessment |
|---|---|---|
| 2024 | $3,179 +41.2% | $31,000 |
| 2023 | $2,251 -1.9% | $31,000 |
| 2022 | $2,296 -43.7% | $31,000 +5.3% |
| 2021 | $4,081 +64.9% | $29,429 |
| 2020 | $2,475 -29.1% | $29,429 -8.6% |
| 2019 | $3,490 -11.3% | $32,210 +35.7% |
| 2018 | $3,934 +2.3% | $23,744 |
| 2017 | $3,844 -16.2% | $23,744 |
| 2016 | $4,586 -10% | $23,744 +18.5% |
| 2015 | $5,098 +4.1% | $20,038 |
| 2014 | $4,899 +1.7% | $20,038 -9.2% |
| 2013 | $4,816 +13% | $22,057 -15.7% |
| 2012 | $4,263 +5.5% | $26,180 |
| 2011 | $4,042 +13.9% | $26,180 |
| 2010 | $3,549 +9.7% | $26,180 -13.3% |
| 2009 | $3,236 +11.2% | $30,212 -12% |
| 2008 | $2,911 -3.4% | $34,332 |
| 2007 | $3,014 -10.3% | $34,332 +23.3% |
| 2006 | $3,359 +7% | $27,839 |
| 2005 | $3,140 -1% | $27,839 |
| 2004 | $3,171 -13.6% | $27,839 +35.6% |
| 2003 | $3,670 +10.5% | $20,526 |
| 2002 | $3,321 +8.4% | $20,526 |
| 2001 | $3,064 +1.6% | $20,526 +8.8% |
| 2000 | $3,016 +0.6% | $18,865 |
| 1999 | $2,998 | $18,865 |
Find assessor info on the county website
Monthly payment
Est. payment
Payment breakdown
Explore the cost of this home by adjusting the details. Changes won't be saved.Climate risks
Neighborhood: 60131
Nearby schools
Schools provided by the listing agent
- Elementary: Scott Elementary School
- Middle: Mannheim Middle School
- High: West Leyden High School
- District: 83
Source: MRED as distributed by MLS GRID. This data may not be complete. We recommend contacting the local school district to confirm school assignments for this home.
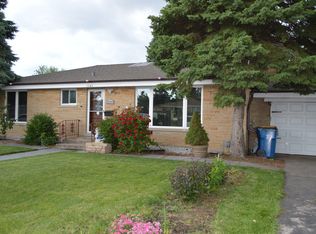
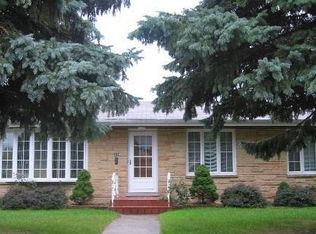
Similar homes
- $399,9005 bd2 ba1.8k sqft3147 George St, Franklin Park, IL 60131Active
 MLS ID #12758155, Noe Fragoso, PAK Home Realty. MRED as distributed by MLS GRID
 - $419,9953 bd2 ba1.8k sqft433 Cherry Hill Dr, Addison, IL 60101New
 MLS ID #12770086, Hugo Sanchez, Realty of America, LLC. MRED as distributed by MLS GRID
 - $494,9003 bd2 ba2.2k sqft4333 N Oleander Ave, Norridge, IL 60706Active
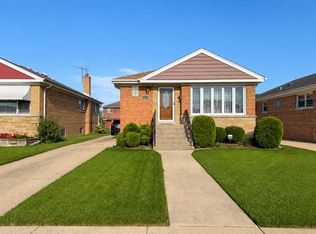 MLS ID #12767212, Ted Krzysztofiak, RE/MAX City. MRED as distributed by MLS GRID
 - $384,9004 bd2 ba1.8k sqft504 N Laverne Ave, Hillside, IL 60162Price Change
 MLS ID #12726941, Angela Walker, BPOR,CNC,CRS,SFR, Angela Walker Homes Real Estate Group. MRED as distributed by MLS GRID
