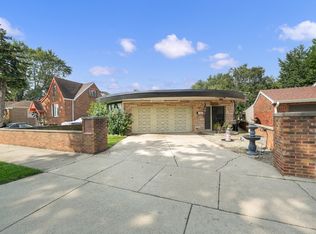
Welcome to 6535 W 18th Street, a spacious 4 bedroom, 2.5 bathroom brick home offering nearly 2,900 square feet of living space and distinctive mid-century character on a generous corner lot in Berwyn. Thoughtfully designed with plenty of room to spread out, the home features expansive living and dining areas highlighted by beautiful parquet flooring and a fireplace, creating an inviting setting for both everyday living and entertaining. Part of the living room flooring has also been recently refinished, while custom shelving added beside the fireplace enhances both style and functionality. All four bedrooms are conveniently located together, while the home's bathrooms were updated in 2024. Additional improvements include a new roof completed in 2024, select updated windows, new furnace and air conditioning systems, chimney tuckpointing, a replaced dishwasher and washer, and a new refrigerator. The finished lower level significantly expands the living space with an oversized family room and original built-in wet bar, offering a great setting for entertaining, movie nights, or additional recreation space. A unique breezeway with original built-ins connects the home to the deep 2-car garage, while the covered and enclosed patio has been redone to create an even more enjoyable extension of the home for relaxing or entertaining throughout the seasons. The location offers the best of Berwyn living with convenient access to both the Roosevelt Road and Cermak Road corridors, putting restaurants, shopping, entertainment, and everyday conveniences just minutes away. Roosevelt Road is known locally for its restaurants and live music venues, while Cermak Road serves as one of Berwyn's primary shopping and dining districts. Nearby parks and recreation options add to the neighborhood appeal, and the BNSF Metra line provides convenient service into downtown Chicago. With Oak Park just to the north and easy access to I-290 and I-55, the location offers excellent connectivity throughout the Chicagoland area. A rare combination of substantial living space, character, meaningful recent improvements, and a convenient near-city location, all approximately eight miles west of Chicago's Loop.
Price change
Price cut: $10K (10/20)
$425,000
6535 18th St, Berwyn, IL 60402
4beds
2,824sqft
Single Family Residence
Built in 1957
6,375 Square Feet Lot
$421,400 Zestimate®
$150/sqft
$-- HOA
What's special
Distinctive mid-century characterGenerous corner lotReplaced dishwasher and washerOriginal built-in wet barCovered and enclosed patioNew refrigeratorSelect updated windows
- 35 days
- 1,256
- 124
Likely to sell faster than
Zillow last checked:
Listing updated:
Listed by:
Riley Hextell (815)545-7476,
eXp Realty
Source: MRED as distributed by MLS GRID,MLS#: 12761272
Facts & features
Interior
Bedrooms & bathrooms
- Bedrooms: 4
- Bathrooms: 3
- Full bathrooms: 2
- 1/2 bathrooms: 1
Rooms
- Room types: Enclosed Porch, Sitting Room, Storage
Primary bedroom
- Area: 168 Square Feet
- Dimensions: 12X14
Bedroom 2
- Area: 144 Square Feet
- Dimensions: 12X12
Bedroom 3
- Area: 143 Square Feet
- Dimensions: 13X11
Bedroom 4
- Area: 132 Square Feet
- Dimensions: 11X12
Bar entertainment
- Area: 70 Square Feet
- Dimensions: 7X10
Dining room
- Features: Flooring (Parquet), Window Treatments (Curtains/Drapes)
- Area: 225 Square Feet
- Dimensions: 15X15
Enclosed porch
- Area: 210 Square Feet
- Dimensions: 15X14
Family room
- Features: Flooring (Vinyl)
- Area: 450 Square Feet
- Dimensions: 15X30
Kitchen
- Features: Kitchen (Eating Area-Table Space), Flooring (Other)
- Area: 120 Square Feet
- Dimensions: 10X12
Laundry
- Area: 176 Square Feet
- Dimensions: 11X16
Living room
- Features: Flooring (Parquet), Window Treatments (Curtains/Drapes)
- Area: 406 Square Feet
- Dimensions: 14X29
Sitting room
- Features: Flooring (Vinyl)
- Area: 285 Square Feet
- Dimensions: 15X19
Storage
- Area: 40 Square Feet
- Dimensions: 4X10
Heating
- Forced Air
Cooling
- Central Air
Appliances
- Laundry: In Unit, Sink
Features
- Wet Bar
- Basement: Finished,Partial
- Number of fireplaces: 1
- Fireplace features: Wood Burning, Living Room
Interior area
- Total structure area: 2,781
- Total interior livable area: 2,824 sqft
Video & virtual tour
Property
Parking
- Total spaces: 2
- Parking features: Concrete, Yes, Garage Owned, Attached, Garage
- Attached garage spaces: 2
Accessibility
- Accessibility features: No Disability Access
Features
- Levels: Split Level
- Exterior features: Breezeway
Lot
- Size: 6,375 Square Feet
- Dimensions: 51X125
Details
- Parcel number: 16194040390000
- Special conditions: None
Construction
Type & style
- Home type: SingleFamily
- Architectural style: Split Level
- Property subtype: Single Family Residence
Materials
- Brick
Condition
- New construction: No
- Year built: 1957
Utilities & green energy
- Sewer: Public Sewer
- Water: Lake Michigan, Public
Community & HOA
Community
- Features: Park, Curbs, Sidewalks, Street Lights, Street Paved
HOA
- Services included: None
Location
- Region: Berwyn
Financial & listing details
- Price per square foot: $150/sqft
- Tax assessed value: $340,000
- Annual tax amount: $9,312
- Date on market: 9/16/2026
- Ownership: Fee Simple
Estimated market value
$421,400
$400,000 - $442,000
$4,967/mo
Price history
| Date | Event | Price |
|---|---|---|
| 10/20/2026 | Price change | $425,000-2.3%$150/sqft |
Source:  MRED as distributed by MLS GRID #12761272 Report a problem | ||
| 10/7/2026 | Price change | $435,000-3.1%$154/sqft |
Source: MRED as distributed by MLS GRID #12761272 Report a problem | ||
| 9/24/2026 | Price change | $449,000-10.2%$159/sqft |
Source: MRED as distributed by MLS GRID #12761272 Report a problem | ||
| 9/16/2026 | Listed for sale | $500,000+25%$177/sqft |
Source: MRED as distributed by MLS GRID #12761272 Report a problem | ||
| 7/28/2025 | Sold | $400,000-5.9%$142/sqft |
Source: MRED as distributed by MLS GRID #12350668 Report a problem | ||
| 7/23/2025 | Pending sale | $425,000$150/sqft |
Source: MRED as distributed by MLS GRID #12350668 Report a problem | ||
| 6/9/2025 | Contingent | $425,000$150/sqft |
Source: MRED as distributed by MLS GRID #12350668 Report a problem | ||
| 5/2/2025 | Listed for sale | $425,000+13.3%$150/sqft |
Source: MRED as distributed by MLS GRID #12350668 Report a problem | ||
| 10/23/2024 | Listing removed | $375,000$133/sqft |
Source: MRED as distributed by MLS GRID #12140057 Report a problem | ||
| 9/7/2024 | Listed for sale | $375,000$133/sqft |
Source: MRED as distributed by MLS GRID #12140057 Report a problem | ||
| 8/26/2024 | Contingent | $375,000$133/sqft |
Source: MRED as distributed by MLS GRID #12140057 Report a problem | ||
| 8/16/2024 | Listed for sale | $375,000$133/sqft |
Source: MRED as distributed by MLS GRID #12140057 Report a problem | ||
| 8/11/2024 | Listing removed | -- |
Source: MRED as distributed by MLS GRID #12011291 Report a problem | ||
| 7/19/2024 | Price change | $375,000-6.2%$133/sqft |
Source: MRED as distributed by MLS GRID #12011291 Report a problem | ||
| 7/2/2024 | Listed for sale | $399,900$142/sqft |
Source: MRED as distributed by MLS GRID #12011291 Report a problem | ||
| 5/27/2024 | Contingent | $399,900$142/sqft |
Source: MRED as distributed by MLS GRID #12011291 Report a problem | ||
| 3/22/2024 | Price change | $399,900-11.1%$142/sqft |
Source: MRED as distributed by MLS GRID #12011291 Report a problem | ||
| 10/12/2023 | Listed for sale | $449,900$159/sqft |
Source: MRED as distributed by MLS GRID #11896589 Report a problem | ||
Public tax history
| Year | Property taxes | Tax assessment |
|---|---|---|
| 2024 | $9,139 +3.7% | $34,000 |
| 2023 | $8,814 +56% | $34,000 +67.9% |
| 2022 | $5,648 +3.8% | $20,250 |
| 2021 | $5,441 -0.2% | $20,250 |
| 2020 | $5,452 -9.3% | $20,250 -2.4% |
| 2019 | $6,009 -26.9% | $20,743 |
| 2018 | $8,218 +225.5% | $20,743 |
| 2017 | $2,525 -54.7% | $20,743 +18.7% |
| 2016 | $5,579 +3.6% | $17,471 |
| 2015 | $5,385 +2.1% | $17,471 |
| 2014 | $5,272 -14.6% | $17,471 -19.5% |
| 2013 | $6,172 +5% | $21,715 |
| 2012 | $5,880 -5.2% | $21,715 |
| 2011 | $6,201 -2.8% | $21,715 -24.1% |
| 2010 | $6,379 +9% | $28,622 |
| 2009 | $5,852 +8.1% | $28,622 -15% |
| 2008 | $5,415 -1.2% | $33,674 +15% |
| 2007 | $5,481 +6.9% | $29,277 |
| 2006 | $5,128 -1.7% | $29,277 |
| 2005 | $5,219 +11.7% | $29,277 +35.4% |
| 2004 | $4,671 -3.7% | $21,624 |
| 2003 | $4,853 -2.4% | $21,624 |
| 2002 | $4,973 +23.8% | $21,624 +28.3% |
| 2001 | $4,017 -1.4% | $16,859 |
| 2000 | $4,072 -0.5% | $16,859 |
| 1999 | $4,094 | $16,859 |
Find assessor info on the county website
Monthly payment
Est. payment
Payment breakdown
Explore the cost of this home by adjusting the details. Changes won't be saved.Climate risks
Neighborhood: 60402
Nearby schools
Schools provided by the listing agent
- District: 98
Source: MRED as distributed by MLS GRID. This data may not be complete. We recommend contacting the local school district to confirm school assignments for this home.
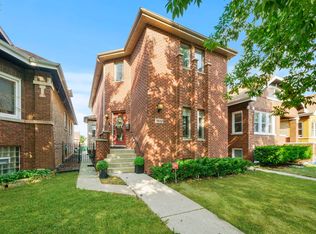
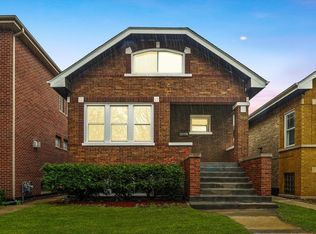
Similar homes
- $525,0005 bd3 ba2.8k sqft6858 Riverside Dr, Berwyn, IL 60402New
 MLS ID #12789572, Michele Gubser, Compass. MRED as distributed by MLS GRID
- $449,0004 bd3 ba1.7k sqft3509 Cuyler Ave, Berwyn, IL 60402Active
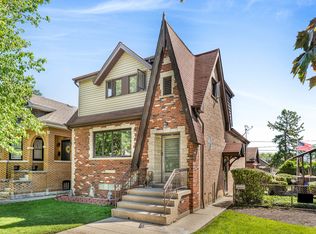 MLS ID #12718676, George Ristau, Weichert, Realtors - All Pro. MRED as distributed by MLS GRID
- $399,8504 bd3 ba1.5k sqft5434 S Neenah Ave, Chicago, IL 60638New
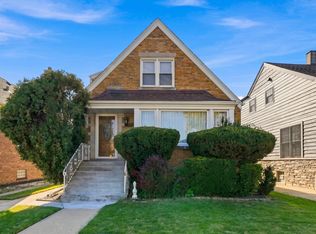 MLS ID #12790035, Eliseo Guzman, RE/MAX 10. MRED as distributed by MLS GRID
- $389,9003 bd3 ba2.7k sqft3936 Clarence Ave, Stickney, IL 60402Price Change
 MLS ID #12743783, Gabriel Abarca, Elite Realty Network LLC. MRED as distributed by MLS GRID
