Best Value in Scottsdale!! This spacious, well-maintained residence offers 4-bedroom, 4-bath totaling 2,417 square feet of comfortable, functional living space in one of Chicago's most established and community-oriented neighborhoods. Known for its quiet residential streets, strong pride of ownership, and convenient access to parks, shopping, dining, and major commuter routes, Scottsdale continues to be one of the area's most desirable communities. Thoughtfully designed for everyday living and entertaining, the main level serves as the heart of the home, featuring warm and inviting living and dining spaces accented by hardwood floors, abundant natural light, and a seamless flow for family gatherings. The kitchen blends character and functionality with rich wood cabinetry, granite countertops, stainless steel appliances, and a vibrant artisan tile backsplash. Patio doors extend the dining area outdoors, creating a natural connection to the backyard's brick-paver patio, ideal for hosting family and friends. The second level offers a private family retreat, featuring four generously sized bedrooms, a versatile loft perfect for a study, media space, or homework area, and a balcony that provides an additional place to relax and unwind. A rare find, this home offers four full bathrooms, providing exceptional convenience for large households, guests, or multi-generational living. Designed with practicality in mind, the pet-friendly mud room helps keep daily life organized. The partially finished basement includes a full bathroom and flex room ideal for a home office, gym, playroom, hobby room, or guest space, while the remaining unfinished area offers an opportunity for new owners to add their own personal touches and build additional equity. Outdoor living is equally impressive with a brick-paver patio, built-in fire pit, and a gated area that can serve as a secure kennel or flexible outdoor space. The attractive brick-and-siding exterior, decorative glass entry door, and manicured landscaping provide outstanding curb appeal. Additional updates include new siding installed in 2021 with a lifetime warranty, two AC units, and two water heaters, including one replaced in 2025, offering comfort and peace of mind for years to come. Offering space, flexibility, thoughtful updates, and exceptional value in Scottsdale, this home is truly a must-see. Rarely does a home combine this much living space, four full baths, indoor-outdoor entertaining, and future potential at such an attractive value -come see why this one deserves to be at the top of your list!
New
$420,000
4260 W 82nd Pl, Chicago, IL 60652
5beds
2,417sqft
Single Family Residence
Built in 1960
5,227 Square Feet Lot
$415,200 Zestimate®
$174/sqft
$-- HOA
What's special
Attractive brick-and-siding exteriorFour generously sized bedroomsAbundant natural lightVibrant artisan tile backsplashDecorative glass entry doorGranite countertopsBuilt-in fire pit
- 1 day
- 152
- 13
Zillow last checked:
Listing updated:
Listed by:
Robert Martinez (815)302-7582,
Coldwell Banker Realty
Source: MRED as distributed by MLS GRID,MLS#: 12778033
Facts & features
Interior
Bedrooms & bathrooms
- Bedrooms: 5
- Bathrooms: 4
- Full bathrooms: 4
Rooms
- Room types: Bedroom 5, Foyer, Mud Room, Balcony/Porch/Lanai, Loft, Recreation Room, Utility Room-Lower Level
Primary bedroom
- Features: Flooring (Carpet), Window Treatments (Double Pane Windows), Bathroom (Full)
- Level: Second
- Area: 224 Square Feet
- Dimensions: 14X16
Bedroom 2
- Features: Flooring (Carpet), Window Treatments (Double Pane Windows)
- Level: Second
- Area: 110 Square Feet
- Dimensions: 10X11
Bedroom 3
- Features: Flooring (Carpet), Window Treatments (Double Pane Windows)
- Level: Second
- Area: 110 Square Feet
- Dimensions: 10X11
Bedroom 4
- Features: Flooring (Carpet), Window Treatments (Double Pane Windows)
- Level: Second
- Area: 110 Square Feet
- Dimensions: 10X11
Bedroom 5
- Features: Flooring (Laminate), Window Treatments (Aluminum Frames)
- Level: Basement
- Area: 204 Square Feet
- Dimensions: 12X17
Balcony porch lanai
- Features: Flooring (Other)
- Level: Second
- Area: 152 Square Feet
- Dimensions: 4X38
Dining room
- Features: Flooring (Hardwood), Window Treatments (Double Pane Windows)
- Level: Main
- Area: 176 Square Feet
- Dimensions: 11X16
Foyer
- Features: Flooring (Hardwood)
- Level: Main
- Area: 88 Square Feet
- Dimensions: 8X11
Kitchen
- Features: Kitchen (Eating Area-Table Space, Custom Cabinetry, Granite Counters, Pantry), Flooring (Ceramic Tile), Window Treatments (Double Pane Windows)
- Level: Main
- Area: 192 Square Feet
- Dimensions: 12X16
Laundry
- Features: Flooring (Ceramic Tile)
- Level: Main
- Area: 144 Square Feet
- Dimensions: 9X16
Living room
- Features: Flooring (Hardwood), Window Treatments (Double Pane Windows)
- Level: Main
- Area: 240 Square Feet
- Dimensions: 12X20
Loft
- Features: Flooring (Carpet), Window Treatments (Double Pane Windows)
- Level: Second
- Area: 340 Square Feet
- Dimensions: 17X20
Mud room
- Features: Flooring (Ceramic Tile), Window Treatments (Double Pane Windows)
- Level: Main
- Area: 56 Square Feet
- Dimensions: 8X7
Recreation room
- Features: Flooring (Ceramic Tile), Window Treatments (Aluminum Frames)
- Level: Basement
- Area: 529 Square Feet
- Dimensions: 23X23
Other
- Features: Flooring (Slate)
- Level: Basement
- Area: 90 Square Feet
- Dimensions: 6X15
Heating
- Natural Gas
Cooling
- Central Air
Appliances
- Included: Range, Microwave, Dishwasher, Refrigerator, Multiple Water Heaters
- Laundry: Main Level, Gas Dryer Hookup, In Unit, Laundry Closet
Features
- 1st Floor Full Bath, Granite Counters, Pantry
- Flooring: Hardwood, Laminate, Carpet
- Windows: Double Pane Windows
- Basement: Finished,Full
Interior area
- Total structure area: 2,417
- Total interior livable area: 2,417 sqft
Property
Parking
- Total spaces: 1
- Parking features: Concrete, Garage Door Opener, Yes, Garage Owned, Attached, Garage
- Attached garage spaces: 1
- Has uncovered spaces: Yes
Accessibility
- Accessibility features: No Disability Access
Features
- Stories: 2
- Patio & porch: Patio
- Exterior features: Balcony, Dog Run, Outdoor Grill, Fire Pit
- Fencing: Fenced
Lot
- Size: 5,227 Square Feet
- Features: Landscaped
Details
- Additional structures: Kennel/Dog Run
- Parcel number: 19342110030000
- Special conditions: None
- Other equipment: Ceiling Fan(s), Sump Pump
Construction
Type & style
- Home type: SingleFamily
- Architectural style: Raised Ranch
- Property subtype: Single Family Residence
Materials
- Vinyl Siding, Brick
- Foundation: Concrete Perimeter
- Roof: Asphalt
Condition
- New construction: No
- Year built: 1960
Utilities & green energy
- Electric: Circuit Breakers
- Sewer: Public Sewer
- Water: Public
Community & HOA
Community
- Features: Sidewalks, Street Lights
- Security: Carbon Monoxide Detector(s)
- Subdivision: Scottsdale
HOA
- Services included: None
Location
- Region: Chicago
Financial & listing details
- Price per square foot: $174/sqft
- Tax assessed value: $290,000
- Date on market: 10/7/2026
- Ownership: Fee Simple
Estimated market value
$415,200
$394,000 - $436,000
$3,291/mo
Price history
| Date | Event | Price |
|---|---|---|
| 10/7/2026 | Listed for sale | $420,000+140%$174/sqft |
Source:  MRED as distributed by MLS GRID #12778033 Report a problem MRED as distributed by MLS GRID #12778033 Report a problem | ||
| 8/22/2026 | Listing removed | $2,800$1/sqft |
Source: Zillow Rentals Report a problem | ||
| 8/16/2026 | Listed for rent | $2,800+12%$1/sqft |
Source: Zillow Rentals Report a problem | ||
| 7/10/2023 | Listing removed | -- |
Source: Zillow Rentals Report a problem | ||
| 7/9/2023 | Price change | $2,500-3.8%$1/sqft |
Source: Zillow Rentals Report a problem | ||
| 7/6/2023 | Listed for rent | $2,600$1/sqft |
Source: Zillow Rentals Report a problem | ||
| 6/27/2023 | Listing removed | -- |
Source: Zillow Rentals Report a problem | ||
| 6/7/2023 | Listed for rent | $2,600+13%$1/sqft |
Source: Zillow Rentals Report a problem | ||
| 6/3/2022 | Listing removed | -- |
Source: Zillow Rental Manager Report a problem | ||
| 6/1/2022 | Listed for rent | $2,300$1/sqft |
Source: Zillow Rental Manager Report a problem | ||
| 5/24/2013 | Sold | $175,000-44.4%$72/sqft |
Source: MRED as distributed by MLS GRID #08241019 Report a problem | ||
| 8/25/2006 | Sold | $315,000+215.3%$130/sqft |
Source: Agent Provided Report a problem | ||
| 8/4/1994 | Sold | $99,900$41/sqft |
Source: Agent Provided Report a problem | ||
Public tax history
| Year | Property taxes | Tax assessment |
|---|---|---|
| 2024 | -- | $29,000 +16% |
| 2023 | -- | $24,999 |
| 2022 | -- | $24,999 |
| 2021 | -- | $24,999 +20.4% |
| 2020 | $2,600 -45% | $20,761 -11% |
| 2019 | $4,727 +1.7% | $23,328 |
| 2018 | $4,648 +12.8% | $23,328 +23% |
| 2017 | $4,122 +7.5% | $18,972 |
| 2016 | $3,834 +9.2% | $18,972 |
| 2015 | $3,510 +11.3% | $18,972 +12.7% |
| 2014 | $3,155 +20.9% | $16,834 |
| 2013 | $2,610 +0.4% | $16,834 |
| 2012 | $2,600 -3.9% | $16,834 -18.2% |
| 2011 | $2,704 +4.6% | $20,586 |
| 2010 | $2,584 +12% | $20,586 |
| 2009 | $2,307 -1.9% | $20,586 -10.3% |
| 2008 | $2,351 +18.7% | $22,955 |
| 2007 | $1,980 -40.4% | $22,955 |
| 2006 | $3,325 +80.8% | $22,955 +68.2% |
| 2005 | $1,839 +1.9% | $13,651 |
| 2004 | $1,805 +4.5% | $13,651 |
| 2003 | $1,727 -5.4% | $13,651 +14.7% |
| 2002 | $1,826 +10.8% | $11,899 +3.8% |
| 2001 | $1,649 -1.1% | $11,460 |
| 2000 | $1,667 +0.1% | $11,460 +8.1% |
| 1999 | $1,665 | $10,599 |
Find assessor info on the county website
Monthly payment
Est. payment
Payment breakdown
Explore the cost of this home by adjusting the details. Changes won't be saved.Climate risks
Neighborhood: Scottsdale
Nearby schools
Schools provided by the listing agent
- Elementary: Stevenson Elementary School
- Middle: Stevenson Elementary School
- High: Bogan High School
- District: 299
Source: MRED as distributed by MLS GRID. This data may not be complete. We recommend contacting the local school district to confirm school assignments for this home.
Similar homes
- $399,0006 bd2 ba1.6k sqft3836 W 85th St, Chicago, IL 60652New
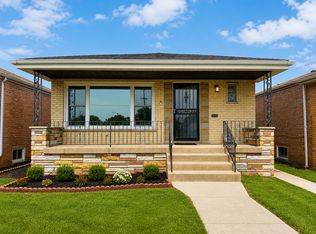 MLS ID #12778841, Kathy Galdyn, REMAX Legends. MRED as distributed by MLS GRID
 - $330,0004 bd2 ba1.9k sqft4150 W 83rd St, Chicago, IL 60652New
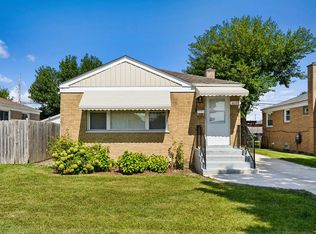 MLS ID #12779760, Julie Latsko, Compass. MRED as distributed by MLS GRID
 - $399,9994 bd3 ba1.4k sqft2755 W 85th St, Chicago, IL 60652Price Change
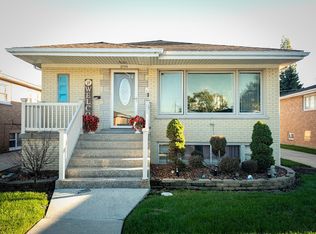 MLS ID #12764840, Debbie Davis, Debbie Davis Realty LLC. MRED as distributed by MLS GRID
 - $--6 bd2 ba1.4k sqft8017 S Sacramento Ave, Chicago, IL 60652AuctionXome
