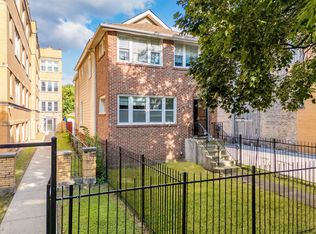
Welcome to 1240 N Mason Ave. This home offers 5 bedrooms, 2 additional den/office rooms, and 3 full bathrooms across 2,422 square feet on a 3,968-square-foot lot. Hardwood floors run throughout the first and second floors, and the primary bedroom has a large closet. The basement has ceramic tile flooring and additional living space. Laundry areas are located on the first floor and in the basement, with one basement dryer included in the sale. The backyard includes a custom-built greenhouse and firepit. The south gutters were replaced in 2024. Heating is provided by a gas forced-air furnace; there is no central air conditioning. The basement refrigerator and stove, the first-floor washer and dryer, and one of the two basement washer and dryer sets are excluded from the sale. Sold as-is.
New
$350,000
1240 N Mason Ave, Chicago, IL 60651
5beds
2,422sqft
Single Family Residence
Built in 1916
3,968 Square Feet Lot
$-- Zestimate®
$145/sqft
$-- HOA
What's special
- --
- 193
- views
- 17
- saves
Zillow last checked:
Listing updated:
Listed by:
Miguel Lopez (312)836-4263,
Redfin Corporation
Source: MRED as distributed by MLS GRID,MLS#: 12784004
Facts & features
Interior
Bedrooms & bathrooms
- Bedrooms: 5
- Bathrooms: 3
- Full bathrooms: 3
Rooms
- Room types: Bedroom 5, Den, Office, Sun Room, Family Room, Kitchen
Primary bedroom
- Features: Flooring (Hardwood)
- Level: Second
- Area: 204 Square Feet
- Dimensions: 17X12
Bedroom 2
- Level: Main
- Area: 132 Square Feet
- Dimensions: 12X11
Bedroom 3
- Features: Flooring (Hardwood)
- Level: Main
- Area: 132 Square Feet
- Dimensions: 12X11
Bedroom 4
- Features: Flooring (Hardwood)
- Level: Second
- Area: 180 Square Feet
- Dimensions: 20X9
Bedroom 5
- Features: Flooring (Carpet)
- Level: Second
- Area: 63 Square Feet
- Dimensions: 9X7
Den
- Features: Flooring (Other)
- Level: Basement
- Area: 238 Square Feet
- Dimensions: 14X17
Dining room
- Features: Flooring (Hardwood)
- Level: Main
- Area: 168 Square Feet
- Dimensions: 14X12
Family room
- Features: Flooring (Vinyl)
- Level: Basement
- Area: 187 Square Feet
- Dimensions: 17X11
Other
- Features: Flooring (Hardwood)
- Level: Second
- Area: 216 Square Feet
- Dimensions: 12X18
Kitchen
- Features: Kitchen (Eating Area-Breakfast Bar, Eating Area-Table Space, Island, Pantry-Walk-in), Flooring (Porcelain Tile)
- Level: Main
- Area: 238 Square Feet
- Dimensions: 17X14
Kitchen 2nd
- Features: Flooring (Ceramic Tile)
- Level: Second
- Area: 180 Square Feet
- Dimensions: 15X12
Laundry
- Features: Flooring (Ceramic Tile)
- Level: Basement
- Area: 63 Square Feet
- Dimensions: 9X7
Living room
- Features: Flooring (Hardwood)
- Level: Main
- Area: 276 Square Feet
- Dimensions: 23X12
Office
- Features: Flooring (Other)
- Level: Basement
- Area: 170 Square Feet
- Dimensions: 10X17
Sun room
- Features: Flooring (Ceramic Tile)
- Level: Main
- Area: 200 Square Feet
- Dimensions: 25X8
Heating
- Forced Air
Cooling
- None
Appliances
- Included: Range, Microwave, Dishwasher, Refrigerator
Features
- In-Law Floorplan, 1st Floor Full Bath
- Flooring: Hardwood
- Basement: Finished,Exterior Entry,Partial
- Attic: Dormer,Finished,Full
Interior area
- Total structure area: 0
- Total interior livable area: 2,422 sqft
Video & virtual tour
Property
Parking
- Total spaces: 1
- Parking features: Yes, Other, Detached, Garage
- Garage spaces: 1
Accessibility
- Accessibility features: No Disability Access
Features
- Stories: 2
- Patio & porch: Deck, Porch, Screened
Lot
- Size: 3,968 Square Feet
- Dimensions: 30 X 125
Details
- Parcel number: 16052240210000
- Special conditions: None
Construction
Type & style
- Home type: SingleFamily
- Architectural style: Bungalow
- Property subtype: Single Family Residence
Materials
- Vinyl Siding
- Roof: Asphalt
Condition
- New construction: No
- Year built: 1916
Utilities & green energy
- Electric: 100 Amp Service
- Sewer: Public Sewer
- Water: Lake Michigan
Community & HOA
HOA
- Services included: None
Location
- Region: Chicago
Financial & listing details
- Price per square foot: $145/sqft
- Tax assessed value: $300,000
- Annual tax amount: $5,544
- Date on market: 11/3/2026
- Ownership: Fee Simple
Estimated market value
Not available
Estimated sales range
Not available
Not available
Price history
| Date | Event | Price |
|---|---|---|
| 7/5/2016 | Sold | $225,000-0.9%$93/sqft |
Source:  MRED as distributed by MLS GRID #09213118 Report a problem | ||
| 5/17/2016 | Pending sale | $226,987$94/sqft |
Source: @properties #09213118 Report a problem | ||
| 5/2/2016 | Price change | $226,987-5.4%$94/sqft |
Source: @properties #09213118 Report a problem | ||
| 3/22/2016 | Price change | $239,987-4%$99/sqft |
Source: @properties #09213118 Report a problem | ||
| 1/22/2016 | Listed for sale | $249,987+33.7%$103/sqft |
Source: @properties #09121895 Report a problem | ||
| 2/9/2011 | Sold | $187,000+196.8%$77/sqft |
Source: MRED as distributed by MLS GRID #07685802 Report a problem | ||
| 8/26/2010 | Sold | $63,000-8.7%$26/sqft |
Source: Public Record Report a problem | ||
| 7/16/2010 | Listed for sale | $69,000-75.3%$28/sqft |
Source: Ambrogio & Wachowski Enterprises, Inc. #07581761 Report a problem | ||
| 7/31/2006 | Sold | $279,000+70.1%$115/sqft |
Source: Public Record Report a problem | ||
| 1/27/2006 | Sold | $164,000-23.7%$68/sqft |
Source: Public Record Report a problem | ||
| 10/4/2004 | Sold | $215,000$89/sqft |
Source: Public Record Report a problem | ||
Public tax history
| Year | Property taxes | Tax assessment |
|---|---|---|
| 2024 | $5,365 +17.3% | $30,000 +20% |
| 2023 | $4,575 +3.1% | $25,000 |
| 2022 | $4,439 +1.9% | $25,000 |
| 2021 | $4,358 +16.1% | $25,000 +25.3% |
| 2020 | $3,752 -0.3% | $19,947 -10% |
| 2019 | $3,764 +1.7% | $22,164 |
| 2018 | $3,700 +15.1% | $22,164 +48.4% |
| 2017 | $3,215 +29.1% | $14,933 |
| 2016 | $2,491 +10.4% | $14,933 |
| 2015 | $2,256 +11.2% | $14,933 +10.6% |
| 2014 | $2,029 +2.6% | $13,503 |
| 2013 | $1,978 +19.5% | $13,503 |
| 2012 | $1,656 -28.5% | $13,503 -17.2% |
| 2011 | $2,315 -1.8% | $16,305 |
| 2010 | $2,357 +11.4% | $16,305 |
| 2009 | $2,115 +2.8% | $16,305 -18.3% |
| 2008 | $2,058 +3.2% | $19,968 |
| 2007 | $1,994 -30.4% | $19,968 |
| 2006 | $2,867 +20.2% | $19,968 +36.8% |
| 2005 | $2,385 +1% | $14,596 |
| 2004 | $2,361 +62.2% | $14,596 |
| 2003 | $1,456 -5.4% | $14,596 +40.5% |
| 2002 | $1,539 +6.2% | $10,390 |
| 2001 | $1,449 +21.3% | $10,390 |
| 2000 | $1,195 +0.4% | $10,390 +26.4% |
| 1999 | $1,190 | $8,218 |
Find assessor info on the county website
Monthly payment
Est. payment
Payment breakdown
Explore the cost of this home by adjusting the details. Changes won't be saved.Climate risks
Neighborhood: North Austin
Nearby schools
Similar homes
- $390,0005 bd3 ba2k sqft17 N Pine Ave, Chicago, IL 60644New
 MLS ID #12798946, Fernando Villa Roman, RE/MAX Partners. MRED as distributed by MLS GRID
- $335,0003 bd2 ba1.6k sqft3436 W 12th Pl, Chicago, IL 60623New
 MLS ID #12800738, Yolanda Sanchez, Baird & Warner. MRED as distributed by MLS GRID
- $339,9005 bd3 ba1.7k sqft1437 Kenilworth Ave, Berwyn, IL 60402Active
 MLS ID #12781097, Nick Pontarelli, Coldwell Banker Stratford Place. MRED as distributed by MLS GRID
- $374,9005 bd3 ba3.3k sqft27 N Lockwood Ave, Chicago, IL 60644Active
 MLS ID #12731862, Alex Oviedo, Realty of America, LLC. MRED as distributed by MLS GRID
