Classic Chicago cottage-style frame home for sale in the Hermosa neighborhood. This unique property is zoned as a single-family home but is currently set up and functioning as a multi-unit building with three occupied living spaces, making it a great opportunity for investors or owner-occupants looking for additional rental income. The first floor features a spacious 2-bedroom, 1-bath layout with a formal living room, dining room, eat-in kitchen, pantry, and enclosed porch space. The attic unit offers 3 bedrooms, 1 bath, kitchen Eating and TV area. The basement unit includes 1 bedroom, 1 bath, an open living and dining area, and a generously sized kitchen. Major improvements include a recently rebuilt back porch and a brand-new garage completed in 2024, New furnace 2026. The roof and siding are both in solid condition, adding peace of mind for the next owner. Conveniently located near CTA bus lines, the Metra Milwaukee District North Line Healy Station at Fullerton and Pulaski, local shops, popular restaurants, parks, and more. Property can be delivered vacant.
New
$449,000
2213 N Kildare Ave, Chicago, IL 60639
6beds
2,711sqft
Single Family Residence
Built in 1898
3,125 Square Feet Lot
$448,300 Zestimate®
$166/sqft
$-- HOA
What's special
Enclosed porch spaceEat-in kitchenGenerously sized kitchenDining roomRecently rebuilt back porch
- 21 hours
- 123
- 10
Zillow last checked:
Listing updated:
Listed by:
Juan Espinosa 312-730-8875,
E-Professional Realty
Source: MRED as distributed by MLS GRID,MLS#: 12783587
Facts & features
Interior
Bedrooms & bathrooms
- Bedrooms: 6
- Bathrooms: 3
- Full bathrooms: 3
Rooms
- Room types: Bedroom 5, Bedroom 6
Primary bedroom
- Features: Flooring (Laminate)
- Level: Attic
- Area: 168 Square Feet
- Dimensions: 14X12
Bedroom 2
- Features: Flooring (Laminate)
- Level: Attic
- Area: 144 Square Feet
- Dimensions: 12X12
Bedroom 3
- Features: Flooring (Laminate)
- Level: Attic
- Area: 156 Square Feet
- Dimensions: 13X12
Bedroom 4
- Features: Flooring (Hardwood)
- Level: Main
- Area: 144 Square Feet
- Dimensions: 12X12
Bedroom 5
- Features: Flooring (Hardwood)
- Level: Main
- Area: 144 Square Feet
- Dimensions: 12X12
Bedroom 6
- Features: Flooring (Laminate)
- Level: Basement
- Area: 224 Square Feet
- Dimensions: 16X14
Dining room
- Features: Flooring (Hardwood)
- Level: Main
- Area: 168 Square Feet
- Dimensions: 14X12
Family room
- Level: Attic
- Area: 224 Square Feet
- Dimensions: 16X14
Kitchen
- Features: Flooring (Tile)
- Level: Main
- Area: 168 Square Feet
- Dimensions: 14X12
Laundry
- Features: Flooring (Tile)
- Level: Basement
- Area: 56 Square Feet
- Dimensions: 7X8
Living room
- Features: Flooring (Hardwood)
- Level: Main
- Area: 156 Square Feet
- Dimensions: 13X12
Heating
- Natural Gas
Cooling
- Window Unit(s)
Appliances
- Included: Range, Refrigerator
Features
- Basement: Finished,Full
- Attic: Finished
Interior area
- Total structure area: 2,711
- Total interior livable area: 2,711 sqft
- Finished area below ground: 650
Property
Parking
- Total spaces: 2
- Parking features: Garage Door Opener, Yes, Garage Owned, Detached, Garage
- Garage spaces: 2
- Has uncovered spaces: Yes
Accessibility
- Accessibility features: No Disability Access
Features
- Stories: 1.5
- Fencing: Fenced
Lot
- Size: 3,125 Square Feet
- Dimensions: 25x125
Details
- Parcel number: 13342110160000
- Special conditions: None
Construction
Type & style
- Home type: SingleFamily
- Architectural style: Cottage
- Property subtype: Single Family Residence
Materials
- Vinyl Siding
- Foundation: Stone
- Roof: Asphalt
Condition
- New construction: No
- Year built: 1898
Utilities & green energy
- Sewer: Public Sewer
- Water: Lake Michigan, Public
Community & HOA
Community
- Features: Park, Curbs, Sidewalks, Street Lights, Street Paved
HOA
- Services included: None
Location
- Region: Chicago
Financial & listing details
- Price per square foot: $166/sqft
- Tax assessed value: $280,000
- Annual tax amount: $5,146
- Date on market: 10/12/2026
- Ownership: Fee Simple
Estimated market value
$448,300
$426,000 - $471,000
$3,927/mo
Price history
| Date | Event | Price |
|---|---|---|
| 10/12/2026 | Listed for sale | $449,000-0.2%$166/sqft |
Source: MRED as distributed by MLS GRID #12783587 Report a problem | ||
| 10/12/2026 | Listing removed | $450,000$166/sqft |
Source: MRED as distributed by MLS GRID #12743984 Report a problem | ||
| 8/27/2026 | Listed for sale | $450,000$166/sqft |
Source:  MRED as distributed by MLS GRID #12743984 Report a problem MRED as distributed by MLS GRID #12743984 Report a problem | ||
| 8/27/2026 | Listing removed | $450,000$166/sqft |
Source: MRED as distributed by MLS GRID #12652803 Report a problem | ||
| 8/7/2026 | Listed for sale | $450,000$166/sqft |
Source: MRED as distributed by MLS GRID #12652803 Report a problem | ||
| 5/26/2026 | Contingent | $450,000$166/sqft |
Source: MRED as distributed by MLS GRID #12652803 Report a problem | ||
| 5/21/2026 | Listed for sale | $450,000+91.5%$166/sqft |
Source: MRED as distributed by MLS GRID #12652803 Report a problem | ||
| 5/28/2003 | Sold | $235,000+183.1%$87/sqft |
Source: Public Record Report a problem | ||
| 4/1/1997 | Sold | $83,000$31/sqft |
Source: Public Record Report a problem | ||
Public tax history
| Year | Property taxes | Tax assessment |
|---|---|---|
| 2024 | $4,980 -8.4% | $28,000 -3.5% |
| 2023 | $5,439 +3% | $29,003 |
| 2022 | $5,280 +1.9% | $29,003 |
| 2021 | $5,179 +37.3% | $29,003 +45.2% |
| 2020 | $3,771 -1.6% | $19,971 -11% |
| 2019 | $3,833 +2.1% | $22,440 |
| 2018 | $3,754 -1.8% | $22,440 +6.1% |
| 2017 | $3,825 +2.4% | $21,143 |
| 2016 | $3,735 +10% | $21,143 |
| 2015 | $3,394 +5.9% | $21,143 +6.6% |
| 2014 | $3,203 +2.4% | $19,833 |
| 2013 | $3,129 +0.6% | $19,833 |
| 2012 | $3,111 -9.3% | $19,833 -21.4% |
| 2011 | $3,432 +3.5% | $25,219 |
| 2010 | $3,315 +10.2% | $25,219 |
| 2009 | $3,007 -5.8% | $25,219 -12.9% |
| 2008 | $3,192 -22.4% | $28,967 |
| 2007 | $4,114 -1.1% | $28,967 |
| 2006 | $4,158 +27.3% | $28,967 +44.9% |
| 2005 | $3,266 +1% | $19,990 |
| 2004 | $3,233 +2.2% | $19,990 |
| 2003 | $3,163 +34.6% | $19,990 +52.9% |
| 2002 | $2,350 +3.7% | $13,078 |
| 2001 | $2,265 +19.9% | $13,078 |
| 2000 | $1,889 -0.7% | $13,078 +33% |
| 1999 | $1,902 | $9,833 |
Find assessor info on the county website
Monthly payment
Est. payment
Payment breakdown
Explore the cost of this home by adjusting the details. Changes won't be saved.Climate risks
Neighborhood: Hermosa
Nearby schools
Similar homes
- $409,9994 bd2 ba1.9k sqft2333 N Keating Ave, Chicago, IL 60639Active
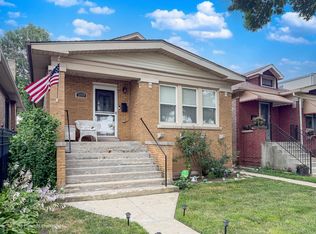 MLS ID #12751588, Ramon Alicea, Golden Key Realty. MRED as distributed by MLS GRID
 - $499,9004 bd2 ba2.4k sqft2608 N Merrimac Ave, Chicago, IL 60639Active
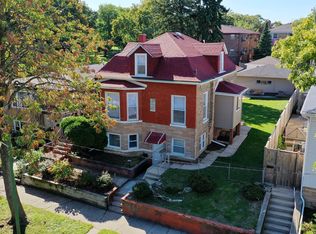 MLS ID #12777356, Dalia Cajigas, ABR, Re/Max Cityview. MRED as distributed by MLS GRID
 - $460,0005 bd3 ba1.6k sqft5349 W Fletcher St, Chicago, IL 60641Active
 MLS ID #12773896, Sarai Acevedo-Schwocher, eXp Realty. MRED as distributed by MLS GRID
 - $499,9006 bd3 ba2.1k sqft4918 W Winnemac Ave, Chicago, IL 60630Active
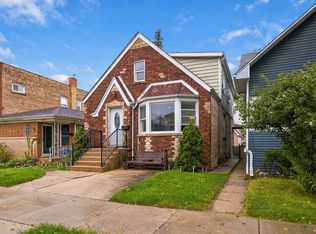 MLS ID #12772203, Gaspar Flores, Su Familia Real Estate Inc. MRED as distributed by MLS GRID
