Amazing Opportunity! Right in the hearth of Forest Glen Neighborhood. Offering plenty of room for a large family or multi-generational living! The main floor features 2 Bedrooms, separate living and dining rooms, a full Bathroom, a family room that can also be used as a additional bedroom or home office. The updated kitchen offers abundant cabinetry, granite countertops and ample workspace. The upper level includes 2 generously sized Bedrooms, a full Bathroom, a second kitchen a bright living room, and a private entrance. The finished basement adds even more living space with additional Bedrooms, a full Bathroom, a summer kitchen, a recreational room, plus separate laundry and utility rooms. Enjoy summer gatherings in the private backyard featuring a back porch, along with the convenience of a 2-car garage. Ideally Located just minutes away from the Jefferson Park CTA Blue Line and Metra Station, bus terminal, shopping, restaurants expressways, and O'Hare International Airport, making commuting a breeze. A Must Buy!
Active
$499,900
4918 W Winnemac Ave, Chicago, IL 60630
6beds
2,160sqft
Single Family Residence
Built in 1940
3,750 Square Feet Lot
$494,500 Zestimate®
$231/sqft
$-- HOA
What's special
Additional bedroomsPrivate entranceSecond kitchenAmple workspacePrivate backyardUpdated kitchenAbundant cabinetry
- --
- 990
- views
- 117
- saves
Likely to sell faster than
Zillow last checked:
Listing updated:
Listed by:
Gaspar Flores (773)581-9600,
Su Familia Real Estate Inc
Source: MRED as distributed by MLS GRID,MLS#: 12772203
Facts & features
Interior
Bedrooms & bathrooms
- Bedrooms: 6
- Bathrooms: 3
- Full bathrooms: 3
Rooms
- Room types: Kitchen, Sitting Room, Bedroom 5, Bedroom 6, Recreation Room, Bonus Room
Primary bedroom
- Features: Flooring (Hardwood)
- Level: Main
- Area: 110 Square Feet
- Dimensions: 11X10
Bedroom 2
- Features: Flooring (Hardwood)
- Level: Main
- Area: 110 Square Feet
- Dimensions: 11X10
Bedroom 3
- Features: Flooring (Hardwood)
- Level: Second
- Area: 140 Square Feet
- Dimensions: 14X10
Bedroom 4
- Level: Second
- Area: 168 Square Feet
- Dimensions: 12X14
Bedroom 5
- Features: Flooring (Tile)
- Level: Basement
- Area: 130 Square Feet
- Dimensions: 13X10
Bedroom 6
- Features: Flooring (Tile)
- Level: Basement
- Area: 120 Square Feet
- Dimensions: 12X10
Bonus room
- Features: Flooring (Tile)
- Level: Basement
- Area: 132 Square Feet
- Dimensions: 12X11
Dining room
- Features: Flooring (Hardwood)
- Level: Main
- Area: 120 Square Feet
- Dimensions: 12X10
Family room
- Features: Flooring (Hardwood)
- Level: Main
- Area: 100 Square Feet
- Dimensions: 10X10
Kitchen
- Features: Kitchen (Eating Area-Breakfast Bar), Flooring (Hardwood)
- Level: Main
- Area: 120 Square Feet
- Dimensions: 12X10
Kitchen 2nd
- Features: Flooring (Tile)
- Level: Second
- Area: 168 Square Feet
- Dimensions: 12X14
Living room
- Features: Flooring (Hardwood)
- Level: Main
- Area: 140 Square Feet
- Dimensions: 14X10
Other
- Features: Flooring (Tile)
- Level: Basement
- Area: 132 Square Feet
- Dimensions: 12X11
Sitting room
- Features: Flooring (Hardwood)
- Level: Second
- Area: 154 Square Feet
- Dimensions: 14X11
Heating
- Natural Gas, Forced Air
Cooling
- Central Air
Appliances
- Included: Range, Refrigerator
- Laundry: Gas Dryer Hookup, Electric Dryer Hookup
Features
- Basement: Finished,Full
- Attic: Dormer,Interior Stair
Interior area
- Total structure area: 0
- Total interior livable area: 2,160 sqft
Video & virtual tour
Property
Parking
- Total spaces: 2
- Parking features: Garage Door Opener, Yes, Garage Owned, Detached, Garage
- Garage spaces: 2
- Has uncovered spaces: Yes
Accessibility
- Accessibility features: No Disability Access
Features
- Stories: 2
- Patio & porch: Deck
- Fencing: Fenced
Lot
- Size: 3,750 Square Feet
- Dimensions: 30 X 125
Details
- Parcel number: 13094100350000
- Special conditions: None
Construction
Type & style
- Home type: SingleFamily
- Property subtype: Single Family Residence
Materials
- Vinyl Siding, Brick, Frame
- Foundation: Concrete Perimeter
- Roof: Asphalt
Condition
- New construction: No
- Year built: 1940
Utilities & green energy
- Electric: Circuit Breakers
- Sewer: Public Sewer
- Water: Lake Michigan
Community & HOA
Community
- Features: Sidewalks, Street Lights, Street Paved
HOA
- Services included: None
Location
- Region: Chicago
Financial & listing details
- Price per square foot: $231/sqft
- Tax assessed value: $300,000
- Annual tax amount: $6,231
- Date on market: 9/29/2026
- Ownership: Fee Simple
Estimated market value
$494,500
$470,000 - $519,000
$2,849/mo
Price history
| Date | Event | Price |
|---|---|---|
| 9/1/2026 | Listing removed | $559,900$259/sqft |
Source: MRED as distributed by MLS GRID #12695346 Report a problem | ||
| 7/8/2026 | Listed for sale | $559,900-3.4%$259/sqft |
Source:  MRED as distributed by MLS GRID #12695346 Report a problem MRED as distributed by MLS GRID #12695346 Report a problem | ||
| 7/4/2026 | Listing removed | $579,900$268/sqft |
Source: MRED as distributed by MLS GRID #12683925 Report a problem | ||
| 6/29/2026 | Price change | $579,900-3.3%$268/sqft |
Source: MRED as distributed by MLS GRID #12683925 Report a problem | ||
| 6/20/2026 | Listed for sale | $599,900-1.6%$278/sqft |
Source: MRED as distributed by MLS GRID #12683925 Report a problem | ||
| 6/20/2026 | Listing removed | $609,900$282/sqft |
Source: MRED as distributed by MLS GRID #12645760 Report a problem | ||
| 6/10/2026 | Price change | $609,900-1.6%$282/sqft |
Source: MRED as distributed by MLS GRID #12645760 Report a problem | ||
| 5/13/2026 | Listed for sale | $619,900+76.1%$287/sqft |
Source: MRED as distributed by MLS GRID #12645760 Report a problem | ||
| 8/30/2006 | Sold | $352,000$163/sqft |
Source: Public Record Report a problem | ||
Public tax history
| Year | Property taxes | Tax assessment |
|---|---|---|
| 2024 | $6,029 -10.7% | $30,000 -6.3% |
| 2023 | $6,756 +2.6% | $32,000 |
| 2022 | $6,586 +2.3% | $32,000 |
| 2021 | $6,439 +7.7% | $32,000 +19.3% |
| 2020 | $5,977 -0.2% | $26,816 -10% |
| 2019 | $5,990 +15% | $29,796 |
| 2018 | $5,210 +19.9% | $29,796 +26.5% |
| 2017 | $4,347 +3% | $23,556 |
| 2016 | $4,220 +10% | $23,556 |
| 2015 | $3,838 +26.1% | $23,556 +24.3% |
| 2014 | $3,043 +2.4% | $18,955 |
| 2013 | $2,971 +0.5% | $18,955 |
| 2012 | $2,956 -29.3% | $18,955 -31.8% |
| 2011 | $4,182 +3.8% | $27,808 |
| 2010 | $4,029 +14% | $27,808 |
| 2009 | $3,534 -5.6% | $27,808 -15.2% |
| 2008 | $3,742 +11.4% | $32,781 |
| 2007 | $3,360 +29.9% | $32,781 |
| 2006 | $2,587 +0% | $32,781 +41.7% |
| 2005 | $2,587 +3.9% | $23,139 |
| 2004 | $2,489 -32.1% | $23,139 |
| 2003 | $3,665 +35.9% | $23,139 +54.3% |
| 2002 | $2,696 +19.8% | $14,993 |
| 2001 | $2,250 +7.1% | $14,993 |
| 2000 | $2,101 -0.1% | $14,993 +16.1% |
| 1999 | $2,102 | $12,913 |
Find assessor info on the county website
Monthly payment
Est. payment
Payment breakdown
Explore the cost of this home by adjusting the details. Changes won't be saved.Climate risks
Neighborhood: Jefferson Park
Nearby schools
Schools provided by the listing agent
- Elementary: Beaubien Elementary School
- High: William Howard Taft High School
- District: 299
Source: MRED as distributed by MLS GRID. This data may not be complete. We recommend contacting the local school district to confirm school assignments for this home.
Similar homes
- $549,0005 bd3 ba2k sqft3510 N Narragansett Ave, Chicago, IL 60634Active
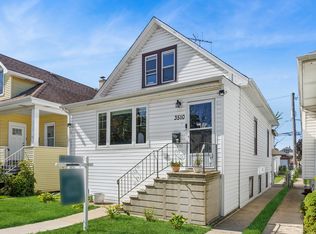 MLS ID #12767778, Molly Marino, Baird & Warner. MRED as distributed by MLS GRID
 - $499,9004 bd2 ba2.4k sqft2608 N Merrimac Ave, Chicago, IL 60639Active
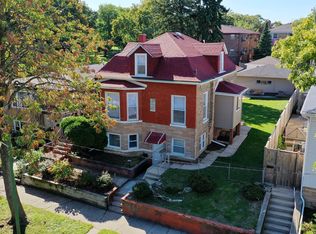 MLS ID #12777356, Dalia Cajigas, ABR, Re/Max Cityview. MRED as distributed by MLS GRID
 - $475,0004 bd2 ba2.2k sqft6228 W Huntington St, Chicago, IL 60646Active
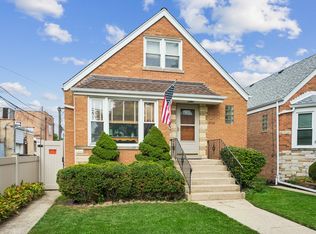 MLS ID #12775605, Christine Placek, Baird & Warner. MRED as distributed by MLS GRID
 - $485,0004 bd2 ba1.1k sqft7738 W Clarence Ave, Chicago, IL 60631Active
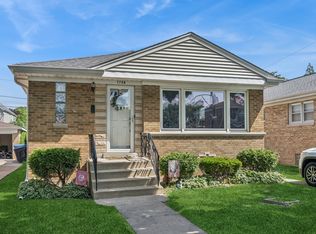 MLS ID #12661018, Eric Luchinski, Baird & Warner. MRED as distributed by MLS GRID
