Beautifully Updated 6-Bedroom Bungalow including 2 in the finished basement. Welcome to this stunning, updated bungalow offering the perfect blend of style, comfort, and functionality. Featuring 4 spacious bedrooms and extra 2 bedrooms in the finished basement. 3 full bathrooms. This exceptional home provides plenty of space for growing families, multi-generational living, or those who love to entertain. The main floor showcases refinished hardwood flooring, a beautifully updated modern kitchen, and tastefully renovated bathrooms, creating a bright and inviting atmosphere throughout. The fully finished basement adds tremendous value with a summer kitchen, 2 additional bedrooms and a bathroom. Step outside and enjoy backyard with privacy fence, complete with a spacious deck overlooking a charming patio area, perfect for outdoor dining, relaxing, or hosting family and friends. Don't miss this incredible opportunity to own a move-in-ready home with space, style, and versatility. Schedule your private showing today! Property sold AS-IS
Active
$575,000
6347 W Henderson St, Chicago, IL 60634
6beds
1,700sqft
Single Family Residence
Built in 1932
3,441 Square Feet Lot
$-- Zestimate®
$338/sqft
$-- HOA
What's special
Finished basementFully finished basementTastefully renovated bathroomsBackyard with privacy fenceBright and inviting atmosphereCharming patio areaBeautifully updated modern kitchen
- --
- 302
- views
- 19
- saves
Zillow last checked:
Listing updated:
Listed by:
Janet Castro 773-745-1000,
Chicagoland Brokers, Inc.
Source: MRED as distributed by MLS GRID,MLS#: 12763560
Facts & features
Interior
Bedrooms & bathrooms
- Bedrooms: 6
- Bathrooms: 3
- Full bathrooms: 3
Rooms
- Room types: Bedroom 5, Bedroom 6, Enclosed Porch
Primary bedroom
- Features: Flooring (Hardwood)
- Level: Main
- Area: 165 Square Feet
- Dimensions: 15X11
Bedroom 2
- Features: Flooring (Hardwood)
- Level: Main
- Area: 156 Square Feet
- Dimensions: 12X13
Bedroom 3
- Features: Flooring (Carpet)
- Level: Second
- Area: 225 Square Feet
- Dimensions: 15X15
Bedroom 4
- Features: Flooring (Carpet)
- Level: Second
- Area: 360 Square Feet
- Dimensions: 15X24
Bedroom 5
- Features: Flooring (Carpet)
- Level: Basement
- Area: 165 Square Feet
- Dimensions: 11X15
Bedroom 6
- Features: Flooring (Carpet)
- Level: Basement
- Area: 168 Square Feet
- Dimensions: 12X14
Dining room
- Features: Flooring (Hardwood)
- Level: Main
- Area: 180 Square Feet
- Dimensions: 12X15
Enclosed porch
- Features: Flooring (Hardwood)
- Level: Main
- Area: 135 Square Feet
- Dimensions: 9X15
Family room
- Features: Flooring (Carpet)
- Level: Basement
- Area: 154 Square Feet
- Dimensions: 11X14
Kitchen
- Features: Flooring (Hardwood)
- Level: Main
- Area: 144 Square Feet
- Dimensions: 12X12
Laundry
- Features: Flooring (Vinyl)
- Level: Basement
- Area: 128 Square Feet
- Dimensions: 8X16
Living room
- Features: Flooring (Hardwood)
- Level: Main
- Area: 289 Square Feet
- Dimensions: 17X17
Heating
- Natural Gas, Baseboard
Cooling
- Window Unit(s)
Appliances
- Included: Range, Microwave, Dishwasher, Refrigerator
Features
- Basement: Finished,Full
Interior area
- Total structure area: 1,000
- Total interior livable area: 1,700 sqft
- Finished area below ground: 1,000
Property
Parking
- Total spaces: 2
- Parking features: Yes, Garage Owned, Detached, Garage
- Garage spaces: 2
Accessibility
- Accessibility features: No Disability Access
Features
- Stories: 2
Lot
- Size: 3,441 Square Feet
- Dimensions: 27 X 127
Details
- Parcel number: 13203200070000
- Special conditions: None
Construction
Type & style
- Home type: SingleFamily
- Architectural style: Bungalow
- Property subtype: Single Family Residence
Materials
- Brick
Condition
- New construction: No
- Year built: 1932
Utilities & green energy
- Sewer: Public Sewer
- Water: Lake Michigan
Community & HOA
HOA
- Services included: None
Location
- Region: Chicago
Financial & listing details
- Price per square foot: $338/sqft
- Tax assessed value: $290,010
- Annual tax amount: $5,132
- Date on market: 9/18/2026
- Ownership: Fee Simple
Estimated market value
Not available
Estimated sales range
Not available
Not available
Price history
| Date | Event | Price |
|---|---|---|
| 8/20/2025 | Listing removed | $575,000$338/sqft |
Source:  MRED as distributed by MLS GRID #12311824 Report a problem MRED as distributed by MLS GRID #12311824 Report a problem | ||
| 4/27/2025 | Price change | $575,000-2.5%$338/sqft |
Source: MRED as distributed by MLS GRID #12311824 Report a problem | ||
| 3/14/2025 | Listed for sale | $590,000+84.4%$347/sqft |
Source: MRED as distributed by MLS GRID #12311824 Report a problem | ||
| 3/4/2021 | Sold | $320,000-5.7%$188/sqft |
Source: MRED as distributed by MLS GRID #10958304 Report a problem | ||
| 1/2/2021 | Contingent | $339,500$200/sqft |
Source:  MRED as distributed by MLS GRID #10958304 Report a problem MRED as distributed by MLS GRID #10958304 Report a problem | ||
| 1/2/2021 | Pending sale | $339,500$200/sqft |
Source: United Real Estate Elite #10958304 Report a problem | ||
| 12/23/2020 | Listed for sale | $339,500+354.7%$200/sqft |
Source: United Real Estate Elite #10958304 Report a problem | ||
| 1/21/1994 | Sold | $74,666$44/sqft |
Source: Public Record Report a problem | ||
Public tax history
| Year | Property taxes | Tax assessment |
|---|---|---|
| 2024 | $5,132 -19% | $29,001 -3.3% |
| 2023 | $6,333 +2.6% | $29,999 |
| 2022 | $6,174 +132.2% | $29,999 |
| 2021 | $2,659 -3.1% | $29,999 +32.1% |
| 2020 | $2,744 +0.3% | $22,715 -11% |
| 2019 | $2,736 +1.5% | $25,523 |
| 2018 | $2,694 -6.6% | $25,523 +18.1% |
| 2017 | $2,885 -11.7% | $21,615 |
| 2016 | $3,266 +4% | $21,615 |
| 2015 | $3,139 +0.5% | $21,615 -0.6% |
| 2014 | $3,125 -0.4% | $21,735 |
| 2013 | $3,136 +0% | $21,735 |
| 2012 | $3,135 -14.1% | $21,735 -22.1% |
| 2011 | $3,649 +15.2% | $27,885 |
| 2010 | $3,167 +17.2% | $27,885 |
| 2009 | $2,701 +0% | $27,885 -8.9% |
| 2008 | $2,701 -18.4% | $30,608 -5.6% |
| 2007 | $3,311 +30.5% | $32,436 |
| 2006 | $2,538 -5.9% | $32,436 +36.3% |
| 2005 | $2,696 +3.1% | $23,803 |
| 2004 | $2,614 +4.4% | $23,803 |
| 2003 | $2,503 -5.4% | $23,803 +43.9% |
| 2002 | $2,646 +5.1% | $16,537 |
| 2001 | $2,518 +7.3% | $16,537 |
| 2000 | $2,347 -0.1% | $16,537 +16.5% |
| 1999 | $2,350 | $14,192 |
Find assessor info on the county website
Monthly payment
Est. payment
Payment breakdown
Explore the cost of this home by adjusting the details. Changes won't be saved.Climate risks
Neighborhood: Belmont Central
Nearby schools
Similar homes
- $549,0005 bd3 ba2k sqft3510 N Narragansett Ave, Chicago, IL 60634Active
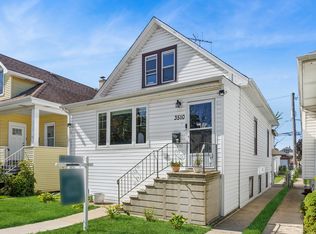 MLS ID #12767778, Molly Marino, Baird & Warner. MRED as distributed by MLS GRID
 - $568,0008 bd3 ba2.5k sqft5438 W Melrose St, Chicago, IL 60641New
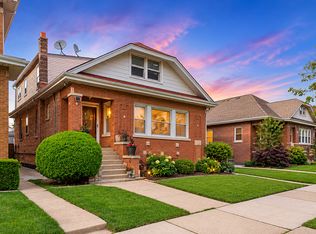 MLS ID #12784810, David Jaracz, Savvy Properties Inc. MRED as distributed by MLS GRID
 - $619,9005 bd2 ba2.4k sqft5755 W Eddy St, Chicago, IL 60634Active
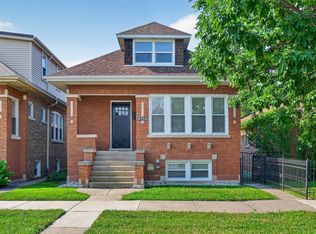 MLS ID #12750812, Edwin Adorno, Hometown Real Estate Group LLC. MRED as distributed by MLS GRID
 - $528,0005 bd3 ba2.4k sqft3110 N 76th Ct, Elmwood Park, IL 60707New
 MLS ID #12784825, Marek Milewski, xr realty. MRED as distributed by MLS GRID
