Charming & Freshly Updated Portage Park Bungalow! This 5BR/2BA multigenerational home perfectly blends original character with modern upgrades. Features a spacious, open-concept kitchen with new quartz countertops, shaker cabinets, a breakfast bar, and all-new appliances flowing right into the sun-drenched family room. Lower level In-law suite with great ceiling height. Enjoy refinished hardwoods, updated vinyl windows, and a flexible second-floor bonus room ideal for an office. Massive updates include a 1-year-old roof & gutters (house + 2-car garage) and 2 brand-new furnaces, ductwork, and AC compressors. Complete with an in-law suite and a spacious backyard in a wonderful family neighborhood. A true turnkey gem! View video to see the full walkthrough.
Active
$619,900
5755 W Eddy St, Chicago, IL 60634
5beds
2,400sqft
Single Family Residence
Built in 1926
3,875 Square Feet Lot
$-- Zestimate®
$258/sqft
$-- HOA
What's special
Great ceiling heightSpacious open-concept kitchenSun-drenched family roomSpacious backyardFreshly updatedBreakfast barUpdated vinyl windows
- --
- 371
- views
- 30
- saves
Zillow last checked:
Listing updated:
Listed by:
Edwin Adorno 773-619-3292,
Hometown Real Estate Group LLC
Source: MRED as distributed by MLS GRID,MLS#: 12750812
Facts & features
Interior
Bedrooms & bathrooms
- Bedrooms: 5
- Bathrooms: 2
- Full bathrooms: 2
Rooms
- Room types: Bedroom 5, Kitchen, Office, Bonus Room
Primary bedroom
- Level: Main
- Area: 120 Square Feet
- Dimensions: 10X12
Bedroom 2
- Level: Main
- Area: 120 Square Feet
- Dimensions: 10X12
Bedroom 3
- Features: Flooring (Carpet)
- Level: Second
- Area: 165 Square Feet
- Dimensions: 11X15
Bedroom 4
- Features: Flooring (Carpet)
- Level: Second
- Area: 209 Square Feet
- Dimensions: 11X19
Bedroom 5
- Features: Flooring (Luxury Vinyl)
- Level: Basement
- Area: 126 Square Feet
- Dimensions: 9X14
Bonus room
- Features: Flooring (Luxury Vinyl)
- Level: Basement
- Area: 99 Square Feet
- Dimensions: 9X11
Dining room
- Features: Flooring (Hardwood)
- Level: Main
- Area: 180 Square Feet
- Dimensions: 12X15
Family room
- Features: Flooring (Hardwood)
- Level: Main
- Area: 216 Square Feet
- Dimensions: 18X12
Kitchen
- Features: Kitchen (Eating Area-Breakfast Bar, Custom Cabinetry, Updated Kitchen), Flooring (Hardwood)
- Level: Main
- Area: 144 Square Feet
- Dimensions: 12X12
Kitchen 2nd
- Features: Flooring (Vinyl)
- Level: Basement
- Area: 72 Square Feet
- Dimensions: 9X8
Laundry
- Features: Flooring (Vinyl)
- Level: Basement
- Area: 21 Square Feet
- Dimensions: 3X7
Living room
- Features: Flooring (Hardwood)
- Level: Main
- Area: 180 Square Feet
- Dimensions: 15X12
Office
- Features: Flooring (Hardwood)
- Level: Second
- Area: 288 Square Feet
- Dimensions: 16X18
Heating
- Natural Gas
Cooling
- Central Air, Electric
Appliances
- Included: Range, Microwave, Dishwasher, Refrigerator, Washer, Dryer, Gas Water Heater
- Laundry: Laundry Closet
Features
- 1st Floor Bedroom, In-Law Floorplan, Quartz Counters
- Flooring: Hardwood, Laminate, Carpet
- Basement: Finished,Full
- Attic: Finished
- Number of fireplaces: 1
- Fireplace features: Decorative, Living Room
Interior area
- Total structure area: 0
- Total interior livable area: 2,400 sqft
Video & virtual tour
Property
Parking
- Total spaces: 2
- Parking features: Yes, Detached, Garage
- Garage spaces: 2
Accessibility
- Accessibility features: No Disability Access
Features
- Stories: 1.5
Lot
- Size: 3,875 Square Feet
- Dimensions: 31x125
Details
- Parcel number: 13204060020000
- Special conditions: None
- Other equipment: Ceiling Fan(s)
Construction
Type & style
- Home type: SingleFamily
- Architectural style: Bungalow
- Property subtype: Single Family Residence
Materials
- Brick
- Roof: Asphalt
Condition
- New construction: No
- Year built: 1926
- Major remodel year: 2026
Utilities & green energy
- Sewer: Public Sewer
- Water: Lake Michigan, Public
Community & HOA
Community
- Security: Carbon Monoxide Detector(s)
HOA
- Services included: None
Location
- Region: Chicago
Financial & listing details
- Price per square foot: $258/sqft
- Tax assessed value: $320,000
- Annual tax amount: $6,431
- Date on market: 9/3/2026
- Ownership: Fee Simple
Estimated market value
Not available
Estimated sales range
Not available
Not available
Price history
| Date | Event | Price |
|---|---|---|
| 9/3/2026 | Listing removed | $689,900$287/sqft |
Source:  MRED as distributed by MLS GRID #12709699 Report a problem MRED as distributed by MLS GRID #12709699 Report a problem | ||
| 8/18/2026 | Price change | $689,900-1.4%$287/sqft |
Source: MRED as distributed by MLS GRID #12709699 Report a problem | ||
| 7/22/2026 | Listed for sale | $699,900$292/sqft |
Source: MRED as distributed by MLS GRID #12709699 Report a problem | ||
Public tax history
| Year | Property taxes | Tax assessment |
|---|---|---|
| 2024 | $6,431 +22.4% | $32,000 +28.6% |
| 2023 | $5,252 -7.5% | $24,880 -19.7% |
| 2022 | $5,676 +1.9% | $30,999 |
| 2021 | $5,567 +31% | $30,999 +39.8% |
| 2020 | $4,251 -1.6% | $22,174 -11% |
| 2019 | $4,319 +1.7% | $24,915 |
| 2018 | $4,245 +5.5% | $24,915 +12.9% |
| 2017 | $4,025 +2.7% | $22,063 |
| 2016 | $3,921 +10% | $22,063 |
| 2015 | $3,564 +8.3% | $22,063 +8.8% |
| 2014 | $3,290 +2.4% | $20,286 |
| 2013 | $3,214 +0.6% | $20,286 |
| 2012 | $3,195 -13.6% | $20,286 -29.1% |
| 2011 | $3,697 -20.7% | $28,613 |
| 2010 | $4,660 +4.3% | $28,613 |
| 2009 | $4,466 -5.8% | $28,613 -13.3% |
| 2008 | $4,738 +1% | $33,005 |
| 2007 | $4,691 -1.1% | $33,005 |
| 2006 | $4,742 +20.3% | $33,005 +36.9% |
| 2005 | $3,943 +1% | $24,111 |
| 2004 | $3,903 +2.2% | $24,111 |
| 2003 | $3,819 +26.8% | $24,111 +44% |
| 2002 | $3,011 +3.7% | $16,741 |
| 2001 | $2,905 +6.2% | $16,741 |
| 2000 | $2,734 -0.7% | $16,741 +17.8% |
| 1999 | $2,753 | $14,206 |
Find assessor info on the county website
Monthly payment
Est. payment
Payment breakdown
Explore the cost of this home by adjusting the details. Changes won't be saved.Climate risks
Neighborhood: Portage Park
Nearby schools


Similar homes
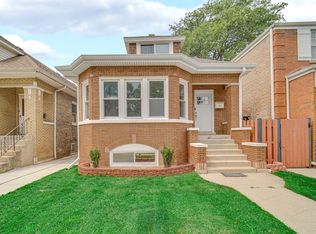
- $595,0005 bd3 ba1.2k sqft3048 N Marmora Ave, Chicago, IL 60634Active
 MLS ID #12759729, Isamar Gomez, Smart Home Realty. MRED as distributed by MLS GRID
 - $549,9005 bd4 ba2.5k sqft4852 W Melrose St, Chicago, IL 60641New
 MLS ID #12782182, Adam Rodriguez, Re/Max Premier. MRED as distributed by MLS GRID
 - $639,9006 bd3 ba2k sqft6039 W Montrose Ave, Chicago, IL 60634Active
 MLS ID #12693442, Jenny Park, Baird & Warner. MRED as distributed by MLS GRID
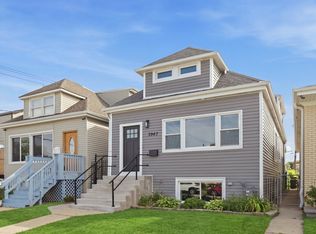
 - $550,0004 bd4 ba1.7k sqft3947 N Neva Ave, Chicago, IL 60634Active
 MLS ID #12772148, Jason Wagner, Greystone Realty. MRED as distributed by MLS GRID
