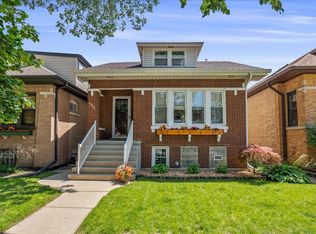
ENJOY A $10,000 BUYER CREDIT TOWARD HOME IMPROVEMENTS! Prime Avondale location directly across from Avondale Park! This spacious 6-bedroom, 3-full-bath single-family home features hardwood floors throughout and a versatile floor plan. The upgraded kitchen boasts granite countertops, stainless steel appliances, and a stylish backsplash. A formal dining room and an open layout leading to a huge deck create the perfect setting for entertaining and outdoor dining. The second floor features the primary bedroom and three additional bedrooms, offering privacy and flexibility. One bedroom can easily serve as a home office, while another is ideal for a workout or meditation room. All three bathrooms feature newer vanities. The expansive basement family room offers additional living space, with the flexibility to create an additional bedroom, home gym, or recreation room. A 2.5-car detached garage provides convenient parking and extra storage. Ideally located near the Kimball Blue Line, with easy access to I-90, Downtown Chicago, and O'Hare International Airport. Enjoy the convenience of nearby shopping, dining, parks, and neighborhood amenities. A wonderful opportunity to own a spacious, versatile home in a highly desirable Avondale location, with a $10,000 buyer credit to help make your home improvement vision a reality!
Active
$650,000
3515 W School St, Chicago, IL 60618
7beds
2,376sqft
Single Family Residence
Built in ----
3,150 Square Feet Lot
$-- Zestimate®
$274/sqft
$-- HOA
What's special
Three additional bedroomsUpgraded kitchenFormal dining roomExpansive basement family roomStylish backsplashGranite countertopsHuge deck
- --
- 1,677
- views
- 226
- saves
Likely to sell faster than
Zillow last checked:
Listing updated:
Listed by:
Urai Chiya, ABR,RENE,SRS 224-478-8934,
@properties Christie's International Real Estate
Source: MRED as distributed by MLS GRID,MLS#: 12776053
Facts & features
Interior
Bedrooms & bathrooms
- Bedrooms: 7
- Bathrooms: 3
- Full bathrooms: 3
Rooms
- Room types: Bedroom 5, Bedroom 6, Bedroom 7
Primary bedroom
- Features: Flooring (Hardwood), Window Treatments (Curtains/Drapes)
- Level: Second
- Area: 156 Square Feet
- Dimensions: 12X13
Bedroom 2
- Features: Flooring (Hardwood)
- Level: Second
- Area: 99 Square Feet
- Dimensions: 9X11
Bedroom 3
- Features: Flooring (Hardwood)
- Level: Main
- Area: 90 Square Feet
- Dimensions: 9X10
Bedroom 4
- Features: Flooring (Hardwood)
- Level: Main
- Area: 63 Square Feet
- Dimensions: 9X7
Bedroom 5
- Features: Flooring (Hardwood)
- Level: Main
- Area: 90 Square Feet
- Dimensions: 9X10
Bedroom 6
- Features: Flooring (Hardwood)
- Level: Main
- Area: 81 Square Feet
- Dimensions: 9X9
Other
- Features: Flooring (Ceramic Tile)
- Level: Basement
- Area: 220 Square Feet
- Dimensions: 11X20
Dining room
- Features: Flooring (Hardwood), Window Treatments (Curtains/Drapes)
- Level: Main
- Area: 168 Square Feet
- Dimensions: 21X8
Family room
- Features: Flooring (Ceramic Tile)
- Level: Basement
- Area: 220 Square Feet
- Dimensions: 11X20
Kitchen
- Features: Kitchen (Eating Area-Breakfast Bar, Island, Country Kitchen, Granite Counters, Updated Kitchen), Flooring (Hardwood), Window Treatments (Curtains/Drapes)
- Level: Main
- Area: 273 Square Feet
- Dimensions: 13X21
Laundry
- Features: Flooring (Ceramic Tile), Window Treatments (Curtains/Drapes)
- Level: Lower
- Area: 132 Square Feet
- Dimensions: 11X12
Living room
- Features: Flooring (Hardwood), Window Treatments (Curtains/Drapes)
- Level: Main
- Area: 156 Square Feet
- Dimensions: 12X13
Heating
- Natural Gas
Cooling
- Central Air
Appliances
- Included: Range, Microwave, Dishwasher, Refrigerator, Freezer, Washer, Dryer, Stainless Steel Appliance(s)
Features
- Basement: Finished,Exterior Entry,Sleeping Area,Walk-Up Access,Full
Interior area
- Total structure area: 2,376
- Total interior livable area: 2,376 sqft
- Finished area below ground: 671
Property
Parking
- Total spaces: 2
- Parking features: Yes, Garage Owned, Detached, Garage
- Garage spaces: 2
Accessibility
- Accessibility features: No Disability Access
Features
- Stories: 1.5
Lot
- Size: 3,150 Square Feet
- Dimensions: 25x126
Details
- Parcel number: 13234080090000
- Special conditions: List Broker Must Accompany
Construction
Type & style
- Home type: SingleFamily
- Property subtype: Single Family Residence
Materials
- Vinyl Siding
Condition
- New construction: No
- Major remodel year: 2018
Utilities & green energy
- Sewer: Public Sewer
- Water: Lake Michigan
Community & HOA
Community
- Features: Park
HOA
- Services included: None
Location
- Region: Chicago
Financial & listing details
- Price per square foot: $274/sqft
- Tax assessed value: $410,010
- Annual tax amount: $8,546
- Date on market: 10/3/2026
- Ownership: Fee Simple
Estimated market value
Not available
Estimated sales range
Not available
Not available
Price history
| Date | Event | Price |
|---|---|---|
| 9/23/2026 | Listing removed | $675,000$284/sqft |
Source:  MRED as distributed by MLS GRID #12751199 Report a problem MRED as distributed by MLS GRID #12751199 Report a problem | ||
| 9/3/2026 | Listed for sale | $675,000+50.7%$284/sqft |
Source: MRED as distributed by MLS GRID #12751199 Report a problem | ||
| 7/8/2019 | Sold | $448,000-2.6%$189/sqft |
Source: MRED as distributed by MLS GRID #10322545 Report a problem | ||
| 5/14/2019 | Pending sale | $459,900$194/sqft |
Source: Keller Williams Realty Partners #10322545 Report a problem | ||
| 5/7/2019 | Price change | $459,900-3.2%$194/sqft |
Source: Keller Williams Realty Partners #10322545 Report a problem | ||
| 4/9/2019 | Price change | $475,000-1%$200/sqft |
Source: Keller Williams Realty Partners #10322545 Report a problem | ||
| 3/28/2019 | Listed for sale | $479,800+11.6%$202/sqft |
Source: Keller Williams Realty Partners #10322545 Report a problem | ||
| 2/1/2019 | Listing removed | $430,000$181/sqft |
Source: Keller Williams Realty Partners #10322545 Report a problem | ||
| 11/5/2018 | Price change | $430,000-4.4%$181/sqft |
Source: Keller Williams Realty Partners #10322545 Report a problem | ||
| 10/11/2018 | Price change | $450,000-4.3%$189/sqft |
Source: Baird & Warner #10109417 Report a problem | ||
| 9/5/2018 | Price change | $470,000-2.1%$198/sqft |
Source: Baird & Warner #10109417 Report a problem | ||
| 8/8/2018 | Listed for sale | $480,000+26.6%$202/sqft |
Source: Baird & Warner #10109417 Report a problem | ||
| 1/31/2007 | Sold | $379,000+70%$160/sqft |
Source: MRED as distributed by MLS GRID #06354815 Report a problem | ||
| 2/19/2002 | Sold | $223,000+123%$94/sqft |
Source: Public Record Report a problem | ||
| 11/22/1996 | Sold | $100,000$42/sqft |
Source: Public Record Report a problem | ||
Public tax history
| Year | Property taxes | Tax assessment |
|---|---|---|
| 2024 | $8,268 -17% | $41,001 -12.8% |
| 2023 | $9,958 +2.6% | $47,000 |
| 2022 | $9,706 +2.3% | $47,000 |
| 2021 | $9,488 +47.1% | $47,000 +63% |
| 2020 | $6,451 +10.4% | $28,836 -11% |
| 2019 | $5,845 +2.1% | $32,400 |
| 2018 | $5,725 +12% | $32,400 +19.5% |
| 2017 | $5,112 +3.6% | $27,107 |
| 2016 | $4,932 +9.9% | $27,107 |
| 2015 | $4,489 +31.5% | $27,107 +29.3% |
| 2014 | $3,415 +2.4% | $20,959 |
| 2013 | $3,336 +0.6% | $20,959 |
| 2012 | $3,316 -32.2% | $20,959 -34.9% |
| 2011 | $4,892 +0.5% | $32,186 |
| 2010 | $4,868 +14% | $32,186 |
| 2009 | $4,269 +7% | $32,186 +8.6% |
| 2008 | $3,990 -5.3% | $29,640 |
| 2007 | $4,213 -1.1% | $29,640 |
| 2006 | $4,258 +39% | $29,640 +58.2% |
| 2005 | $3,064 +1% | $18,734 |
| 2004 | $3,033 +2.2% | $18,734 |
| 2003 | $2,967 +51.9% | $18,734 +47.7% |
| 2002 | $1,954 +5.6% | $12,687 |
| 2001 | $1,850 -5% | $12,687 |
| 2000 | $1,947 -0.7% | $12,687 +25.4% |
| 1999 | $1,960 | $10,114 |
Find assessor info on the county website
Monthly payment
Est. payment
Payment breakdown
Explore the cost of this home by adjusting the details. Changes won't be saved.Climate risks
Neighborhood: Avondale
Nearby schools
Schools provided by the listing agent
- Elementary: Reilly Elementary School
- Middle: Reilly Elementary School
- High: Schurz High School
- District: 299
Source: MRED as distributed by MLS GRID. This data may not be complete. We recommend contacting the local school district to confirm school assignments for this home.

Similar homes
- $750,0005 bd3 ba2.1k sqft4104 N Richmond St, Chicago, IL 60618Active
 MLS ID #12778685, Elizabeth Goodchild, CSC,GRI, Realty of America. MRED as distributed by MLS GRID
 - $629,0006 bd3 ba2.8k sqft5523 W Pensacola Ave, Chicago, IL 60641Active
 MLS ID #12777566, Natasha Taylor Miller, @properties Christie's International Real Estate. MRED as distributed by MLS GRID
 - $555,0005 bd4 ba2k sqft5012 N Tripp Ave, Chicago, IL 60630New
 MLS ID #12787344, Victoria Unger, Century 21 Langos & Christian. MRED as distributed by MLS GRID
 - $859,0007 bd4 ba1.8k sqft2824 N Springfield Ave, Chicago, IL 60618Active
 MLS ID #12726119, Michael J Frank, GRI, Keller Williams Preferred Realty. MRED as distributed by MLS GRID
