
Welcome to this stunning, fully remodeled 4-bedroom, 3.5 bathroom home in the highly sought-after Tri-Taylor neighborhood, where timeless character meets today's modern design. From the moment you step inside, you'll be impressed by the beautiful hardwood floors that flow throughout the main level and the bright, open floor plan designed for everyday living and entertaining. The show stopping kitchen features sleek quartz countertops, a large center island, premium cabinetry, and a dramatic quartz backsplash. Every detail has been thoughtfully selected to create a space that is both stylish and functional. Upstairs, you'll find two spacious bedroom suites, each featuring its own private bathroom, creating the perfect retreat for homeowners and guests alike. The fully finished walkout basement adds incredible living space with two additional bedrooms, a beautifully appointed third full bathroom, and convenient exterior access-perfect for guests, extended family, or a private home office setup. Major updates include new windows throughout, all new mechanical systems, and quality finishes from top to bottom, giving you complete peace of mind. Outside, enjoy a charming rear deck ideal for grilling or relaxing, along with a detached two-car garage. Located in the heart of Tri-Taylor, this home offers unbeatable convenience. Enjoy walking distance to neighborhood restaurants, cafes, and parks while being just minutes from the Illinois Medical District, downtown Chicago, major expressways, and public transportation. Front porch concrete is in process of being replaced! Schedule your showing today!
Active
$695,000
1033 S Claremont Ave, Chicago, IL 60612
4beds
1,868sqft
:
Get pre-qualified$5,235/mo
Single Family Residence
Built in 1900
3,136 Square Feet Lot
$-- Zestimate®
$372/sqft
$-- HOA
What's special
Sleek quartz countertopsLarge center islandDetached two-car garageConvenient exterior accessShow stopping kitchenDramatic quartz backsplashPremium cabinetry
- 19 days |
- 700 |
- 48 |
Zillow last checked:
Listing updated:
Listed by:
Wendy McCreight 847-504-6281,
@properties Christie's International Real Estate
Source: MRED as distributed by MLS GRID,MLS#: 12699102
Facts & features
Interior
Bedrooms & bathrooms
- Bedrooms: 4
- Bathrooms: 4
- Full bathrooms: 3
- 1/2 bathrooms: 1
Rooms
- Room types: No additional rooms
Primary bedroom
- Features: Flooring (Carpet), Bathroom (Full)
- Level: Second
- Area: 225 Square Feet
- Dimensions: 15X15
Bedroom 2
- Features: Flooring (Carpet)
- Level: Second
- Area: 224 Square Feet
- Dimensions: 16X14
Bedroom 3
- Features: Flooring (Luxury Vinyl)
- Level: Basement
- Area: 192 Square Feet
- Dimensions: 16X12
Bedroom 4
- Features: Flooring (Luxury Vinyl)
- Level: Basement
- Area: 132 Square Feet
- Dimensions: 11X12
Dining room
- Features: Flooring (Hardwood)
- Level: Main
- Area: 255 Square Feet
- Dimensions: 17X15
Kitchen
- Features: Kitchen (Eating Area-Table Space, Island, Custom Cabinetry, Updated Kitchen), Flooring (Hardwood)
- Level: Main
- Area: 108 Square Feet
- Dimensions: 12X9
Laundry
- Level: Main
- Area: 42 Square Feet
- Dimensions: 7X6
Living room
- Features: Flooring (Hardwood)
- Level: Main
- Area: 220 Square Feet
- Dimensions: 20X11
Heating
- Natural Gas
Cooling
- Central Air
Appliances
- Included: Double Oven, Microwave, Dishwasher, High End Refrigerator
Features
- Walk-In Closet(s), Open Floorplan, Separate Dining Room, Quartz Counters
- Flooring: Hardwood
- Windows: Drapes
- Basement: Finished,Full
Interior area
- Total structure area: 2,804
- Total interior livable area: 1,868 sqft
Video & virtual tour
Property
Parking
- Total spaces: 2
- Parking features: Off Alley, Garage Door Opener, Yes, Garage Owned, Detached, Garage
- Garage spaces: 2
- Has uncovered spaces: Yes
Accessibility
- Accessibility features: No Disability Access
Features
- Stories: 2
- Patio & porch: Deck
- Fencing: Fenced
Lot
- Size: 3,136 Square Feet
- Dimensions: 25X125
Details
- Parcel number: 17183280160000
- Special conditions: None
Construction
Type & style
- Home type: SingleFamily
- Property subtype: Single Family Residence
Materials
- Brick
Condition
- New construction: No
- Year built: 1900
- Major remodel year: 2026
Utilities & green energy
- Sewer: Public Sewer
- Water: Public
Community & HOA
Community
- Features: Curbs, Sidewalks, Street Lights, Street Paved
- Security: Carbon Monoxide Detector(s)
HOA
- Services included: None
Location
- Region: Chicago
Financial & listing details
- Price per square foot: $372/sqft
- Tax assessed value: $350,020
- Annual tax amount: $6,393
- Date on market: 7/8/2026
- Ownership: Fee Simple
Estimated market value
Not available
Estimated sales range
Not available
Not available
Price history
| Date | Event | Price |
|---|---|---|
| 7/8/2026 | Listed for sale | $695,000-6.1%$372/sqft |
Source:  MRED as distributed by MLS GRID #12699102 Report a problem MRED as distributed by MLS GRID #12699102 Report a problem | ||
| 7/8/2026 | Listing removed | $740,000$396/sqft |
Source: MRED as distributed by MLS GRID #12687293 Report a problem | ||
| 6/26/2026 | Listed for sale | $740,000+187.9%$396/sqft |
Source: MRED as distributed by MLS GRID #12687293 Report a problem | ||
| 6/2/2025 | Sold | $257,000-18.4%$138/sqft |
Source: MRED as distributed by MLS GRID #12209948 Report a problem | ||
| 3/27/2025 | Contingent | $315,000$169/sqft |
Source: MRED as distributed by MLS GRID #12209948 Report a problem | ||
| 11/18/2024 | Listed for sale | $315,000+278%$169/sqft |
Source: MRED as distributed by MLS GRID #12209948 Report a problem | ||
| 10/29/1997 | Sold | $83,333$45/sqft |
Source: Public Record Report a problem | ||
Public tax history
| Year | Property taxes | Tax assessment |
|---|---|---|
| 2024 | $6,394 -7.6% | $35,002 -2.8% |
| 2023 | $6,920 +2.9% | $36,000 |
| 2022 | $6,724 +2% | $36,000 |
| 2021 | $6,591 +10.8% | $36,000 +21.1% |
| 2020 | $5,951 +1% | $29,726 -9% |
| 2019 | $5,894 +1.7% | $32,666 |
| 2018 | $5,793 -11% | $32,666 -2.5% |
| 2017 | $6,509 +4.8% | $33,509 |
| 2016 | $6,211 +9.7% | $33,509 |
| 2015 | $5,660 +10.3% | $33,509 +10.9% |
| 2014 | $5,131 +2.2% | $30,221 |
| 2013 | $5,018 +0.9% | $30,221 |
| 2012 | $4,975 -8.7% | $30,221 -19.8% |
| 2011 | $5,452 +2% | $37,683 |
| 2010 | $5,343 +7.9% | $37,683 |
| 2009 | $4,951 +19.8% | $37,683 +6.1% |
| 2008 | $4,133 +10.3% | $35,524 |
| 2007 | $3,747 +25.8% | $35,524 |
| 2006 | $2,979 +34.4% | $35,524 +77.9% |
| 2005 | $2,217 +1.9% | $19,972 |
| 2004 | $2,175 +4.5% | $19,972 |
| 2003 | $2,082 -5.4% | $19,972 +41.9% |
| 2002 | $2,201 -9.7% | $14,076 |
| 2001 | $2,438 +26.5% | $14,076 |
| 2000 | $1,927 0% | $14,076 +17% |
| 1999 | $1,927 | $12,029 |
Find assessor info on the county website
Monthly payment
Est. payment
Payment breakdown
Explore the cost of this home by adjusting the details. Changes won't be saved.Climate risks
Neighborhood: Tri-Taylor
Nearby schools
GreatSchools rating
- 3/10Irving Elementary SchoolGrades: PK-8Distance: 0.3 mi
- NAManley Career Academy High SchoolGrades: 9-12Distance: 0.8 mi
Schools provided by the listing agent
- District: 299
Source: MRED as distributed by MLS GRID. This data may not be complete. We recommend contacting the local school district to confirm school assignments for this home.
- $351,6003 bd1 ba902 sqft1029 S Claremont Ave, Chicago, IL 60612Off Market
- $442,7002 bd1 ba1.5k sqft1035 S Claremont Ave, Chicago, IL 60612Off Market
- $321,8002 bd1 ba-- sqft1027 S Claremont Ave #2, Chicago, IL 60612Off Market
- $598,1003 bd2 ba1.2k sqft1027 S Claremont Ave #1, Chicago, IL 60612Off Market

- $595,5005 bd3 ba1.8k sqft1027 S Claremont Ave, Chicago, IL 60612Off Market
- $440,5002 bd1 ba1.4k sqft1039 S Claremont Ave, Chicago, IL 60612Off Market
- $588,7003 bd2 ba1.4k sqft1025 S Claremont Ave, Chicago, IL 60612Off Market
- $483,9004 bd1 ba1.7k sqft1041 S Claremont Ave, Chicago, IL 60612Off Market
A local agent can set up tours, give advice and negotiate with sellers.
Similar homes
- $679,9994 bd4 ba1.8k sqft4065 N Meade Ave, Chicago, IL 60634New
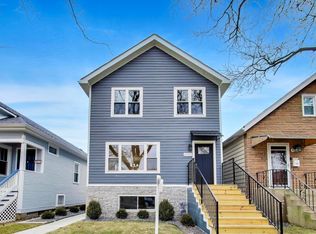 MLS ID #12713721, Adam Zagata, Real Broker LLC. MRED as distributed by MLS GRID
 - $795,0004 bd3 ba2.2k sqft3427 N Kedzie Ave, Chicago, IL 60618Active
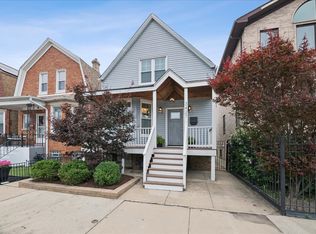 MLS ID #12699998, Jennifer Downey Piehl, ABR, Compass. MRED as distributed by MLS GRID
 - $770,0004 bd3 ba2.1k sqft837 S Humphrey Ave, Oak Park, IL 60304New
 MLS ID #12712922, Kevin Little, @properties Christie's International Real Estate. MRED as distributed by MLS GRID
 - $699,0004 bd4 ba2.3k sqft743 S Lombard Ave, Oak Park, IL 60304Active
 MLS ID #12706423, Rosa Flores, Redfin Corporation. MRED as distributed by MLS GRID
 - $699,9005 bd2 ba2.4k sqft5755 W Eddy St, Chicago, IL 60634NewMLS ID #12709699, Edwin Adorno, Hometown Real Estate Group LLC. MRED as distributed by MLS GRID
- $710,0004 bd3 ba2.5k sqft2505 W Potomac Ave #1W, Chicago, IL 60622ActiveMLS ID #12711903, Brian J Levitas, Fulton Grace Realty. MRED as distributed by MLS GRID
- $649,0004 bd4 ba2.4k sqft4229 S Princeton Ave, Chicago, IL 60609ActiveMLS ID #12692456, Marcie Bulbuc, ABR,CSC,PSA,RENE,SRS, United Real Estate - Chicago. MRED as distributed by MLS GRID
- $559,0004 bd3 ba1.3k sqft6014 W Fletcher St, Chicago, IL 60634NewMLS ID #12716344, Stephanie Miller, Redfin Corporation. MRED as distributed by MLS GRID
- $699,0004 bd3 ba2.4k sqft2924 W Jerome St, Chicago, IL 60645ActiveMLS ID #12706840, Martin Abraham, Baird & Warner. MRED as distributed by MLS GRID
- $575,0004 bd4 ba1.5k sqft1416 Ridgeland Ave, Berwyn, IL 60402NewMLS ID #12713840, Luis Ortiz, RE/MAX Partners. MRED as distributed by MLS GRID
- $699,9004 bd3 ba2.4k sqft10041 S Hoyne Ave, Chicago, IL 60643ActiveMLS ID #12705180, Timothy Sheahan, Compass. MRED as distributed by MLS GRID
- $525,0003 bd3 ba2.1k sqft3343 S Michigan Ave, Chicago, IL 60616NewMLS ID #12710439, Aram Ghazaryan, eXp Realty. MRED as distributed by MLS GRID
- $719,0004 bd3 ba2.1k sqft4903 N Moody Ave, Chicago, IL 60630ActiveMLS ID #12705342, Theodora Karlos, Berkshire Hathaway HomeServices Starck Real Estate. MRED as distributed by MLS GRID
- $775,0003 bd3 ba1.8k sqft1437 S Plymouth Ct Unit H, Chicago, IL 60605NewMLS ID #12711361, Cynthia Bauer, RE/MAX Premier. MRED as distributed by MLS GRID
- $650,0004 bd3 ba2.2k sqft1822 S Throop St #1, Chicago, IL 60608ActiveMLS ID #12669341, Josh Reighard, Baird & Warner. MRED as distributed by MLS GRID
- $598,6004 bd3 ba1.8k sqft4829 W Strong St, Chicago, IL 60630ActiveMLS ID #12711139, Gonzalo Santoyo, HomeSmart Connect LLC. MRED as distributed by MLS GRID
- $750,0003 bd2 ba1.6k sqft1010 W Diversey Pkwy APT 3, Chicago, IL 60614NewMLS ID #12714229, Reve' Kendall, Redfin Corporation. MRED as distributed by MLS GRID
- $749,0005 bd3 ba2.7k sqft4842 W Warwick Ave, Chicago, IL 60641ActiveMLS ID #12709425, Conrad Sienkiewicz, Core Realty & Investments Inc.. MRED as distributed by MLS GRID
- $629,0004 bd3 ba2k sqft5654 W Cornelia Ave, Chicago, IL 60634ActiveMLS ID #12676714, Timothy Mertzlufft, Berkshire Hathaway HomeServices Chicago. MRED as distributed by MLS GRID
- $524,8884 bd3 ba2k sqft6212 S Mulligan Ave, Chicago, IL 60638NewMLS ID #12715288, John Farano, At Home Realty Group, Inc.. MRED as distributed by MLS GRID
