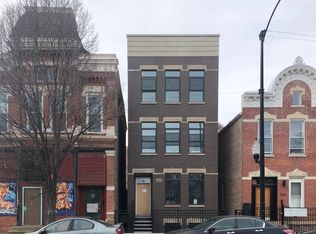
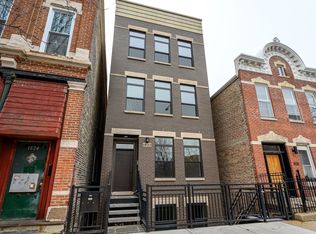
Welcome to this stunning newer-construction duplex-down in the heart of vibrant Pilsen, perfectly positioned directly across from Throop Park and just steps from the neighborhood's renowned restaurants, coffee shops, galleries, and nightlife along 18th Street. Offering 4 bedrooms and 3 full bathrooms, this thoughtfully designed home features an ideal layout with the primary suite and second bedroom on the main level, plus two additional spacious bedrooms and a large recreation room on the lower level. Expansive windows fill the home with natural light and showcase beautiful park views from the main living area. The modern chef's kitchen is outfitted with contemporary flat-panel cabinetry, quartz countertops, a marble subway tile backsplash, and premium LG stainless steel appliances, including a double-oven gas range and French-door refrigerator. White oak flooring runs throughout, complemented by designer tile selections, LED recessed lighting, and beautifully appointed bathrooms. Enjoy seamless indoor-outdoor living with a private rear deck, perfect for morning coffee, grilling, or entertaining guests, along with access to a shared backyard. Additional conveniences include in-unit laundry, generous storage, and solid all-masonry construction by a respected local builder. Located just minutes from the Pink Line, UIC, the Illinois Medical District, West Loop, South Loop, and Downtown Chicago, this home offers the perfect blend of neighborhood charm and city convenience. With low HOA dues, modern construction, and an unbeatable park-side location, this is a rare opportunity to own a spacious, move-in-ready home in one of Chicago's most sought-after neighborhoods.
Closed
Zillow last checked:
Listing updated:
Bought with:
Stephanie Wesson
@properties Christie's International Real Estate
Source: MRED as distributed by MLS GRID,MLS#: 12727058
Price history
| Date | Event | Price |
|---|---|---|
| 9/15/2026 | Sold | $620,000-3.1%$282/sqft |
Source:  MRED as distributed by MLS GRID #12727058 Report a problem MRED as distributed by MLS GRID #12727058 Report a problem | ||
| 9/10/2026 | Pending sale | $639,900$291/sqft |
Source: MRED as distributed by MLS GRID #12727058 Report a problem | ||
| 8/17/2026 | Contingent | $639,900$291/sqft |
Source: MRED as distributed by MLS GRID #12727058 Report a problem | ||
| 8/7/2026 | Price change | $639,900-1.6%$291/sqft |
Source: MRED as distributed by MLS GRID #12727058 Report a problem | ||
| 6/17/2026 | Listed for sale | $650,000+25%$295/sqft |
Source: MRED as distributed by MLS GRID #12669341 Report a problem | ||
| 10/20/2020 | Sold | $520,000-2.8%$236/sqft |
Source:  MRED as distributed by MLS GRID #10783734 Report a problem MRED as distributed by MLS GRID #10783734 Report a problem | ||
| 9/11/2020 | Pending sale | $535,000$243/sqft |
Source: Jameson Sothebys Intl Realty #10783734 Report a problem | ||
| 8/3/2020 | Price change | $535,000-2.7%$243/sqft |
Source: Jameson Sothebys Intl Realty #10783734 Report a problem | ||
| 5/6/2020 | Listed for sale | $549,900$250/sqft |
Source: Jameson Sothebys Intl Realty #10707146 Report a problem | ||

Get a cash offer in 3 minutes
Find out how much your home could sell for in as little as 3 minutes with a no-obligation cash offer.
Estimated market value
$620,300
