Skip main navigation
Closed
  • $425,000

    1822 S Throop St #2, Chicago, IL 60608

    2beds
    1,150sqft
    Condominium, Single Family Residence
    Built in 2020
    -- sqft lot
    $430,300 Zestimate®
    $370/sqft
    $2,978 Estimated rent

    Home value

    $430,300

    $392,000 - $473,000

    $2,978/mo

    Zestimate® history
    Loading
    Loading...

    Owner options

    List your home for rent

    $2,978/mo

    Rent Zestimate®

    Find your next renter with Zillow Rental Manager. Plus, with online applications, you can quickly screen prospective tenants – for free.

    Learn more

    $2,978/mo

    Rent Zestimate®

    Refinance and save

    $3,105/mo

    Est. payment

    Refinancing to a lower rate could help reduce your monthly payments and save thousands over the life of the loan.

    See today's rates

    $3,105/mo

    Est. payment

    Explore your selling options

    Work with a Zillow partner agent

    Leverage their expertise and Zillow's premium Showcase listings to get your home seen by more buyers.

    Get started

    List with your own agent

    Get your home in front of millions of buyers by listing it on Zillow.

    Learn how to do it

    Sell it yourself

    Take full control of how buyers see your home on Zillow by listing For Sale by Owner (FSBO).

    List your home

    What's special

    Sleek modern designAbundant natural lightLed recessed lighting throughoutGenerous storage spaceQuartz countertopsLg stainless steel appliancesMarble subway tile backsplash
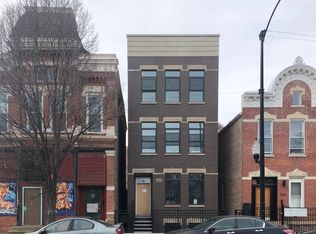
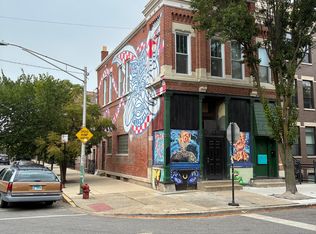
    Prime Pilsen Location Just South of 18th Street! Constructed in 2020, this modern 2-bedroom, 2-bathroom condo is in pristine condition. Located directly across from Throop Park and steps away from some of the neighborhood's best restaurants, this stylish 2-bedroom, 2-bathroom unit offers the perfect blend of comfort and convenience. Inside, you'll find beautiful white oak flooring throughout and a sleek, modern design featuring flat-panel cabinetry in the kitchen and bathrooms. The kitchen is equipped with quartz countertops, a marble subway tile backsplash, and LG stainless steel appliances. Both bathrooms showcase contemporary tile work and finishes. Enjoy abundant natural light and park views from the oversized living room windows. The in-unit stacked LG washer and dryer add everyday convenience, while the primary suite includes a custom Elfa closet system for maximum organization. Additional features include LED recessed lighting throughout, generous storage space, and upscale finishes that create a sophisticated feel. Outdoor perks include a private 12'x10' rear porch, access to a shared backyard, and one covered outdoor parking space in the carport-included in the price!

    Zillow last checked:

    Listing updated:

    Listing courtesy of:

    Jennifer Liu 312-320-3505,

    Baird & Warner

    Bought with:

    Richard David Marshall

    Redfin Corporation

    Source: MRED as distributed by MLS GRID,MLS#: 12543460MLS Logo

    Facts & features

    Interior

    Bedrooms & bathrooms
    • Bedrooms: 2
    • Bathrooms: 2
    • Full bathrooms: 2
    Primary bedroom
    • Features: Flooring (Hardwood), Bathroom (Full)
    • Level: Second
    • Area: 143 Square Feet
    • Dimensions: 13X11
    Bedroom 2
    • Features: Flooring (Hardwood)
    • Level: Second
    • Area: 120 Square Feet
    • Dimensions: 12X10
    Deck
    • Level: Second
    • Area: 120 Square Feet
    • Dimensions: 12X10
    Dining room
    • Level: Second
    • Dimensions: COMBO
    Kitchen
    • Features: Flooring (Hardwood)
    • Level: Second
    • Area: 80 Square Feet
    • Dimensions: 10X8
    Living room
    • Features: Flooring (Hardwood)
    • Level: Second
    • Area: 180 Square Feet
    • Dimensions: 12X15
    Heating
    • Natural Gas, Forced Air
    Cooling
    • Central Air
    Appliances
    • Included: Range, Microwave, Dishwasher, Refrigerator, Washer, Dryer, Disposal, Stainless Steel Appliance(s), Humidifier, Electric Water Heater
    • Laundry: Washer Hookup, Gas Dryer Hookup, In Unit
    Features
    • Storage
    • Flooring: Hardwood
    • Basement: Finished,Exterior Entry,Storage Space,Full
    Interior area
    • Total structure area: 0
    • Total interior livable area: 1,150 sqft

    Property

    Parking
    • Total spaces: 1
    • Parking features: Assigned, Off Alley, Yes, Owned
    Accessibility
    • Accessibility features: No Disability Access
    Details
    • Parcel number: 17203130431002
    • Special conditions: List Broker Must Accompany

    Construction

    Type & style
    • Home type: Condo
    • Property subtype: Condominium, Single Family Residence
    Materials
    • Brick, Block
    Condition
    • New construction: No
    • Year built: 2020

    Utilities & green energy

    • Electric: Circuit Breakers
    • Sewer: Public Sewer
    • Water: Public

    Community & neighborhood

    Location
    • Region: Chicago

    HOA & financial

    HOA
    • Has HOA: Yes
    • HOA fee: $115 monthly
    • Amenities included: Storage
    • Services included: Water, Insurance, Exterior Maintenance, Scavenger

    Other

    Other facts
    • Listing terms: VA
    • Ownership: Condo

    Price history

    DateEventPrice
    4/23/2026Sold$425,000+2.4%$370/sqft
    Source: MRED as distributed by MLS GRID #12543460 Report a problem
    3/18/2026Contingent$415,000$361/sqft
    Source: MRED as distributed by MLS GRID #12543460 Report a problem
    3/12/2026Price change$415,000-1%$361/sqft
    Source: MRED as distributed by MLS GRID #12543460 Report a problem
    1/8/2026Listed for sale$419,000$364/sqft
    Source: MRED as distributed by MLS GRID #12543460 Report a problem
    12/15/2025Listing removed$419,000$364/sqft
    Source: MRED as distributed by MLS GRID #12484738 Report a problem
    9/30/2025Listed for sale$419,000+8%$364/sqft
    Source: MRED as distributed by MLS GRID #12484738 Report a problem
    5/22/2020Sold$388,000-3%$337/sqft
    Source: MRED as distributed by MLS GRID #10657600 Report a problem
    4/16/2020Pending sale$399,900$348/sqft
    Source: Jameson Sotheby's International Realty #10657600 Report a problem
    1/8/2020Listed for sale$399,900$348/sqft
    Source: Jameson Sothebys Intl Realty #10605416 Report a problem

    Public tax history

    Tax history is unavailable.

    Neighborhood: Pilsen

    Nearby schools

    GreatSchools rating
    Schools provided by the listing agent
    • Elementary: Pilsen Elementary School Communi
    • Middle: Pilsen Elementary School Communi
    • High: Juarez High School
    • District: 299

    Source: MRED as distributed by MLS GRID. This data may not be complete. We recommend contacting the local school district to confirm school assignments for this home.

    Get a cash offer in 3 minutes
    Find out how much your home could sell for in as little as 3 minutes with a no-obligation cash offer.
    Estimated market value
    $430,300
    Get a cash offer in 3 minutes
    Find out how much your home could sell for in as little as 3 minutes with a no-obligation cash offer.
    Estimated market value
    $430,300