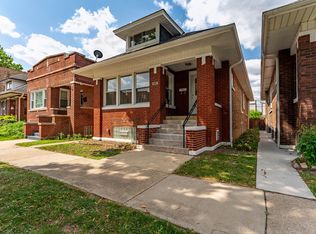
A beautifully renovated 3-bedroom home offering modern finishes, comfortable living spaces, and thoughtful updates throughout. This complete rehab features a stunning interior with a fresh, move-in-ready design, perfect for today's buyer. The home offers a spacious layout, a finished lower level with basement space for additional living, storage, or flexible use, and a detached two-car garage for added convenience. Enjoy outdoor living with a brand New deck overlooking a very large backyard. Located in a desirable Chicago neighborhood with easy access to transportation, dining, shopping, and city amenities, this home is the perfect blend of style, functionality, and location.
Active
$489,900
3343 S Michigan Ave, Chicago, IL 60616
3beds
2,109sqft
Single Family Residence
Built in 1994
3,575 Square Feet Lot
$-- Zestimate®
$232/sqft
$-- HOA
What's special
Modern finishesFresh move-in-ready designStunning interiorDetached two-car garageThoughtful updates throughoutComfortable living spacesVery large backyard
- 8 days
- 388
- 28
Likely to sell faster than
Zillow last checked:
Listing updated:
Listed by:
Aram Ghazaryan (847)312-1740,
eXp Realty
Source: MRED as distributed by MLS GRID,MLS#: 12773182
Facts & features
Interior
Bedrooms & bathrooms
- Bedrooms: 3
- Bathrooms: 3
- Full bathrooms: 2
- 1/2 bathrooms: 1
Rooms
- Room types: No additional rooms
Primary bedroom
- Level: Second
- Area: 195 Square Feet
- Dimensions: 15X13
Bedroom 2
- Level: Second
- Area: 112 Square Feet
- Dimensions: 8X14
Bedroom 3
- Level: Second
- Area: 104 Square Feet
- Dimensions: 8X13
Dining room
- Level: Main
- Area: 91 Square Feet
- Dimensions: 7X13
Family room
- Level: Basement
- Area: 368 Square Feet
- Dimensions: 16X23
Kitchen
- Level: Main
- Area: 120 Square Feet
- Dimensions: 10X12
Living room
- Level: Main
- Area: 288 Square Feet
- Dimensions: 12X24
Heating
- Natural Gas
Cooling
- Central Air
Features
- Basement: Finished,Full
Interior area
- Total structure area: 0
- Total interior livable area: 2,109 sqft
Property
Parking
- Total spaces: 2
- Parking features: Yes, Detached, Garage
- Garage spaces: 2
Accessibility
- Accessibility features: No Disability Access
Features
- Stories: 2
Lot
- Size: 3,575 Square Feet
- Dimensions: 25X143
Details
- Parcel number: 17341160140000
- Special conditions: None
Construction
Type & style
- Home type: SingleFamily
- Property subtype: Single Family Residence
Materials
- Frame
Condition
- New construction: No
- Year built: 1994
- Major remodel year: 2026
Utilities & green energy
- Sewer: Public Sewer
- Water: Public
Community & HOA
HOA
- Services included: None
Location
- Region: Chicago
Financial & listing details
- Price per square foot: $232/sqft
- Tax assessed value: $400,000
- Annual tax amount: $5,715
- Date on market: 9/30/2026
- Ownership: Fee Simple
Estimated market value
Not available
Estimated sales range
Not available
Not available
Price history
| Date | Event | Price |
|---|---|---|
| 9/30/2026 | Listed for sale | $489,900-2%$232/sqft |
Source: eXp Realty #12773182 Report a problem | ||
| 9/30/2026 | Listing removed | $499,900$237/sqft |
Source: eXp Realty #12737244 Report a problem | ||
| 9/9/2026 | Price change | $499,900-2.9%$237/sqft |
Source:  MRED as distributed by MLS GRID #12737244 Report a problem MRED as distributed by MLS GRID #12737244 Report a problem | ||
| 8/19/2026 | Price change | $515,000-1.9%$244/sqft |
Source: MRED as distributed by MLS GRID #12737244 Report a problem | ||
| 8/4/2026 | Listed for sale | $525,000$249/sqft |
Source: MRED as distributed by MLS GRID #12723831 Report a problem | ||
| 8/4/2026 | Listing removed | $525,000$249/sqft |
Source: eXp Realty #12710439 Report a problem | ||
| 7/28/2026 | Contingent | $525,000$249/sqft |
Source: MRED as distributed by MLS GRID #12710439 Report a problem | ||
| 7/22/2026 | Listed for sale | $525,000+87.5%$249/sqft |
Source: MRED as distributed by MLS GRID #12710439 Report a problem | ||
| 2/25/2026 | Sold | $280,000$133/sqft |
Source: Public Record Report a problem | ||
Public tax history
| Year | Property taxes | Tax assessment |
|---|---|---|
| 2024 | $8,066 +41.1% | $40,000 +48.1% |
| 2023 | $5,715 +2.6% | $27,000 |
| 2022 | $5,571 +2.3% | $27,000 |
| 2021 | $5,446 -8.9% | $27,000 +0.7% |
| 2020 | $5,975 +0.9% | $26,820 -9% |
| 2019 | $5,921 +1.7% | $29,473 |
| 2018 | $5,822 -2.8% | $29,473 +5.9% |
| 2017 | $5,988 +7.5% | $27,818 |
| 2016 | $5,572 +9.3% | $27,818 |
| 2015 | $5,098 -1.5% | $27,818 -0.2% |
| 2014 | $5,173 +2% | $27,883 |
| 2013 | $5,071 +1.4% | $27,883 |
| 2012 | $5,004 -8.5% | $27,883 -17.4% |
| 2011 | $5,470 -0.4% | $33,756 |
| 2010 | $5,493 +4.4% | $33,756 |
| 2009 | $5,264 +17.1% | $33,756 +7.8% |
| 2008 | $4,494 +1% | $31,326 |
| 2007 | $4,449 -1.1% | $31,326 |
| 2006 | $4,497 +10.6% | $31,326 +25.9% |
| 2005 | $4,066 +1% | $24,883 |
| 2004 | $4,025 +2.2% | $24,883 |
| 2003 | $3,937 +12.4% | $24,883 +27.6% |
| 2002 | $3,503 +3.7% | $19,497 |
| 2001 | $3,376 +9.4% | $19,497 |
| 2000 | $3,087 | $19,497 +21.3% |
| 1999 | -- | $16,070 |
Find assessor info on the county website
Monthly payment
Est. payment
Payment breakdown
Explore the cost of this home by adjusting the details. Changes won't be saved.Climate risks
Neighborhood: The Gap
Nearby schools
Schools provided by the listing agent
- Elementary: Pershing Elementary School Human
- Middle: Pershing Elementary School Human
- High: Phillips Academy High School
- District: 299
Source: MRED as distributed by MLS GRID. This data may not be complete. We recommend contacting the local school district to confirm school assignments for this home.
Similar homes
- $675,0004 bd4 ba3k sqft4009 S Vincennes Ave, Chicago, IL 60653New
 MLS ID #12778376, Sheena Baker, Keller Williams Innovate. MRED as distributed by MLS GRID
 - $485,0005 bd2 ba2.8k sqft2234 Gunderson Ave, Berwyn, IL 60402New
 MLS ID #12777602, Colleen Berg, Berg Properties. MRED as distributed by MLS GRID
 - $430,0003 bd2 ba1.8k sqft5730 S Oak Park Ave, Chicago, IL 60638New
 MLS ID #12778633, Elias Masud, Compass. MRED as distributed by MLS GRID
 - $259,0003 bd3 ba1.3k sqft7803 S Champlain Ave, Chicago, IL 60619New
 MLS ID #12777748, Christy Clayborn, PSA, Equitable Investment Group Inc. MRED as distributed by MLS GRID
