Welcome to this stunning BRAND-NEW CONSTRUCTION home in Auburn Gresham. This beautifully designed 4-bedroom, 3.5-bath residence offers an open-concept floor plan with soaring 10-foot ceilings on the main level and 9-foot ceilings in the finished lower level, creating a bright and spacious feel throughout. A convenient main floor laundry room adds everyday ease and functionality. At the heart of the home is a spectacular kitchen featuring a massive center island, elegant quartz countertops, custom cabinetry, and abundant workspace-perfect for everyday living and entertaining. Oversized windows fill the home with abundant natural light, while thoughtful finishes elevate every space. Additional highlights include a tankless water heater for enhanced energy efficiency and continuous hot water, as well as a French drain system designed to help manage water drainage and provide added peace of mind. Every detail has been thoughtfully curated, from the high-end finishes to the functional layout designed for today's lifestyle. Enjoy the added convenience of a 2-car garage, a private deck that opens to a huge backyard, perfect for outdoor relaxation and entertaining. This home sits on a quiet, well establish block surrounded by long-time homeowners which offers a welcoming sense of community and neighborhood pride. If you're looking for new construction that combines quality, style, and attention to detail, this exceptional Auburn Gresham home is one you won't want to miss. Schedule your private showing today.
New
$449,990
8412 S Green St, Chicago, IL 60620
4beds
2,106sqft
Single Family Residence
Built in 2026
3,150 Square Feet Lot
$-- Zestimate®
$214/sqft
$-- HOA
What's special
- --
- 151
- views
- 20
- saves
Zillow last checked:
Listing updated:
Listed by:
Kem McNair 708-460-1400,
Baird & Warner
Source: MRED as distributed by MLS GRID,MLS#: 12787889
Facts & features
Interior
Bedrooms & bathrooms
- Bedrooms: 4
- Bathrooms: 4
- Full bathrooms: 3
- 1/2 bathrooms: 1
Rooms
- Room types: Deck, Pantry
Primary bedroom
- Features: Bathroom (Full)
- Level: Second
- Area: 210 Square Feet
- Dimensions: 15X14
Bedroom 2
- Level: Second
- Area: 90 Square Feet
- Dimensions: 10X9
Bedroom 3
- Level: Second
- Area: 126 Square Feet
- Dimensions: 14X9
Bedroom 4
- Level: Lower
- Area: 150 Square Feet
- Dimensions: 15X10
Deck
- Level: Main
- Area: 49 Square Feet
- Dimensions: 7X7
Dining room
- Level: Main
- Area: 126 Square Feet
- Dimensions: 14X9
Family room
- Level: Lower
- Area: 360 Square Feet
- Dimensions: 18X20
Kitchen
- Features: Kitchen (Island, Pantry-Closet)
- Level: Main
- Area: 182 Square Feet
- Dimensions: 14X13
Laundry
- Level: Main
- Area: 9 Square Feet
- Dimensions: 3X3
Living room
- Level: Main
- Area: 252 Square Feet
- Dimensions: 18X14
Pantry
- Level: Main
- Area: 20 Square Feet
- Dimensions: 5X4
Heating
- Natural Gas
Cooling
- Central Air
Appliances
- Included: Range, Microwave, Dishwasher, Refrigerator
Features
- Open Floorplan, Pantry, Quartz Counters
- Basement: Finished,Full,Daylight
Interior area
- Total structure area: 0
- Total interior livable area: 2,106 sqft
Property
Parking
- Total spaces: 2
- Parking features: Yes, Detached, Garage
- Garage spaces: 2
Accessibility
- Accessibility features: No Disability Access
Features
- Stories: 2
Lot
- Size: 3,150 Square Feet
- Dimensions: 25 x 126
Details
- Parcel number: 20324140220000
- Special conditions: None
Construction
Type & style
- Home type: SingleFamily
- Property subtype: Single Family Residence
Materials
- Vinyl Siding
Condition
- New Construction
- New construction: Yes
- Year built: 2026
Utilities & green energy
- Electric: Circuit Breakers, 200+ Amp Service
- Sewer: Public Sewer
- Water: Lake Michigan, Public
Community & HOA
HOA
- Services included: None
Location
- Region: Chicago
Financial & listing details
- Price per square foot: $214/sqft
- Tax assessed value: $15,880
- Annual tax amount: $319
- Date on market: 10/17/2026
- Ownership: Fee Simple
Estimated market value
Not available
Estimated sales range
Not available
Not available
Price history
| Date | Event | Price |
|---|---|---|
| 9/23/2026 | Listing removed | $499,900$237/sqft |
Source: MRED as distributed by MLS GRID #12747526 Report a problem | ||
| 9/1/2026 | Listed for sale | $499,900$237/sqft |
Source:  MRED as distributed by MLS GRID #12747526 Report a problem | ||
| 8/31/2026 | Listing removed | $499,900$237/sqft |
Source: MRED as distributed by MLS GRID #12715330 Report a problem | ||
| 7/30/2026 | Listed for sale | $499,900+4065.8%$237/sqft |
Source: MRED as distributed by MLS GRID #12715330 Report a problem | ||
| 5/10/2025 | Contingent | $12,000$6/sqft |
Source: MRED as distributed by MLS GRID #12348157 Report a problem | ||
| 5/6/2025 | Sold | $12,000$6/sqft |
Source: MRED as distributed by MLS GRID #12348157 Report a problem | ||
| 4/25/2025 | Price change | $12,000+41.2%$6/sqft |
Source: MRED as distributed by MLS GRID #12348157 Report a problem | ||
| 4/8/2025 | Listed for sale | $8,500+6.3%$4/sqft |
Source: MRED as distributed by MLS GRID #12333156 Report a problem | ||
| 3/7/2025 | Listing removed | $8,000$4/sqft |
Source: MRED as distributed by MLS GRID #12298102 Report a problem | ||
| 2/25/2025 | Listed for sale | $8,000-5.9%$4/sqft |
Source: MRED as distributed by MLS GRID #12298102 Report a problem | ||
| 2/25/2025 | Listing removed | $8,500$4/sqft |
Source: MRED as distributed by MLS GRID #12093048 Report a problem | ||
| 6/24/2024 | Listed for sale | $8,500-61.4%$4/sqft |
Source: MRED as distributed by MLS GRID #12093048 Report a problem | ||
| 4/28/2006 | Sold | $22,000+69.2%$10/sqft |
Source: Public Record Report a problem | ||
| 9/28/2005 | Sold | $13,000$6/sqft |
Source: Public Record Report a problem | ||
Public tax history
| Year | Property taxes | Tax assessment |
|---|---|---|
| 2024 | $319 -36.5% | $1,588 -33.3% |
| 2023 | $502 +2.6% | $2,381 |
| 2022 | $490 +2.3% | $2,381 |
| 2021 | $479 -9.7% | $2,381 |
| 2020 | $530 +10.9% | $2,381 |
| 2019 | $478 +1.7% | $2,381 |
| 2018 | $470 +5.9% | $2,381 +15.4% |
| 2017 | $444 +7.5% | $2,063 |
| 2016 | $413 +9.3% | $2,063 |
| 2015 | $378 +6.9% | $2,063 +8.3% |
| 2014 | $353 +2% | $1,905 |
| 2013 | $346 | $1,905 |
Find assessor info on the county website
Monthly payment
Est. payment
Payment breakdown
Explore the cost of this home by adjusting the details. Changes won't be saved.Climate risks
Neighborhood: Gresham
Nearby schools


Similar homes
- $400,0004 bd4 ba2.5k sqft9351 S Throop St, Chicago, IL 60620Active
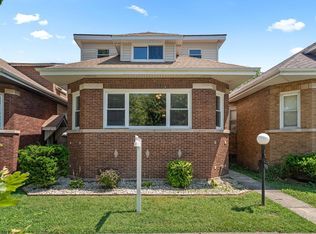 MLS ID #12746754, Jakeshia Thomas, Blue Door Dave Inc. MRED as distributed by MLS GRID
- $279,0004 bd2 ba1.7k sqft8950 S Lowe Ave, Chicago, IL 60620Price Change
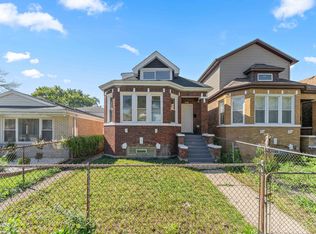 MLS ID #12779494, David Thomas, Blue Door Dave Inc. MRED as distributed by MLS GRID
- $350,0005 bd3 ba3k sqft8219 S Throop St, Chicago, IL 60620Active
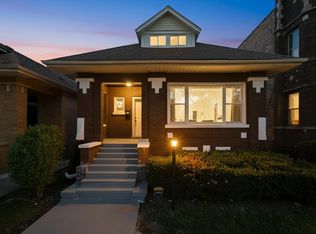 MLS ID #12758711, Dominique Morgan, Keller Williams ONEChicago. MRED as distributed by MLS GRID
- $439,9005 bd2 ba2.1k sqft2905 W 102nd Pl, Chicago, IL 60655Active
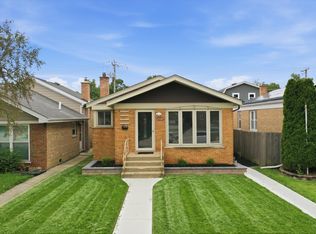 MLS ID #12773726, Pablo Galarza, Century 21 New Beginnings. MRED as distributed by MLS GRID
