PRIME WEST BEVERLY MODERN REHAB! EXPERIENCE THE PERFECT MIX OF CITY CONVENIENCE AND SUBURBAN TRANQUILITY. THIS BRIGHT, OPEN LIVING SPACE STUNS WITH A MODERN ACCENT WALL, BUILT-IN FIREPLACE, AND RECESSED MEDIA NOOK - THE IDEAL SPOT TO UNWIND OR ENTERTAIN. THE CHEF'S KITCHEN IS A TOTAL SHOWSTOPPER, FEATURING WHITE SHAKER CABINETRY, QUARTZ COUNTERTOPS, STAINLESS STEEL APPLIANCES, AND A BOLD BLACK-BASE ISLAND THAT ANCHORS THE SPACE BEAUTIFULLY. CONTEMPORARY LIGHTING, LIGHT-TONED FLOORING, AND WARM WOOD PANELING CREATE A SEAMLESS, INVITING VIBE THROUGHOUT. THE SPACIOUS LOWER LEVEL OFFERS A HUGE RECREATION AREA, TWO ADDITIONAL BEDROOMS, A FULL BATH, SEPARATE LAUNDRY, AND UPGRADED MECHANICALS INCLUDING A NEWER FURNACE AND TANKLESS WATER HEATER. STEP OUTSIDE TO YOUR PRIVATE, FULLY FENCED BACKYARD WITH A PAVER PATIO AND DIRECT ACCESS TO A BRAND-NEW TWO-CAR GARAGE - PERFECT FOR SUMMER GATHERINGS OR QUIET EVENINGS UNDER THE STARS. THIS ISN'T JUST A REHAB - IT'S A STATEMENT HOME IN ONE OF BEVERLY'S MOST SOUGHT-AFTER POCKETS. MODERN DESIGN, THOUGHTFUL UPGRADES, AND UNBEATABLE LOCATION MAKE THIS ONE A MUST-SEE FOR BUYERS WHO WANT THE BEST OF BOTH WORLDS.
Active
$439,900
2905 W 102nd Pl, Chicago, IL 60655
5beds
2,100sqft
Single Family Residence
Built in 1955
3,795 Square Feet Lot
$-- Zestimate®
$209/sqft
$-- HOA
What's special
Built-in fireplaceModern accent wallContemporary lightingTwo additional bedroomsBold black-base islandSpacious lower levelLight-toned flooring
- 8 days
- 384
- 45
Zillow last checked:
Listing updated:
Listed by:
Pablo Galarza 773-367-0788,
Century 21 New Beginnings
Source: MRED as distributed by MLS GRID,MLS#: 12773726
Facts & features
Interior
Bedrooms & bathrooms
- Bedrooms: 5
- Bathrooms: 2
- Full bathrooms: 2
Rooms
- Room types: Bedroom 5, Utility Room-Lower Level
Primary bedroom
- Features: Flooring (Hardwood)
- Level: Main
- Area: 121 Square Feet
- Dimensions: 11X11
Bedroom 2
- Features: Flooring (Hardwood)
- Level: Main
- Area: 110 Square Feet
- Dimensions: 11X10
Bedroom 3
- Features: Flooring (Hardwood)
- Level: Main
- Area: 110 Square Feet
- Dimensions: 11X10
Bedroom 4
- Level: Basement
- Area: 130 Square Feet
- Dimensions: 10X13
Bedroom 5
- Level: Basement
- Area: 132 Square Feet
- Dimensions: 12X11
Dining room
- Level: Main
- Area: 77 Square Feet
- Dimensions: 11X7
Family room
- Level: Basement
- Area: 297 Square Feet
- Dimensions: 11X27
Kitchen
- Features: Kitchen (Eating Area-Table Space, Island)
- Level: Main
- Area: 176 Square Feet
- Dimensions: 16X11
Laundry
- Level: Basement
- Area: 56 Square Feet
- Dimensions: 7X8
Living room
- Features: Flooring (Hardwood)
- Level: Main
- Area: 220 Square Feet
- Dimensions: 20X11
Other
- Level: Basement
- Area: 56 Square Feet
- Dimensions: 8X7
Heating
- Natural Gas, Forced Air
Cooling
- Central Air
Appliances
- Laundry: Gas Dryer Hookup, In Unit
Features
- Windows: Screens
- Basement: Finished,Full
Interior area
- Total structure area: 2,100
- Total interior livable area: 2,100 sqft
- Finished area below ground: 1,000
Video & virtual tour
Property
Parking
- Total spaces: 2
- Parking features: Garage Door Opener, Yes, Garage Owned, Detached, Garage
- Garage spaces: 2
- Has uncovered spaces: Yes
Accessibility
- Accessibility features: No Disability Access
Features
- Stories: 1
- Patio & porch: Patio
Lot
- Size: 3,795 Square Feet
- Dimensions: 33 X 115
Details
- Parcel number: 24123150610000
- Special conditions: None
Construction
Type & style
- Home type: SingleFamily
- Architectural style: Ranch
- Property subtype: Single Family Residence
Materials
- Brick
- Roof: Asphalt
Condition
- New construction: No
- Year built: 1955
- Major remodel year: 2026
Utilities & green energy
- Sewer: Public Sewer
- Water: Lake Michigan
Community & HOA
HOA
- Services included: None
Location
- Region: Chicago
Financial & listing details
- Price per square foot: $209/sqft
- Tax assessed value: $240,000
- Annual tax amount: $4,412
- Date on market: 9/30/2026
- Ownership: Fee Simple
Estimated market value
Not available
Estimated sales range
Not available
Not available
Price history
| Date | Event | Price |
|---|---|---|
| 9/30/2026 | Listed for sale | $439,900-2.2%$209/sqft |
Source:  MRED as distributed by MLS GRID #12773726 Report a problem MRED as distributed by MLS GRID #12773726 Report a problem | ||
| 9/30/2026 | Listing removed | $449,900$214/sqft |
Source: MRED as distributed by MLS GRID #12758987 Report a problem | ||
| 9/14/2026 | Listed for sale | $449,900$214/sqft |
Source: MRED as distributed by MLS GRID #12758987 Report a problem | ||
| 9/14/2026 | Listing removed | $449,900$214/sqft |
Source: MRED as distributed by MLS GRID #12727797 Report a problem | ||
| 9/10/2026 | Contingent | $449,900$214/sqft |
Source: MRED as distributed by MLS GRID #12727797 Report a problem | ||
| 8/24/2026 | Listed for sale | $449,900+95.6%$214/sqft |
Source: MRED as distributed by MLS GRID #12727797 Report a problem | ||
| 9/11/2025 | Sold | $230,000+2.2%$110/sqft |
Source: MRED as distributed by MLS GRID #12436737 Report a problem | ||
| 8/20/2025 | Pending sale | $224,950$107/sqft |
Source: MRED as distributed by MLS GRID #12436737 Report a problem | ||
| 8/3/2025 | Listed for sale | $224,950+19%$107/sqft |
Source: MRED as distributed by MLS GRID #12436737 Report a problem | ||
| 4/9/2025 | Listing removed | $189,000$90/sqft |
Source: MRED as distributed by MLS GRID #12304700 Report a problem | ||
| 3/17/2025 | Contingent | $189,000$90/sqft |
Source: MRED as distributed by MLS GRID #12304700 Report a problem | ||
| 3/10/2025 | Listed for sale | $189,000+68.8%$90/sqft |
Source: MRED as distributed by MLS GRID #12304700 Report a problem | ||
| 5/27/1999 | Sold | $112,000$53/sqft |
Source: Public Record Report a problem | ||
Public tax history
| Year | Property taxes | Tax assessment |
|---|---|---|
| 2024 | $4,171 +5.5% | $24,000 +9.1% |
| 2023 | $3,952 +3.1% | $22,000 |
| 2022 | $3,833 +1.8% | $22,000 |
| 2021 | $3,765 +7.6% | $22,000 +17.2% |
| 2020 | $3,500 +1% | $18,776 -9% |
| 2019 | $3,466 +1.8% | $20,634 |
| 2018 | $3,406 -1.2% | $20,634 +6.7% |
| 2017 | $3,446 +1.9% | $19,347 |
| 2016 | $3,383 +10.1% | $19,347 |
| 2015 | $3,072 +4% | $19,347 +4.9% |
| 2014 | $2,954 +2.4% | $18,452 |
| 2013 | $2,884 +0.5% | $18,452 |
| 2012 | $2,870 -1.6% | $18,452 -16.1% |
| 2011 | $2,917 +4.3% | $22,000 |
| 2010 | $2,797 +11.4% | $22,000 |
| 2009 | $2,510 -2.6% | $22,000 -10.7% |
| 2008 | $2,577 +16.9% | $24,643 |
| 2007 | $2,204 +23.4% | $24,643 |
| 2006 | $1,786 -5.2% | $24,643 +80.3% |
| 2005 | $1,883 +1.9% | $13,668 |
| 2004 | $1,849 -14.7% | $13,668 |
| 2003 | $2,167 -1.4% | $13,668 +11.9% |
| 2002 | $2,198 +24.3% | $12,217 |
| 2001 | $1,768 -11% | $12,217 |
| 2000 | $1,987 -0.7% | $12,217 +18.3% |
| 1999 | $2,000 | $10,327 |
Find assessor info on the county website
Monthly payment
Est. payment
Payment breakdown
Explore the cost of this home by adjusting the details. Changes won't be saved.Climate risks
Neighborhood: West Beverly
Nearby schools
Similar homes
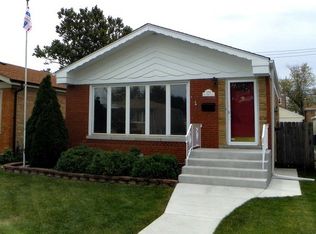
- $424,9004 bd2 ba2k sqft11120 S Albany Ave, Chicago, IL 60655Active
 MLS ID #12730622, Anthony Florentino, eXp Realty. MRED as distributed by MLS GRID
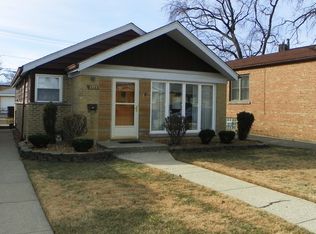
 - $524,9004 bd3 ba2.3k sqft3653 W 107th St, Chicago, IL 60655Active
 MLS ID #12769170, Joanna Lewkowicz, ABR,C-RETS,CSC,MRP,RENE,SFR,SRES,SRS, Boutique Home Realty. MRED as distributed by MLS GRID
 - $424,9006 bd3 ba3k sqft6601 S Francisco Ave, Chicago, IL 60629New
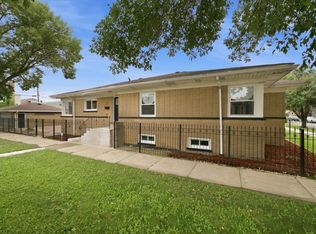 MLS ID #12780320, Pablo Galarza, Century 21 New Beginnings. MRED as distributed by MLS GRID
 - $499,9994 bd3 ba1.9k sqft11154 S Troy St, Chicago, IL 60655Active
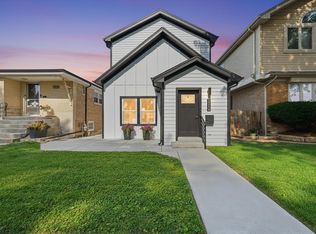 MLS ID #12731990, Bridgett Atwell, Compass. MRED as distributed by MLS GRID
