Completely transformed 3 bedroom, 2.5 bath ranch on a large Oak Forest lot with an oversized attached 2-car garage! A striking modern exterior of black painted brick, natural cedar and white siding sets the tone, with a new driveway, front porch and large rear deck. Inside, soaring vaulted ceilings, clerestory windows and recessed lighting fill the open living and dining area with light, anchored by a slat-wall electric fireplace and built-in drop-zone benches. Refinished hardwood floors run throughout. The kitchen features black shaker cabinetry with gold hardware, butcher block counters, a quartz island, hex tile backsplash, pot filler, custom range hood and stainless appliances. The primary suite offers barn doors, a walk-in closet and a private bath with a marble-look tiled walk-in shower. A designer hall bath, powder room and laundry room with utility sink and cabinetry complete the home. Great central location near Cicero Ave, I-57 & I-80, shopping, restaurants and parks. Oak Forest schools and low taxes!
New
$419,000
4649 152nd St, Oak Forest, IL 60452
3beds
1,610sqft
Single Family Residence
Built in 1956
10,018 Square Feet Lot
$407,500 Zestimate®
$260/sqft
$-- HOA
What's special
Slat-wall electric fireplaceDesigner hall bathRecessed lightingQuartz islandClerestory windowsFront porchLarge oak forest lot
- 2 days
- 176
- 12
Zillow last checked:
Listing updated:
Listed by:
Steven Korosic 708-518-1757,
Elevate - The Real Estate Company
Source: MRED as distributed by MLS GRID,MLS#: 12811872
Facts & features
Interior
Bedrooms & bathrooms
- Bedrooms: 3
- Bathrooms: 3
- Full bathrooms: 2
- 1/2 bathrooms: 1
Rooms
- Room types: No additional rooms
Primary bedroom
- Features: Flooring (Hardwood), Bathroom (Full)
- Level: Main
- Area: 132 Square Feet
- Dimensions: 12X11
Bedroom 2
- Features: Flooring (Hardwood)
- Level: Main
- Area: 121 Square Feet
- Dimensions: 11X11
Bedroom 3
- Features: Flooring (Hardwood)
- Level: Main
- Area: 99 Square Feet
- Dimensions: 11X9
Dining room
- Features: Flooring (Hardwood)
- Level: Main
- Area: 154 Square Feet
- Dimensions: 11X14
Kitchen
- Features: Flooring (Hardwood)
- Level: Main
- Area: 132 Square Feet
- Dimensions: 11X12
Laundry
- Features: Flooring (Ceramic Tile)
- Level: Main
- Area: 96 Square Feet
- Dimensions: 8X12
Living room
- Features: Flooring (Hardwood)
- Level: Main
- Area: 357 Square Feet
- Dimensions: 17X21
Heating
- Forced Air
Cooling
- Central Air
Appliances
- Included: Range, Refrigerator, Washer, Dryer, Range Hood
- Laundry: Main Level, In Unit
Features
- Vaulted Ceiling(s), 1st Floor Full Bath, Built-in Features, Walk-In Closet(s), Open Floorplan
- Flooring: Hardwood
- Basement: Crawl Space
- Attic: Unfinished
Interior area
- Total structure area: 0
- Total interior livable area: 1,610 sqft
Property
Parking
- Total spaces: 2
- Parking features: Asphalt, Yes, Garage Owned, Attached, Garage
- Attached garage spaces: 2
Accessibility
- Accessibility features: No Disability Access
Features
- Stories: 1
- Fencing: Fenced
Lot
- Size: 10,018 Square Feet
- Dimensions: 99X103
- Features: Wooded, Mature Trees
Details
- Parcel number: 28151050200000
- Special conditions: None
Construction
Type & style
- Home type: SingleFamily
- Architectural style: Ranch
- Property subtype: Single Family Residence
Materials
- Brick
- Foundation: Concrete Perimeter
- Roof: Asphalt
Condition
- New construction: No
- Year built: 1956
- Major remodel year: 2026
Utilities & green energy
- Electric: Circuit Breakers, 100 Amp Service
- Sewer: Public Sewer
- Water: Lake Michigan
Community & HOA
Community
- Features: Park, Gated, Street Lights, Street Paved
HOA
- Services included: None
Location
- Region: Oak Forest
Financial & listing details
- Price per square foot: $260/sqft
- Tax assessed value: $180,000
- Annual tax amount: $3,764
- Date on market: 11/19/2026
- Ownership: Fee Simple
Estimated market value
$407,500
$387,000 - $428,000
$2,142/mo
Price history
| Date | Event | Price |
|---|---|---|
| 11/19/2026 | Listed for sale | $419,000+210.1%$260/sqft |
Source:  MRED as distributed by MLS GRID #12811872 Report a problem | ||
| 6/20/2025 | Sold | $135,100+0.1%$84/sqft |
Source: MRED as distributed by MLS GRID #12362581 Report a problem | ||
| 5/22/2025 | Contingent | $135,000$84/sqft |
Source: MRED as distributed by MLS GRID #12362581 Report a problem | ||
| 5/12/2025 | Listed for sale | $135,000$84/sqft |
Source: MRED as distributed by MLS GRID #12362581 Report a problem | ||
Public tax history
| Year | Property taxes | Tax assessment |
|---|---|---|
| 2024 | $4,082 +8.4% | $18,000 |
| 2023 | $3,765 +56.3% | $18,000 +51.4% |
| 2022 | $2,408 -0.3% | $11,892 |
| 2021 | $2,415 -2.8% | $11,892 |
| 2020 | $2,483 -14.1% | $11,892 -10.9% |
| 2019 | $2,890 -45.3% | $13,347 |
| 2018 | $5,285 +914.7% | $13,347 |
| 2017 | $521 -64% | $13,347 +6.7% |
| 2016 | $1,449 -2.5% | $12,513 |
| 2015 | $1,485 +5.2% | $12,513 |
| 2014 | $1,412 -67.6% | $12,513 +0.1% |
| 2013 | $4,362 +58.4% | $12,495 |
| 2012 | $2,755 -29.6% | $12,495 |
| 2011 | $3,912 +273.3% | $12,495 -24% |
| 2010 | $1,048 -62.1% | $16,448 |
| 2009 | $2,764 +6.8% | $16,448 -5% |
| 2008 | $2,588 +0.1% | $17,314 +32.8% |
| 2007 | $2,586 +4% | $13,040 |
| 2006 | $2,486 -2.7% | $13,040 |
| 2005 | $2,555 +80.3% | $13,040 +10.3% |
| 2004 | $1,417 -37.3% | $11,827 |
| 2003 | $2,260 -20.8% | $11,827 |
| 2002 | $2,855 +72.4% | $11,827 +14.1% |
| 2001 | $1,656 -5.6% | $10,368 |
| 2000 | $1,753 -10.6% | $10,368 |
| 1999 | $1,962 | $10,368 |
Find assessor info on the county website
Monthly payment
Est. payment
Payment breakdown
Explore the cost of this home by adjusting the details. Changes won't be saved.Climate risks
Neighborhood: 60452
Nearby schools
Schools provided by the listing agent
- Elementary: Lee R Foster Elementary School
- Middle: Hille Middle School
- High: Oak Forest High School
- District: 142
Source: MRED as distributed by MLS GRID. This data may not be complete. We recommend contacting the local school district to confirm school assignments for this home.
Similar homes
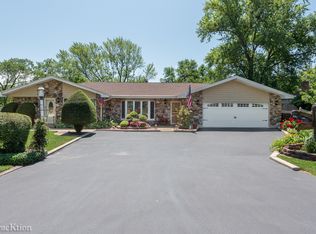
- $239,8503 bd2 ba1k sqft16420 George Dr, Oak Forest, IL 60452Price Change
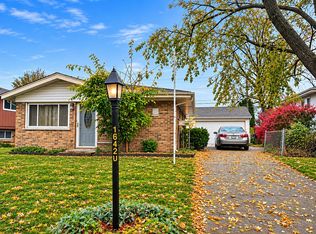 MLS ID #12807877, Jose Gozun, Midwest America Realty, Inc.. MRED as distributed by MLS GRID
- $289,9003 bd4 ba1.1k sqft7702 Nottingham Dr, Tinley Park, IL 60477New
 MLS ID #12811678, Christopher Clark, Grandview Realty, LLC. MRED as distributed by MLS GRID
- $325,0004 bd2 ba853 sqft3771 Highland Pl, Country Club Hills, IL 60478New
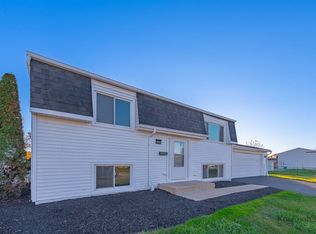 MLS ID #12812350, Cintya Rubio, Century 21 S.G.R., Inc.. MRED as distributed by MLS GRID
- $414,9005 bd4 ba2.2k sqft7245 S Michigan Ave, Chicago, IL 60619New
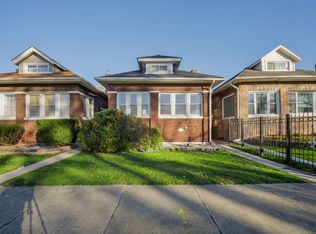 MLS ID #12812036, Eray Unsal, xr realty. MRED as distributed by MLS GRID
