Welcome Home....to this gorgeous and unique 3 bed/2bath home in the wonderful village of Oak Lawn. Large corner 85x135 lot. A complete backyard oasis!! Open concept kitchen/dining room boasts gorgeous hardwood floors. Attached living room with shiplap fireplace and charming built in cabinets is the coziest space. Main floor bedroom and full bath. Upstairs you will find two spacious bedrooms that each have double closets and another full bath. This home has all the space and storage you'll ever need. Property is located in a highly desired area. Attached 2 car garage features brand-new 4in. concrete driveway, walkway, and full front sidewalk and porch (2021). Walk in comfort through the attached breezeway from the garage to the kitchen/dining combo without having to bare our cold winters! Huge basement. Lots of upgrades ... near D123 schools, parks, shops, Metra train and I-294! Don't miss this gorgeous Oak Lawn gem! Home is being sold as is. Note ... total tax figure does not include any exemptions.
New
$365,000
9843 Tulley Ave, Oak Lawn, IL 60453
3beds
2,400sqft
Single Family Residence
Built in 1961
0.26 Acres Lot
$-- Zestimate®
$152/sqft
$-- HOA
What's special
Gorgeous hardwood floorsHuge basementComplete backyard oasis
- --
- 31
- views
- 4
- saves
Zillow last checked:
Listing updated:
Listed by:
Bob O'Hara 708-473-9931,
RE/MAX 10
Source: MRED as distributed by MLS GRID,MLS#: 12792748
Facts & features
Interior
Bedrooms & bathrooms
- Bedrooms: 3
- Bathrooms: 2
- Full bathrooms: 2
Rooms
- Room types: Bonus Room, Other Room
Primary bedroom
- Features: Flooring (Hardwood), Window Treatments (Blinds, Display Window(s), Double Pane Windows)
- Area: 240 Square Feet
- Dimensions: 20X12
Bedroom 2
- Features: Flooring (Hardwood), Window Treatments (Blinds)
- Level: Main
- Area: 132 Square Feet
- Dimensions: 12X11
Bedroom 3
- Features: Flooring (Hardwood), Window Treatments (Blinds)
- Area: 168 Square Feet
- Dimensions: 14X12
Bonus room
- Features: Flooring (Wood Laminate)
- Area: 225 Square Feet
- Dimensions: 15X15
Dining room
- Features: Flooring (Hardwood), Window Treatments (Blinds)
- Level: Main
- Area: 228 Square Feet
- Dimensions: 19X12
Family room
- Features: Flooring (Wood Laminate)
- Area: 324 Square Feet
- Dimensions: 27X12
Kitchen
- Features: Kitchen (Eating Area-Breakfast Bar, Granite Counters), Flooring (Vinyl)
- Level: Main
- Area: 96 Square Feet
- Dimensions: 12X8
Living room
- Features: Flooring (Hardwood), Window Treatments (Blinds)
- Level: Main
- Area: 216 Square Feet
- Dimensions: 18X12
Other
- Features: Flooring (Vinyl), Window Treatments (Blinds)
- Level: Main
- Area: 165 Square Feet
- Dimensions: 15X11
Heating
- Forced Air
Cooling
- Central Air
Appliances
- Included: Range, Refrigerator, Humidifier
- Laundry: Gas Dryer Hookup
Features
- Flooring: Hardwood
- Windows: Screens
- Basement: Finished,Storage Space,Full
- Attic: Dormer,Unfinished
- Number of fireplaces: 1
- Fireplace features: Wood Burning, Living Room
Interior area
- Total structure area: 2,400
- Total interior livable area: 2,400 sqft
- Finished area below ground: 648
Property
Parking
- Total spaces: 2
- Parking features: Concrete, Garage Door Opener, Yes, Other, Attached, Garage
- Attached garage spaces: 2
- Has uncovered spaces: Yes
Accessibility
- Accessibility features: No Disability Access
Features
- Stories: 2
- Patio & porch: Patio
- Fencing: Fenced
Lot
- Size: 0.26 Acres
- Dimensions: 85X135
- Features: Corner Lot, Mature Trees, Garden
Details
- Additional structures: Gazebo, Shed(s)
- Additional parcels included: 24092180460000,24092180220000
- Parcel number: 24092180210000
- Special conditions: None
- Other equipment: Fan-Attic Exhaust, Sump Pump
Construction
Type & style
- Home type: SingleFamily
- Property subtype: Single Family Residence
Materials
- Frame
- Foundation: Concrete Perimeter
- Roof: Asphalt
Condition
- New construction: No
- Year built: 1961
Utilities & green energy
- Sewer: Public Sewer
- Water: Lake Michigan, Public
Community & HOA
Community
- Features: Park, Curbs, Sidewalks, Street Lights, Street Paved
HOA
- Services included: None
Location
- Region: Oak Lawn
Financial & listing details
- Price per square foot: $152/sqft
- Annual tax amount: $10,195
- Date on market: 10/23/2026
- Ownership: Fee Simple
Estimated market value
Not available
Estimated sales range
Not available
Not available
Price history
| Date | Event | Price |
|---|---|---|
| 9/28/2026 | Listing removed | $365,000$152/sqft |
Source:  MRED as distributed by MLS GRID #12690881 Report a problem MRED as distributed by MLS GRID #12690881 Report a problem | ||
| 6/29/2026 | Listed for sale | $365,000$152/sqft |
Source: MRED as distributed by MLS GRID #12690881 Report a problem | ||
| 6/25/2026 | Listing removed | $365,000$152/sqft |
Source: MRED as distributed by MLS GRID #12581732 Report a problem | ||
| 5/19/2026 | Price change | $365,000-6.4%$152/sqft |
Source: MRED as distributed by MLS GRID #12581732 Report a problem | ||
| 4/20/2026 | Listed for sale | $390,000+9.6%$163/sqft |
Source: MRED as distributed by MLS GRID #12581732 Report a problem | ||
| 8/25/2023 | Sold | $355,900-1.1%$148/sqft |
Source: MRED as distributed by MLS GRID #11838150 Report a problem | ||
| 7/30/2023 | Contingent | $359,900$150/sqft |
Source: MRED as distributed by MLS GRID #11838150 Report a problem | ||
| 7/23/2023 | Listed for sale | $359,900+94.5%$150/sqft |
Source: MRED as distributed by MLS GRID #11838150 Report a problem | ||
| 6/4/2012 | Sold | $185,000$77/sqft |
Source: MRED as distributed by MLS GRID #08037756 Report a problem | ||
Public tax history
Tax history is unavailable.
Monthly payment
Est. payment
Payment breakdown
Explore the cost of this home by adjusting the details. Changes won't be saved.Climate risks
Neighborhood: 60453
Nearby schools
Schools provided by the listing agent
- High: Oak Lawn Comm High School
- District: 123
Source: MRED as distributed by MLS GRID. This data may not be complete. We recommend contacting the local school district to confirm school assignments for this home.

Similar homes
- $340,0005 bd2 ba1.4k sqft9140 S Central Ave, Oak Lawn, IL 60453Active
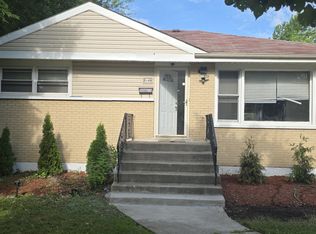 MLS ID #12783245, Kola Peters, Century 21 Universal. MRED as distributed by MLS GRID
 - $314,9003 bd2 ba1.2k sqft9101 Tulley Ave, Oak Lawn, IL 60453Active
 MLS ID #12780651, Rafael Ruiz, Ruiz Realty, Inc.. MRED as distributed by MLS GRID
 - $379,9003 bd2 ba1.9k sqft7040 W 82nd St, Burbank, IL 60459Price Change
 MLS ID #12729968, Bud Steele, Steele Realty Group, Inc.. MRED as distributed by MLS GRID
 - $469,9995 bd5 ba1.7k sqft6848 W 96th St, Oak Lawn, IL 60453Price Change
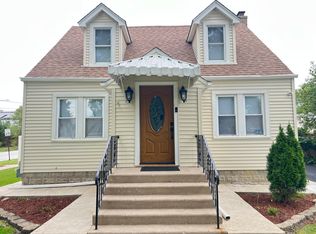 MLS ID #12782908, Juan C Hernandez, American Land Realty, Ltd.. MRED as distributed by MLS GRID
