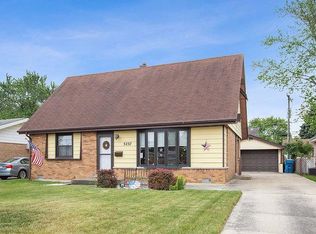
More than 1800 sq feet of room to roam. Move right in to this super cute 4 BR Cape Cod in Crestwood, Playfield area. Well maintained with so many updates. Amazing family room addition on back. Sliding doors lead to cement patio with pergola and pool. Fenced yard, shed and garden area. Many updates include New Roof/2024, New Siding/2025, Fence/2025, Front Picture window and front bedroom window/2025, Above ground pool/2021 and new laminate flooring Oct/ 2026 on main level. All appliances stay. This is a popular Crestwood subdivision close to schools and shopping. So much room for entertaining. Bring your own personal touch and enjoy your first holiday enjoying the beautiful corner fireplace in family room.
Active
Price cut: $5K (10/15)
$324,900
5237 Pleasant Ln, Crestwood, IL 60418
4beds
1,836sqft
Single Family Residence
Built in 1961
6,050 Square Feet Lot
$324,400 Zestimate®
$177/sqft
$-- HOA
What's special
Fenced yardShed and garden areaAll appliances stay
- 30 days
- 603
- 30
Zillow last checked:
Listing updated:
Listed by:
Nancy L Reed 708-207-8319,
ERA Partners
Source: MRED as distributed by MLS GRID,MLS#: 12765952
Facts & features
Interior
Bedrooms & bathrooms
- Bedrooms: 4
- Bathrooms: 2
- Full bathrooms: 2
Rooms
- Room types: No additional rooms
Primary bedroom
- Features: Flooring (Hardwood), Bathroom (Full)
- Area: 156 Square Feet
- Dimensions: 13X12
Bedroom 2
- Features: Flooring (Hardwood)
- Area: 130 Square Feet
- Dimensions: 13X10
Bedroom 3
- Features: Flooring (Carpet)
- Area: 208 Square Feet
- Dimensions: 16X13
Bedroom 4
- Features: Flooring (Carpet)
- Area: 306 Square Feet
- Dimensions: 18X17
Dining room
- Features: Flooring (Hardwood)
- Area: 216 Square Feet
- Dimensions: 18X12
Family room
- Features: Flooring (Carpet)
- Area: 480 Square Feet
- Dimensions: 24X20
Kitchen
- Features: Flooring (Linoleum)
- Area: 216 Square Feet
- Dimensions: 18X12
Living room
- Features: Flooring (Hardwood)
- Area: 247 Square Feet
- Dimensions: 19X13
Heating
- Has Heating (Unspecified Type)
Cooling
- Central Air
Features
- Basement: Crawl Space
- Number of fireplaces: 1
- Fireplace features: Family Room
Interior area
- Total structure area: 0
- Total interior livable area: 1,836 sqft
Property
Parking
- Total spaces: 4
- Parking features: Concrete, Garage Door Opener, Yes, Garage Owned, Detached, Garage
- Garage spaces: 2
- Has uncovered spaces: Yes
Accessibility
- Accessibility features: No Disability Access
Features
- Stories: 2
- Patio & porch: Patio
- Fencing: Fenced
Lot
- Size: 6,050 Square Feet
- Dimensions: 55x110
Details
- Additional structures: Pergola
- Parcel number: 24331030130000
- Special conditions: None
Construction
Type & style
- Home type: SingleFamily
- Architectural style: Cape Cod
- Property subtype: Single Family Residence
Materials
- Vinyl Siding, Brick
- Foundation: Concrete Perimeter
- Roof: Shake
Condition
- New construction: No
- Year built: 1961
Utilities & green energy
- Sewer: Septic Tank
- Water: Lake Michigan
Community & HOA
HOA
- Services included: None
Location
- Region: Crestwood
Financial & listing details
- Price per square foot: $177/sqft
- Annual tax amount: $6,482
- Date on market: 9/22/2026
- Ownership: Fee Simple
Estimated market value
$324,400
$308,000 - $341,000
$2,914/mo
Price history
| Date | Event | Price |
|---|---|---|
| 10/15/2026 | Price change | $324,900-1.5%$177/sqft |
Source:  MRED as distributed by MLS GRID #12765952 Report a problem MRED as distributed by MLS GRID #12765952 Report a problem | ||
| 10/5/2026 | Price change | $329,900-1.5%$180/sqft |
Source: MRED as distributed by MLS GRID #12765952 Report a problem | ||
| 10/1/2026 | Price change | $334,900-1.5%$182/sqft |
Source: MRED as distributed by MLS GRID #12765952 Report a problem | ||
| 9/27/2026 | Price change | $339,900-1.5%$185/sqft |
Source: MRED as distributed by MLS GRID #12765952 Report a problem | ||
| 9/22/2026 | Listed for sale | $345,000-3.4%$188/sqft |
Source: MRED as distributed by MLS GRID #12765952 Report a problem | ||
| 9/21/2026 | Listing removed | $357,000$194/sqft |
Source: MRED as distributed by MLS GRID #12744000 Report a problem | ||
| 9/21/2026 | Price change | $357,000-0.6%$194/sqft |
Source: MRED as distributed by MLS GRID #12744000 Report a problem | ||
| 9/15/2026 | Price change | $359,000-1.6%$196/sqft |
Source: MRED as distributed by MLS GRID #12744000 Report a problem | ||
| 9/8/2026 | Price change | $364,900-2.7%$199/sqft |
Source: MRED as distributed by MLS GRID #12744000 Report a problem | ||
| 8/27/2026 | Listed for sale | $375,000+65.9%$204/sqft |
Source: MRED as distributed by MLS GRID #12744000 Report a problem | ||
| 9/14/2020 | Sold | $226,000$123/sqft |
Source: MRED as distributed by MLS GRID #10775068 Report a problem | ||
Public tax history
Tax history is unavailable.
Monthly payment
Est. payment
Payment breakdown
Explore the cost of this home by adjusting the details. Changes won't be saved.Climate risks
Neighborhood: 60418
Nearby schools
Schools provided by the listing agent
- Elementary: Nathan Hale Middle School
- District: 130
Source: MRED as distributed by MLS GRID. This data may not be complete. We recommend contacting the local school district to confirm school assignments for this home.
Similar homes
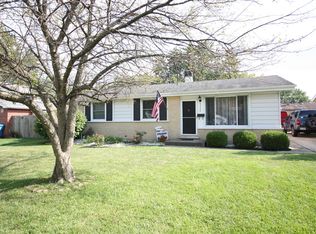
- $315,0003 bd1 ba1.3k sqft5447 131st St, Crestwood, IL 60418Active
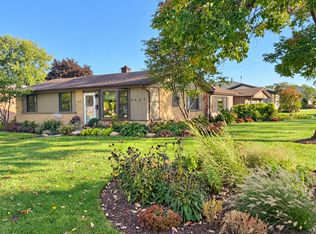 MLS ID #12779045, Kevin Burke, ABR,SRS, RE/MAX 10. MRED as distributed by MLS GRID
 - $315,0003 bd2 ba1.2k sqft13039 W Playfield Dr, Crestwood, IL 60418Active
 MLS ID #12709235, Terri Campbell, Century 21 Circle. MRED as distributed by MLS GRID
 - $321,9004 bd2 ba1.7k sqft4216 149th St, Midlothian, IL 60445New
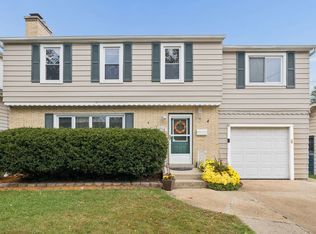 MLS ID #12783690, Maureen Young, Coldwell Banker Realty. MRED as distributed by MLS GRID
 - $285,0003 bd1 ba1k sqft(Undisclosed Address), Crestwood, IL 60418Active
 MLS ID #12745037, Olympia Lopez, SAPO LLC/OG REALTY. MRED as distributed by MLS GRID
