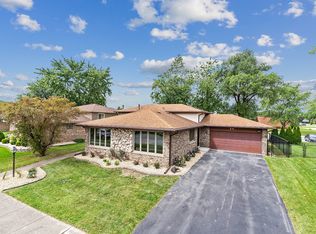
Beautiful quad-level home in the desirable Brookwood Point Subdivision. This home features Three bedrooms, Two bathrooms a finished sub-basement that can be used as a fourth bedroom or Office!!! The home was completely remodeled 2 years ago including new windows,roof and doors. There is a three-season room to off the kitchen for those early morning or late night get aways. Attached 2 car garage, large family room for your enjoyment..... Show and Sell you will not be disappointed,
Active
Price cut: $20K (7/14)
$329,900
246 S Ingleside Ave, Glenwood, IL 60425
3beds
1,485sqft
:
Get pre-qualified$2,506/mo
Single Family Residence
Built in 1970
7,209 Square Feet Lot
$324,500 Zestimate®
$222/sqft
$-- HOA
What's special
Finished sub-basementTwo bathroomsLarge family roomNew windowsThree bedroomsQuad-level home
- 43 days |
- 159 |
- 4 |
Zillow last checked:
Listing updated:
Listed by:
Wesley Thompson 708-473-8505,
Elite Realty Services INC
Source: MRED as distributed by MLS GRID,MLS#: 12683491
Facts & features
Interior
Bedrooms & bathrooms
- Bedrooms: 3
- Bathrooms: 2
- Full bathrooms: 2
Rooms
- Room types: Other Room, Screened Porch
Primary bedroom
- Features: Flooring (Carpet)
- Level: Second
- Area: 192 Square Feet
- Dimensions: 16X12
Bedroom 2
- Features: Flooring (Carpet)
- Level: Second
- Area: 168 Square Feet
- Dimensions: 14X12
Bedroom 3
- Features: Flooring (Carpet)
- Level: Second
- Area: 121 Square Feet
- Dimensions: 11X11
Dining room
- Features: Flooring (Hardwood)
- Level: Main
- Area: 144 Square Feet
- Dimensions: 12X12
Family room
- Features: Flooring (Carpet)
- Level: Lower
- Area: 480 Square Feet
- Dimensions: 24X20
Kitchen
- Features: Kitchen (Eating Area-Table Space), Flooring (Hardwood)
- Level: Main
- Area: 195 Square Feet
- Dimensions: 15X13
Laundry
- Features: Flooring (Vinyl)
- Level: Lower
- Area: 110 Square Feet
- Dimensions: 10X11
Living room
- Features: Flooring (Hardwood)
- Level: Main
- Area: 252 Square Feet
- Dimensions: 18X14
Other
- Features: Flooring (Carpet)
- Level: Fourth
- Area: 216 Square Feet
- Dimensions: 12X18
Screened porch
- Level: Main
- Area: 100 Square Feet
- Dimensions: 10X10
Heating
- Natural Gas, Forced Air
Cooling
- Central Air
Appliances
- Included: Range, Microwave, Dishwasher, Washer, Dryer, Stainless Steel Appliance(s)
- Laundry: Gas Dryer Hookup, In Unit, Sink
Features
- Flooring: Hardwood
- Basement: Finished,Sub-Basement,Partial
Interior area
- Total structure area: 0
- Total interior livable area: 1,485 sqft
Property
Parking
- Total spaces: 2
- Parking features: Garage Door Opener, Yes, Garage Owned, Attached, Garage
- Attached garage spaces: 2
- Has uncovered spaces: Yes
Accessibility
- Accessibility features: No Disability Access
Features
- Levels: Quad-Level
Lot
- Size: 7,209 Square Feet
- Dimensions: 70X102
Details
- Parcel number: 32111020090000
- Special conditions: None
Construction
Type & style
- Home type: SingleFamily
- Property subtype: Single Family Residence
Materials
- Vinyl Siding, Brick
Condition
- New construction: No
- Year built: 1970
- Major remodel year: 2021
Utilities & green energy
- Sewer: Public Sewer
- Water: Public
Community & HOA
Community
- Features: Park, Curbs, Sidewalks, Street Lights
HOA
- Services included: None
Location
- Region: Glenwood
Financial & listing details
- Price per square foot: $222/sqft
- Tax assessed value: $210,000
- Annual tax amount: $7,202
- Date on market: 6/19/2026
- Ownership: Fee Simple
Estimated market value
$324,500
$308,000 - $341,000
$2,890/mo
Price history
| Date | Event | Price |
|---|---|---|
| 7/14/2026 | Price change | $329,900-5.7%$222/sqft |
Source:  MRED as distributed by MLS GRID #12683491 Report a problem MRED as distributed by MLS GRID #12683491 Report a problem | ||
| 6/19/2026 | Listed for sale | $349,900+40%$236/sqft |
Source: MRED as distributed by MLS GRID #12683491 Report a problem | ||
| 2/16/2022 | Sold | $250,000-2.3%$168/sqft |
Source: MRED as distributed by MLS GRID #11251699 Report a problem | ||
| 1/4/2022 | Listing removed | $255,900$172/sqft |
Source: MRED as distributed by MLS GRID #11251699 Report a problem | ||
| 12/30/2021 | Listed for sale | $255,900+4.1%$172/sqft |
Source: MRED as distributed by MLS GRID #11251699 Report a problem | ||
| 10/26/2021 | Contingent | $245,900$166/sqft |
Source: MRED as distributed by MLS GRID #11251699 Report a problem | ||
| 10/21/2021 | Listed for sale | $245,900+87%$166/sqft |
Source: MRED as distributed by MLS GRID #11251699 Report a problem | ||
| 10/1/2021 | Sold | $131,500-30.8%$89/sqft |
Source: Public Record Report a problem | ||
| 1/19/2021 | Listing removed | -- |
Source:  MRED as distributed by MLS GRID Report a problem MRED as distributed by MLS GRID Report a problem | ||
| 1/6/2021 | Contingent | $189,900$128/sqft |
Source: MRED as distributed by MLS GRID #10919540 Report a problem | ||
| 12/12/2020 | Pending sale | $189,900$128/sqft |
Source: Stages Real Estate LLC #10919540 Report a problem | ||
| 10/28/2020 | Listed for sale | $189,900+2.6%$128/sqft |
Source: Stages Real Estate LLC #10919540 Report a problem | ||
| 4/2/2019 | Sold | $185,000-1.1%$125/sqft |
Source: MRED as distributed by MLS GRID #10268010 Report a problem | ||
| 2/14/2019 | Pending sale | $187,000$126/sqft |
Source: Vista Realty Group LLC #10268010 Report a problem | ||
| 2/12/2019 | Price change | $187,000+3.9%$126/sqft |
Source: Vista Realty Group LLC #10268010 Report a problem | ||
| 2/8/2019 | Listed for sale | $180,000+12.5%$121/sqft |
Source: Vista Realty Group LLC #10268010 Report a problem | ||
| 6/2/2016 | Sold | $160,000+0.1%$108/sqft |
Source: Public Record Report a problem | ||
| 4/15/2016 | Pending sale | $159,900-3%$108/sqft |
Source: Real People Realty Inc. #09133297 Report a problem | ||
| 2/24/2016 | Listed for sale | $164,900$111/sqft |
Source: Real People Realty Inc. #09133297 Report a problem | ||
| 2/11/2016 | Pending sale | $164,900$111/sqft |
Source: Real People Realty Inc. #09133297 Report a problem | ||
| 2/8/2016 | Listed for sale | $164,900+191.9%$111/sqft |
Source: Real People Realty Inc. #09133297 Report a problem | ||
| 10/23/2015 | Sold | $56,500-19.2%$38/sqft |
Source: Public Record Report a problem | ||
| 9/3/2015 | Pending sale | $69,900$47/sqft |
Source: Homepath #08909715 Report a problem | ||
| 7/23/2015 | Price change | $69,900-8.6%$47/sqft |
Source: Homepath #08909715 Report a problem | ||
| 7/8/2015 | Listed for sale | $76,500$52/sqft |
Source: Homepath #08909715 Report a problem | ||
| 6/16/2015 | Pending sale | $76,500-44.6%$52/sqft |
Source: Homepath #08909715 Report a problem | ||
| 2/4/2002 | Sold | $138,000-8%$93/sqft |
Source: Public Record Report a problem | ||
| 8/8/2000 | Sold | $150,000+7.1%$101/sqft |
Source: Public Record Report a problem | ||
| 7/11/1997 | Sold | $140,000+4.5%$94/sqft |
Source: Public Record Report a problem | ||
| 1/2/1996 | Sold | $134,000$90/sqft |
Source: Public Record Report a problem | ||
Public tax history
| Year | Property taxes | Tax assessment |
|---|---|---|
| 2024 | $6,546 -9.1% | $21,000 +0% |
| 2023 | $7,202 +5.6% | $20,999 +65.1% |
| 2022 | $6,818 +0.6% | $12,717 |
| 2021 | $6,777 +0% | $12,717 |
| 2020 | $6,774 -9.4% | $12,717 -7.5% |
| 2019 | $7,474 +5.2% | $13,746 |
| 2018 | $7,106 -0.8% | $13,746 |
| 2017 | $7,167 +12.6% | $13,746 +14.3% |
| 2016 | $6,363 +3.1% | $12,028 |
| 2015 | $6,173 +1.8% | $12,028 |
| 2014 | $6,065 -1.4% | $12,028 -10.8% |
| 2013 | $6,149 +2.8% | $13,489 |
| 2012 | $5,984 +8.8% | $13,489 |
| 2011 | $5,502 +45.9% | $13,489 -5.1% |
| 2010 | $3,772 +3.7% | $14,213 |
| 2009 | $3,638 +2.8% | $14,213 -5% |
| 2008 | $3,539 -12.1% | $14,961 -2.2% |
| 2007 | $4,025 +2.5% | $15,299 |
| 2006 | $3,925 +7.1% | $15,299 |
| 2005 | $3,666 +4% | $15,299 +7.6% |
| 2004 | $3,524 +0.1% | $14,221 |
| 2003 | $3,521 -16.4% | $14,221 |
| 2002 | $4,210 +15.4% | $14,221 +11.3% |
| 2001 | $3,649 +2.5% | $12,779 |
| 2000 | $3,559 +31% | $12,779 |
| 1999 | $2,717 | $12,779 |
Find assessor info on the county website
Monthly payment
Est. payment
Payment breakdown
Explore the cost of this home by adjusting the details. Changes won't be saved.Climate risks
Neighborhood: 60425
Nearby schools
GreatSchools rating
- 3/10Hickory Bend Elementary SchoolGrades: K-4Distance: 0 mi
- 6/10Brookwood Jr High SchoolGrades: 7-8Distance: 0.6 mi
- 7/10Bloom High SchoolGrades: 9-12Distance: 3.1 mi
Schools provided by the listing agent
- District: 167
Source: MRED as distributed by MLS GRID. This data may not be complete. We recommend contacting the local school district to confirm school assignments for this home.
- $355,0004 bd3 ba2k sqft240 S Ingleside Ave, Glenwood, IL 60425Sold
- $218,3003 bd1 ba1.1k sqft252 S Ingleside Ave, Glenwood, IL 60425Off Market
- $248,5004 bd2 ba1.4k sqft234 S Ingleside Ave, Glenwood, IL 60425Off Market
- $233,4003 bd2 ba1.4k sqft304 S Ingleside Ave, Glenwood, IL 60425Off Market
- $250,0004 bd2 ba1.4k sqft247 S Ingleside Ave, Glenwood, IL 60425Off Market
- $201,1004 bd1 ba1.4k sqft241 S Ingleside Ave, Glenwood, IL 60425Off Market
- $269,2003 bd-- ba1.6k sqft253 S Ingleside Ave, Glenwood, IL 60425Off Market
- $266,0003 bd2 ba1.1k sqft228 S Ingleside Ave, Glenwood, IL 60425Off Market
A local agent can set up tours, give advice and negotiate with sellers.
A local lender can help you make sure your offer is ready when you are.
Similar homes
- $220,0003 bd2 ba1.6k sqft826 E 194th St, Glenwood, IL 60425Active
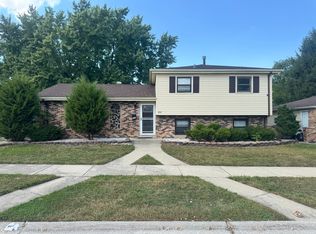 MLS ID #12504109, Kally McGill, McGill Realty. MRED as distributed by MLS GRID
 - $239,0003 bd2 ba1.2k sqft308 S Walnut St, Glenwood, IL 60425Active
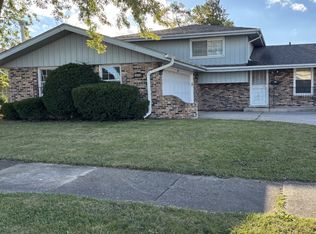 MLS ID #12491136, Sonye London, Berkshire Hathaway HomeServices Chicago. MRED as distributed by MLS GRID
 - $329,9003 bd3 ba1.9k sqft17141 Maryland Ave, South Holland, IL 60473Active
 MLS ID #12686133, Wesley Thompson, Elite Realty Services INC. MRED as distributed by MLS GRID
 - $217,0003 bd2 ba1.1k sqft834 W Strieff Ln, Glenwood, IL 60425Active
 MLS ID #12713858, Eric Baker, T Cotton & Associates Realty, LLC. MRED as distributed by MLS GRID
 - $330,0004 bd3 ba1.3k sqft18624 Wentworth Ave, Lansing, IL 60438ActiveMLS ID #12691699, Lydia Barragan, Grinker & Garcia Real Estate. MRED as distributed by MLS GRID
- $299,9003 bd2 ba2k sqft526 N Colfax St, Griffith, IN 46319For Sale
 MLS ID #839860, Cole Philips, Coldwell Banker Real Estate Gr. NIRA as distributed by MLS GRID
 - $328,0003 bd2 ba2k sqft9039 Idlewild Dr, Highland, IN 46322For SaleMLS ID #841268, Kirk Busch, @properties/Christie's Intl RE. NIRA as distributed by MLS GRID
- $296,9003 bd2 ba1.8k sqft719 Braemar Rd, Flossmoor, IL 60422ActiveMLS ID #12611746, Keynu Chambers-McLoyd, Coldwell Banker Realty. MRED as distributed by MLS GRID
- $329,9993 bd2 ba1.2k sqft9439 S Saint Louis Ave, Evergreen Park, IL 60805NewMLS ID #12721882, Mychal J Toscas, Century 21 Circle. MRED as distributed by MLS GRID
- $354,0003 bd3 ba1.6k sqft378 Oakwood Dr, Crete, IL 60417ActiveMLS ID #12652063, Jeffrey Sklar, Beycome Brokerage Realty LLC. MRED as distributed by MLS GRID
- $330,0003 bd2 ba1.1k sqft7541 S Hamilton Ave, Chicago, IL 60620NewMLS ID #12719765, Rowena Cheng, Richland Global Inc. MRED as distributed by MLS GRID
- $359,9003 bd2 ba1.2k sqft(Undisclosed Address), South Holland, IL 60473ActiveMLS ID #12580571, Mina Munoz, Re/Max 10. MRED as distributed by MLS GRID
- $285,0003 bd3 ba1.5k sqft21710 Peterson Ave, Sauk Village, IL 60411ActiveMLS ID #12660791, Mari Barney, HomeSmart Realty Group. MRED as distributed by MLS GRID
- $259,0003 bd2 ba2.1k sqft539 E 169th St, South Holland, IL 60473ActiveMLS ID #12611765, Joni Bradley-Scott, Keller Williams Preferred Rlty. MRED as distributed by MLS GRID
- $265,0003 bd3 ba2.1k sqft2802 Cherrywood Pl, Hazel Crest, IL 60429ActiveMLS ID #12709118, Bobbie Warren, Real People Realty. MRED as distributed by MLS GRID
- $359,9003 bd2 ba1.2k sqft15606 Vista Dr, Oak Forest, IL 60452ActiveMLS ID #12683728, Mounir Alliti, United Realty Partners LTD. MRED as distributed by MLS GRID
- $325,0003 bd1 ba1.3k sqft14435 Irving Ave, Orland Park, IL 60462ActiveMLS ID #12651921, Jenny Caviedes, RE/MAX Mi Casa. MRED as distributed by MLS GRID
- $285,0003 bd3 ba1.8k sqft3617 Peoria St, Steger, IL 60475ActiveMLS ID #12560396, Quantina Cummings, Keller Williams Preferred Rlty. MRED as distributed by MLS GRID
- $205,0003 bd2 ba1.4k sqft21840 Olivia Ave, Sauk Village, IL 60411ActiveMLS ID #12702009, Bianca Morrison, Coldwell Banker Realty. MRED as distributed by MLS GRID
- $339,0003 bd2 ba1k sqft12842 Orchard Ln, Alsip, IL 60803ActiveMLS ID #12663093, Rosalinda Sandoval, Turn Key Realty Solutions. MRED as distributed by MLS GRID
