*Motivated Seller* This charming 3-bedroom, 2-bath bungalow is ready for new owners to call it home. Featuring numerous updates, including new windows, newly done driveway, a new furnace (~1 yr), a new air conditioning unit (~1 yr), and a newer water heater (~4 yrs). The main level offers an inviting eat-in kitchen that flows seamlessly into the living room, creating a comfortable and functional living space. A versatile breezeway connecting the home and garage provides endless possibilities for a mudroom, office, sitting area, or additional work space. The mostly finished basement expands the home's living area with a bedroom, full bathroom, living room, and kitchenette--ideal for guests, related living, or recreation. Ample storage space can also be found in the basement. Enjoy relaxing on the covered front porch overlooking the front yard and extra side lot that is included. Don't miss the opportunity to make this well-maintained home yours!
Pending
Price cut: $5K (9/3)
$289,900
526 N Colfax St, Griffith, IN 46319
3beds
2,027sqft
Single Family Residence
Built in 1951
0.36 Acres Lot
$291,900 Zestimate®
$143/sqft
$-- HOA
What's special
Inviting eat-in kitchen
- 71 days
- 38
- 0
Zillow last checked:
Listing updated:
Listed by:
Cole Philips,
Coldwell Banker Real Estate Gr 219-310-1243
Source: NIRA as distributed by MLS GRID,MLS#: 839860
Facts & features
Interior
Bedrooms & bathrooms
- Bedrooms: 3
- Bathrooms: 2
- Full bathrooms: 2
Rooms
- Room types: Bonus Room, Primary Bedroom, Living Room, Kitchen, Bedroom 3, Bedroom 2
Primary bedroom
- Level: Main
- Area: 148
- Dimensions: 14.8 x 10.0
Bedroom 2
- Level: Main
- Area: 125
- Dimensions: 12.5 x 10.0
Bedroom 3
- Level: Lower
- Area: 125
- Dimensions: 12.5 x 10.0
Bonus room
- Level: Main
- Area: 230.64
- Dimensions: 24.8 x 9.3
Kitchen
- Level: Main
- Area: 188.1
- Dimensions: 19.8 x 9.5
Living room
- Level: Main
- Area: 218.75
- Dimensions: 17.5 x 12.5
Living room
- Level: Lower
- Area: 230.4
- Dimensions: 18.0 x 12.8
Heating
- Forced Air, Natural Gas
Appliances
- Included: Dryer, Water Softener Owned, Washer, Refrigerator, Microwave
- Laundry: Electric Dryer Hookup, Washer Hookup, Lower Level
Features
- Ceiling Fan(s), Walk-In Closet(s), Stone Counters, Pantry, Kitchen Island, Eat-in Kitchen, Entrance Foyer
- Basement: Daylight,Storage Space,Sump Pump,Partially Finished,Finished
- Has fireplace: No
Interior area
- Total structure area: 2,027
- Total interior livable area: 2,027 sqft
- Finished area above ground: 1,227
Property
Parking
- Total spaces: 2.5
- Parking features: Attached, Paved, Garage Faces Front, Driveway, Asphalt, Garage Door Opener
- Attached garage spaces: 2.5
- Has uncovered spaces: Yes
Features
- Levels: One
- Patio & porch: Covered, Patio, Front Porch
- Exterior features: Fire Pit
- Pool features: None
- Has view: Yes
- View description: Neighborhood
Lot
- Size: 0.36 Acres
- Features: Back Yard, Rectangular Lot, Front Yard, Few Trees
Details
- Parcel number: 450735283011000006
- Special conditions: None
Construction
Type & style
- Home type: SingleFamily
- Property subtype: Single Family Residence
Condition
- New construction: No
- Year built: 1951
Utilities & green energy
- Electric: 200+ Amp Service
- Sewer: Public Sewer
- Water: Well
- Utilities for property: Electricity Connected, Sewer Connected, Natural Gas Connected
Community & HOA
Community
- Subdivision: Jansens Oak Grove Add
HOA
- Has HOA: No
Location
- Region: Griffith
Financial & listing details
- Price per square foot: $143/sqft
- Tax assessed value: $260,900
- Annual tax amount: $2,185
- Date on market: 8/1/2026
- Listing agreement: Exclusive Right To Sell
- Listing terms: Cash,VA Loan,FHA,Conventional
Estimated market value
$291,900
$277,000 - $306,000
$2,519/mo
Price history
| Date | Event | Price |
|---|---|---|
| 9/8/2026 | Pending sale | $289,900$143/sqft |
Source:  NIRA as distributed by MLS GRID #839860 Report a problem NIRA as distributed by MLS GRID #839860 Report a problem | ||
| 9/3/2026 | Price change | $289,900-1.7%$143/sqft |
Source: NIRA as distributed by MLS GRID #839860 Report a problem | ||
| 8/23/2026 | Price change | $294,900-1.7%$145/sqft |
Source: NIRA as distributed by MLS GRID #839860 Report a problem | ||
| 8/1/2026 | Listed for sale | $299,900+1.7%$148/sqft |
Source: NIRA as distributed by MLS GRID #839860 Report a problem | ||
| 6/26/2026 | Listing removed | $294,900$145/sqft |
Source: NIRA as distributed by MLS GRID #839860 Report a problem | ||
| 6/12/2026 | Pending sale | $294,900$145/sqft |
Source: NIRA as distributed by MLS GRID #839860 Report a problem | ||
| 6/6/2026 | Price change | $294,900-1.7%$145/sqft |
Source: NIRA as distributed by MLS GRID #839860 Report a problem | ||
| 6/1/2026 | Listed for sale | $299,900+57.8%$148/sqft |
Source: NIRA as distributed by MLS GRID #839860 Report a problem | ||
| 2/28/2024 | Sold | $190,000-2.6%$94/sqft |
Source: NIRA as distributed by MLS GRID #543864 Report a problem | ||
| 1/16/2024 | Contingent | $195,000$96/sqft |
Source: NIRA as distributed by MLS GRID #543864 Report a problem | ||
| 1/12/2024 | Listed for sale | $195,000$96/sqft |
Source: NIRA as distributed by MLS GRID #543864 Report a problem | ||
| 1/11/2024 | Listing removed | -- |
Source: NIRA as distributed by MLS GRID #540093 Report a problem | ||
| 11/28/2023 | Listed for sale | $195,000$96/sqft |
Source: NIRA as distributed by MLS GRID #540093 Report a problem | ||
| 10/20/2023 | Contingent | $195,000$96/sqft |
Source: NIRA as distributed by MLS GRID #540093 Report a problem | ||
| 10/12/2023 | Listed for sale | $195,000$96/sqft |
Source: NIRA as distributed by MLS GRID #540093 Report a problem | ||
| 9/28/2023 | Listing removed | -- |
Source: NIRA as distributed by MLS GRID #533719 Report a problem | ||
| 9/5/2023 | Contingent | $195,000$96/sqft |
Source: NIRA as distributed by MLS GRID #533719 Report a problem | ||
| 8/24/2023 | Listed for sale | $195,000$96/sqft |
Source: NIRA as distributed by MLS GRID #533719 Report a problem | ||
| 7/21/2023 | Contingent | $195,000$96/sqft |
Source: NIRA as distributed by MLS GRID #533719 Report a problem | ||
| 7/18/2023 | Listed for sale | $195,000$96/sqft |
Source: NIRA as distributed by MLS GRID #533719 Report a problem | ||
| 6/19/2020 | Listing removed | -- |
Source: Hudson & Marshall Report a problem | ||
| 6/11/2020 | Pending sale | -- |
Source: Hudson & Marshall Report a problem | ||
| 12/28/2019 | Listed for sale | -- |
Source: Hudson & Marshall Report a problem | ||
| 12/20/2019 | Pending sale | -- |
Source: Hudson & Marshall Report a problem | ||
| 1/10/2019 | Listed for sale | -- |
Source: Hudson & Marshall Report a problem | ||
| 1/4/2019 | Pending sale | -- |
Source: Hudson & Marshall Report a problem | ||
Public tax history
| Year | Property taxes | Tax assessment |
|---|---|---|
| 2025 | $2,185 -62.2% | $205,700 -21.2% |
| 2024 | $5,780 +7.3% | $260,900 +5.2% |
| 2023 | $5,387 +216.2% | $248,000 +6.5% |
| 2022 | $1,704 -48.8% | $232,900 +36% |
| 2021 | $3,329 +25.5% | $171,200 +3% |
| 2020 | $2,653 -5% | $166,200 +25.6% |
| 2019 | $2,792 +229.5% | $132,300 +17.4% |
| 2018 | $847 +15.8% | $112,700 +0.4% |
| 2017 | $732 | $112,300 +0.1% |
| 2016 | $732 -6.4% | $112,200 +6% |
| 2014 | $782 +4.9% | $105,800 +3.5% |
| 2013 | $745 -14.2% | $102,200 -0.6% |
| 2012 | $868 -12.5% | $102,800 -5.3% |
| 2011 | $992 +8.4% | $108,600 +3.8% |
| 2010 | $915 | $104,600 -18% |
| 2009 | -- | $127,500 +12% |
| 2007 | -- | $113,800 +10.9% |
| 2006 | -- | $102,600 |
| 2005 | -- | $102,600 |
| 2004 | -- | $102,600 +249% |
| 2003 | -- | $29,400 |
| 2002 | -- | $29,400 +200% |
| 2001 | -- | $9,800 |
Find assessor info on the county website
Monthly payment
Est. payment
Payment breakdown
Explore the cost of this home by adjusting the details. Changes won't be saved.Climate risks
Neighborhood: 46319
Similar homes
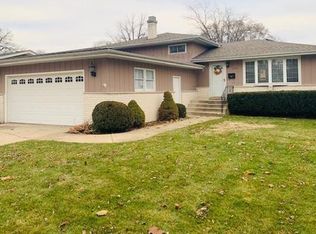
- $299,9003 bd2 ba1.8k sqft1209 N Broad St, Griffith, IN 46319For Sale

 MLS ID #845186, Ahmed Hjayyer, 21 Century Realty Group. NIRA as distributed by MLS GRID
 - $314,9002 bd2 ba1.5k sqft818 N Ernest St, Griffith, IN 46319For Sale
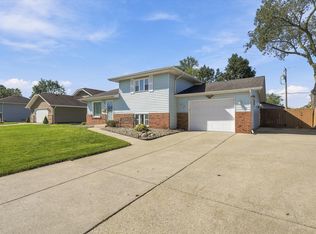 MLS ID #846301, Gina Maglish, @properties/Christie's Intl RE. NIRA as distributed by MLS GRID
 - $264,9003 bd2 ba1k sqft2170 W 58th Ave, Merrillville, IN 46410For Sale
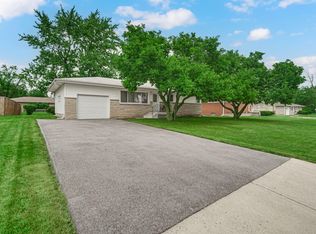 MLS ID #845083, Lisa Thompson, @properties/Christie's Intl RE. NIRA as distributed by MLS GRID
 - $--4 bd3 ba2.2k sqft4121 Sunset Rd, Matteson, IL 60443AuctionXome
- $279,9003 bd3 ba1.3k sqft2835 Hart St, Dyer, IN 46311For SaleMLS ID #841448, Dafne Camacho, @properties/Christie's Intl RE. NIRA as distributed by MLS GRID
- $339,9003 bd1 ba1.9k sqft8042 Tapper Ave, Munster, IN 46321For SaleMLS ID #846416, Deborah Sjoerdsma, Century 21 Circle. NIRA as distributed by MLS GRID
- $259,9003 bd3 ba1.7k sqft1902 Burgundy St, Schererville, IN 46375For SaleMLS ID #843730, Liz Moreno, Better Homes and Gardens Real. NIRA as distributed by MLS GRID
- $259,9003 bd2 ba1.2k sqft8410 Gordon Dr, Highland, IN 46322For SaleMLS ID #845421, Michael Glenn, Village Realty of Indiana, Inc. NIRA as distributed by MLS GRID
- $375,0003 bd2 ba2k sqft9502 Fran Lin Pkwy, Munster, IN 46321For SaleMLS ID #846412, Manuel Hernandez, Simplify Your Move! Realty Inc. NIRA as distributed by MLS GRID
- $335,0003 bd2 ba1.9k sqft8504 Forest Ave, Munster, IN 46321For SaleMLS ID #846317, Renee Egnatz, McColly Real Estate. NIRA as distributed by MLS GRID
- $344,9003 bd2 ba2.5k sqft8434 Delaware Pl, Highland, IN 46322For SaleMLS ID #843466, Kathy Smailis, McColly Real Estate. NIRA as distributed by MLS GRID
- $349,9004 bd2 ba2.1k sqft9328 Chestnut Ln, Munster, IN 46321For SaleMLS ID #844278, David Harkabus, BHHS Executive Realty. NIRA as distributed by MLS GRID
- $249,9003 bd1 ba1.1k sqft622 E 54th Ave, Merrillville, IN 46410For SaleMLS ID #845152, Randall Hoyle, American Classic, Hoyle & Co.. NIRA as distributed by MLS GRID
- $309,9004 bd2 ba3k sqft501 N Ohio St, Hobart, IN 46342For SaleMLS ID #842287, Nathan Banga, Banga Realty, LLC. NIRA as distributed by MLS GRID
- $301,0003 bd2 ba1.7k sqft5398 Tulip Ave, Portage, IN 46368For SaleMLS ID #842144, Timothy Good, Keller Williams Preferred Real. NIRA as distributed by MLS GRID
- $284,9003 bd2 ba2k sqft1325 Lake Ave, Whiting, IN 46394For SaleMLS ID #844195, Jennifer Miga, McColly Real Estate. NIRA as distributed by MLS GRID
