TURNKEY ELEGANCE, VERSATILE LIVING & EXCEPTIONAL AMENITIES! Beautifully maintained and move-in ready, this VINYL-SIDED Tri-level blends character, comfort, functionality, and thoughtful updates. The CERAMIC-TILED FOYER WELCOMES you to the main level, featuring a comfortable living room & inviting eat-in kitchen with SKYLIGHT, APPLIANCES, NEWER FAUCET, and abundant cabinetry. GENUINE PINE WAINSCOTING adds warmth and character throughout the living room, kitchen, and staircase. The upper level offers comfortable bedrooms, with the PRIMARY BEDROOM featuring convenient DUAL CLOSETS. The FULL BATH has been refreshed with a NEW TUB SURROUND. The lower level provides flexible living space with a spacious FAMILY ROOM, built-in bookcase with glass doors, dedicated office area, and .75 BATH WITH CERAMIC FLOORING & NEWER FAUCET. The Laundry room includes WASHER, DRYER, AND ample cabinetry. One of the home's most appealing features is the SCREENED PORCH--perfect for morning coffee, relaxing evenings, or entertaining. It overlooks the FENCED BACKYARD WITH FIREPIT and features outdoor speakers that continue into the FINISHED, INSULATED, HEATED & THERMOSTAT-CONTROLLED DEEP GARAGE. The garage is truly exceptional, offering CORNER SHELVING, WORKBENCH, TV, INSULATED OVERHEAD DOOR (APPROX. 6 YEARS), and GARAGE DOOR OPENER (APPROX. 7 YEARS). TWO SERVICE DOORS provide convenient backyard and side-drive access, while the EXPANDED CONCRETE DRIVEWAY offers additional parking. ADDITIONAL AMENITIES include SHED, INGROUND SPRINKLERS, GENERATOR WITH GENERATOR SWITCH, GATE VALVE SHUT-OFF, and CONCRETE CRAWL SPACE. NEWER WINDOWS in the Living room, Family room, Front bedroom, & Laundry room-September 2026. FURNACE & A/C APPROX. 6 YEARS; HOT WATER HEATER APPROX. 8 YEARS. Seller providing Home Warranty to Buyer! Enjoy this wonderful home has to offer. A fantastic combination of CHARM, VERSATILITY, COMFORT & UPDATES--schedule your showing today!
Active
Price cut: $5K (10/21)
$309,900
818 N Ernest St, Griffith, IN 46319
2beds
1,536sqft
Single Family Residence
Built in 1986
9,278 Square Feet Lot
$-- Zestimate®
$202/sqft
$-- HOA
What's special
Fenced backyard with firepitVinyl-sided tri-levelSpacious family roomCeramic-tiled foyerDedicated office areaInviting eat-in kitchenGenuine pine wainscoting
- 37 days
- 1,196
- 45
Zillow last checked:
Listing updated:
Listed by:
Gina Maglish,
@properties/Christie's Intl RE 219-440-0070
Source: NIRA as distributed by MLS GRID,MLS#: 846301
Facts & features
Interior
Bedrooms & bathrooms
- Bedrooms: 2
- Bathrooms: 2
- Full bathrooms: 1
- 3/4 bathrooms: 1
Rooms
- Room types: Bedroom 2, Other Room, Primary Bedroom, Living Room, Laundry, Kitchen, Family Room
Primary bedroom
- Level: Upper
- Area: 172.9
- Dimensions: 13.3 x 13.0
Bedroom 2
- Level: Upper
- Area: 144.1
- Dimensions: 11.9 x 12.11
Family room
- Level: Lower
- Area: 348.04
- Dimensions: 22.6 x 15.4
Kitchen
- Level: Main
- Area: 206.15
- Dimensions: 13.3 x 15.5
Laundry
- Level: Lower
- Area: 148.96
- Dimensions: 15.2 x 9.8
Living room
- Level: Main
- Area: 273
- Dimensions: 17.5 x 15.6
Other
- Level: Main
- Area: 120.9
- Dimensions: 15.5 x 7.8
Heating
- Forced Air
Appliances
- Included: Dryer, Washer, Refrigerator, Microwave, Gas Water Heater, Dishwasher, Disposal
- Laundry: Lower Level, Sink, Laundry Room
Features
- Ceiling Fan(s), Eat-in Kitchen, Entrance Foyer
- Basement: Crawl Space
- Has fireplace: No
Interior area
- Total structure area: 1,536
- Total interior livable area: 1,536 sqft
- Finished area above ground: 1,024
Property
Parking
- Total spaces: 1
- Parking features: Attached, Heated Garage, Garage Faces Front, Driveway, Garage Door Opener
- Attached garage spaces: 1
- Has uncovered spaces: Yes
Features
- Levels: Tri-Level
- Patio & porch: Screened
- Exterior features: Fire Pit, Rain Gutters, Private Yard
- Pool features: None
- Fencing: Back Yard
- Has view: Yes
- View description: Neighborhood
Lot
- Size: 9,278 Square Feet
- Features: Back Yard, Sprinklers In Rear, Sprinklers In Front, Landscaped, Front Yard
Details
- Parcel number: 450734226020000006
- Special conditions: None
Construction
Type & style
- Home type: SingleFamily
- Property subtype: Single Family Residence
Condition
- New construction: No
- Year built: 1986
Utilities & green energy
- Electric: 100 Amp Service, Circuit Breakers
- Sewer: Public Sewer
- Water: Public
Community & HOA
Community
- Security: Carbon Monoxide Detector(s), Smoke Detector(s), Fire Alarm
- Subdivision: Omans Add
HOA
- Has HOA: No
Location
- Region: Griffith
Financial & listing details
- Price per square foot: $202/sqft
- Tax assessed value: $263,600
- Annual tax amount: $2,843
- Date on market: 10/3/2026
- Listing agreement: Exclusive Right To Sell
- Listing terms: Cash,VA Loan,FHA,Conventional
Estimated market value
Not available
Estimated sales range
Not available
$1,855/mo
Price history
| Date | Event | Price |
|---|---|---|
| 10/21/2026 | Price change | $309,900-1.6%$202/sqft |
Source:  NIRA as distributed by MLS GRID #846301 Report a problem | ||
| 10/3/2026 | Listed for sale | $314,900$205/sqft |
Source: NIRA as distributed by MLS GRID #846301 Report a problem | ||
Public tax history
| Year | Property taxes | Tax assessment |
|---|---|---|
| 2025 | $2,842 +1.3% | $263,600 +8.1% |
| 2024 | $2,805 +12.7% | $243,900 +4.1% |
| 2023 | $2,489 +21.3% | $234,200 +10.3% |
| 2022 | $2,053 +4.3% | $212,400 +6.1% |
| 2021 | $1,969 +2.7% | $200,100 +4% |
| 2020 | $1,917 -8.5% | $192,400 +3.1% |
| 2019 | $2,095 -3.2% | $186,600 +14.8% |
| 2018 | $2,163 -1% | $162,500 -0.1% |
| 2017 | $2,185 | $162,700 -1.9% |
| 2016 | $2,185 -3.2% | $165,800 +7.7% |
| 2014 | $2,257 -1.2% | $154,000 +1.7% |
| 2013 | $2,284 -8% | $151,500 -2.2% |
| 2012 | $2,484 +4.1% | $154,900 +1.2% |
| 2011 | $2,387 +3.8% | $153,100 +3.4% |
| 2010 | $2,300 | $148,000 -7% |
| 2009 | -- | $159,100 +2.8% |
| 2007 | -- | $154,700 +20.5% |
| 2006 | -- | $128,400 |
| 2005 | -- | $128,400 +0.2% |
| 2004 | -- | $128,100 +164.7% |
| 2003 | -- | $48,400 |
Find assessor info on the county website
Monthly payment
Est. payment
Payment breakdown
Explore the cost of this home by adjusting the details. Changes won't be saved.Climate risks
Neighborhood: 46319
Nearby schools
Schools provided by the listing agent
- High: Griffith Senior High School
Source: NIRA as distributed by MLS GRID. This data may not be complete. We recommend contacting the local school district to confirm school assignments for this home.
Similar homes
- $276,9003 bd1 ba1.1k sqft806 N Wheeler St, Griffith, IN 46319For Sale
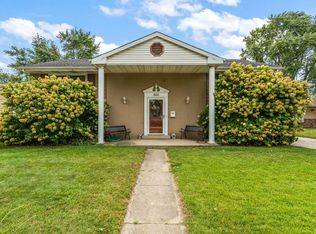
 MLS ID #846674, Wendy Van Denburgh, McColly Real Estate. NIRA as distributed by MLS GRID
- $254,9003 bd2 ba1.5k sqft230 N Arbogast St, Griffith, IN 46319For Sale
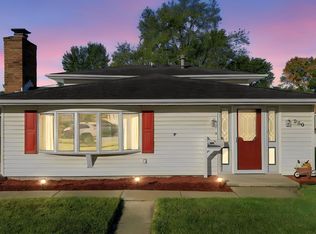 MLS ID #846839, Cory Wendt, Real Broker, LLC. NIRA as distributed by MLS GRID
- $279,9004 bd2 ba1.9k sqft3306 41st St, Highland, IN 46322For Sale
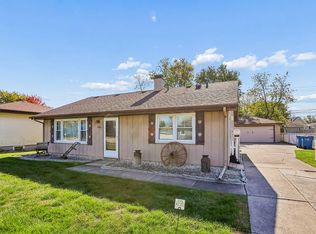 MLS ID #847595, Michael Glenn, Village Realty of Indiana, Inc. NIRA as distributed by MLS GRID
- $350,0003 bd2 ba1.8k sqft20 Plum Creek Dr, Schererville, IN 46375For Sale
 MLS ID #847634, Jovan Vasic, 219 Realty, LLC. NIRA as distributed by MLS GRID
- $280,0003 bd2 ba1.3k sqft423 Stratford Ln, Schererville, IN 46375For SaleMLS ID #846536, Megan Mellis, Realty Executives Premier. NIRA as distributed by MLS GRID
- $315,0003 bd2 ba1.6k sqft5727 Brookview Ave, Portage, IN 46368For SaleMLS ID #847803, Jennifer Walker, Real Broker, LLC. NIRA as distributed by MLS GRID
- $239,9003 bd1 ba1.5k sqft3916 Highway Ave, Highland, IN 46322For SaleMLS ID #847892, Joseph Rogowski, McColly Real Estate. NIRA as distributed by MLS GRID
- $305,0002 bd2 ba1.3k sqft1621 Rokosz Ln, Dyer, IN 46311For SaleMLS ID #847397, Crystal Rosario, @properties/Christie's Intl RE. NIRA as distributed by MLS GRID
- $329,9003 bd2 ba1.9k sqft8504 Forest Ave, Munster, IN 46321For SaleMLS ID #846317, Renee Egnatz, McColly Real Estate. NIRA as distributed by MLS GRID
- $315,9002 bd2 ba1.5k sqft1138 Cherrywood Ln, Schererville, IN 46375For SaleMLS ID #841485, Carol Allegretti, RE/MAX 10 Schererville. NIRA as distributed by MLS GRID
- $315,0003 bd3 ba1.7k sqft6720 Carolina Ave, Hammond, IN 46323For SaleMLS ID #834254, Kent Kominiak, @properties/Christie's Intl RE. NIRA as distributed by MLS GRID
- $349,9004 bd2 ba2.1k sqft9328 Chestnut Ln, Munster, IN 46321For SaleMLS ID #844278, David Harkabus, BHHS Executive Realty. NIRA as distributed by MLS GRID
- $339,0004 bd2 ba1.6k sqft10624 Bailey St, Saint John, IN 46373For SaleMLS ID #847029, Alyssa Taylor, Century 21 Circle. NIRA as distributed by MLS GRID
- $285,0003 bd2 ba1.7k sqft501 Belden Dr, Dyer, IN 46311For SaleMLS ID #842890, Lori Jones, Century 21 Circle. NIRA as distributed by MLS GRID
- $339,9003 bd3 ba1.7k sqft8921 W 125th Pl, Cedar Lake, IN 46303For SaleMLS ID #847311, Cara Dulaitis, RE/MAX 10 Schererville. NIRA as distributed by MLS GRID
- $264,9003 bd2 ba1k sqft2170 W 58th Ave, Merrillville, IN 46410For SaleMLS ID #845083, Lisa Thompson, @properties/Christie's Intl RE. NIRA as distributed by MLS GRID
