Ranch style half-duplex with plenty of space. Features 2 generous sized bedrooms. The primary bedroom has an ensuite, half bath. The eat-in kitchen looks out over screened in sunroom and a fully fenced-in backyard. The 1 car attached garage leads right into the main-level laundry room. New Roof (2024) New furnace and A/C (2024).
Active
$230,000
819 N Wiggs St, Griffith, IN 46319
2beds
2,588sqft
Half Duplex
Built in 1984
5,619 Square Feet Lot
$223,500 Zestimate®
$89/sqft
$-- HOA
What's special
Screened in sunroomEat-in kitchenFully fenced-in backyardMain-level laundry room
- 6 days
- 613
- 26
Likely to sell faster than
Zillow last checked:
Listing updated:
Listed by:
Angie Panozzo,
Real Broker, LLC 317-794-2827
Source: NIRA as distributed by MLS GRID,MLS#: 845918
Facts & features
Interior
Bedrooms & bathrooms
- Bedrooms: 2
- Bathrooms: 2
- Full bathrooms: 1
- 1/2 bathrooms: 1
Rooms
- Room types: Bedroom 2, Utility Room, Primary Bedroom, Laundry, Kitchen, Family Room
Primary bedroom
- Level: Main
- Area: 224
- Dimensions: 16.0 x 14.0
Bedroom 2
- Level: Main
- Area: 130
- Dimensions: 13.0 x 10.0
Family room
- Level: Main
- Area: 238
- Dimensions: 17.0 x 14.0
Kitchen
- Level: Main
- Area: 195
- Dimensions: 15.0 x 13.0
Laundry
- Level: Main
- Area: 130
- Dimensions: 13.0 x 10.0
Sunroom
- Level: Main
- Area: 187
- Dimensions: 17.0 x 11.0
Heating
- Has Heating (Unspecified Type)
Appliances
- Included: Dryer, Washer, Range Hood, Dishwasher
- Laundry: Laundry Room, Main Level
Features
- None
- Windows: Blinds
- Basement: Crawl Space
- Has fireplace: No
Interior area
- Total structure area: 2,588
- Total interior livable area: 2,588 sqft
- Finished area above ground: 2,588
Property
Parking
- Total spaces: 1
- Parking features: Attached, Driveway, Garage Door Opener
- Attached garage spaces: 1
- Has uncovered spaces: Yes
Features
- Levels: One
- Patio & porch: Enclosed, Rear Porch, Front Porch
- Pool features: None
- Fencing: Back Yard
- View description: None
Lot
- Size: 5,619 Square Feet
- Features: Back Yard
Details
- Parcel number: 450734226010000006
- Zoning description: residential
- Special conditions: None
Construction
Type & style
- Home type: SingleFamily
- Property subtype: Half Duplex
- Attached to another structure: Yes
Condition
- New construction: No
- Year built: 1984
Utilities & green energy
- Sewer: Public Sewer
- Water: Public
- Utilities for property: Water Connected
Community & HOA
Community
- Subdivision: Omans Add
HOA
- Has HOA: No
Location
- Region: Griffith
Financial & listing details
- Price per square foot: $89/sqft
- Tax assessed value: $190,700
- Annual tax amount: $1,435
- Date on market: 10/1/2026
- Listing agreement: Exclusive Right To Sell
- Listing terms: Cash,VA Loan,FHA,Conventional
Estimated market value
$223,500
$212,000 - $235,000
$2,863/mo
Price history
| Date | Event | Price |
|---|---|---|
| 10/1/2026 | Listed for sale | $230,000$89/sqft |
Source:  NIRA as distributed by MLS GRID #845918 Report a problem NIRA as distributed by MLS GRID #845918 Report a problem | ||
Public tax history
| Year | Property taxes | Tax assessment |
|---|---|---|
| 2025 | $1,435 +2% | $190,700 +9.3% |
| 2024 | $1,407 +2% | $174,400 +4.5% |
| 2023 | $1,379 +14.9% | $166,900 +11.6% |
| 2022 | $1,201 +12.2% | $149,600 +6.7% |
| 2021 | $1,070 -7.2% | $140,200 +4.2% |
| 2020 | $1,153 +28.4% | $134,500 +1.1% |
| 2019 | $898 -2.3% | $133,100 +15.5% |
| 2018 | $919 +5.9% | $115,200 -1.2% |
| 2017 | $868 | $116,600 +0.1% |
| 2016 | $868 -31% | $116,500 +6.2% |
| 2014 | $1,258 -2.1% | $109,700 +1.8% |
| 2013 | $1,284 -16.1% | $107,800 -2.2% |
| 2012 | $1,531 +11.3% | $110,200 +4.4% |
| 2011 | $1,375 +3.4% | $105,600 +3.5% |
| 2010 | $1,330 | $102,000 -7.5% |
| 2009 | -- | $110,300 +0.5% |
| 2007 | -- | $109,700 +21.8% |
| 2006 | -- | $90,100 |
| 2005 | -- | $90,100 |
| 2004 | -- | $90,100 +115.6% |
| 2003 | -- | $41,800 |
| 2002 | -- | $41,800 +212.9% |
| 2001 | -- | $13,360 |
Find assessor info on the county website
Monthly payment
Est. payment
Payment breakdown
Explore the cost of this home by adjusting the details. Changes won't be saved.Climate risks
Neighborhood: 46319
Similar homes
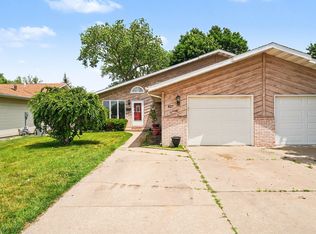
- $265,0003 bd2 ba2.3k sqft311 W 40th Ln, Griffith, IN 46319For Sale

 MLS ID #846489, Joseluis Martinez, Epique Realty. NIRA as distributed by MLS GRID
 - $314,9002 bd2 ba1.5k sqft818 N Ernest St, Griffith, IN 46319For Sale
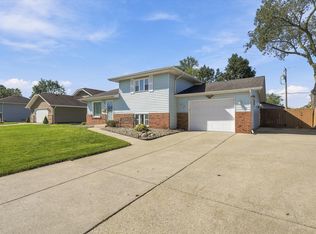 MLS ID #846301, Gina Maglish, @properties/Christie's Intl RE. NIRA as distributed by MLS GRID
 - $260,0003 bd1 ba1.7k sqft934 N Oakwood St, Griffith, IN 46319For Sale
 MLS ID #846246, Susan Beyler, Harbor & Lake Real Estate, LLC. NIRA as distributed by MLS GRID
 - $280,0003 bd2 ba1.3k sqft918 N Harvey St, Griffith, IN 46319For Sale
 MLS ID #846041, Timothy Galambos, Springer Real Estate Company. NIRA as distributed by MLS GRID
 - $294,9993 bd2 ba1.6k sqft1525 N Indiana St, Griffith, IN 46319For SaleMLS ID #846284, Diana Espinoza, LPT Realty LLC. NIRA as distributed by MLS GRID
- $274,9003 bd2 ba1.6k sqft810 S Cline Ave, Griffith, IN 46319For SaleMLS ID #845910, Brian Rossi, Listing Leaders Northwest. NIRA as distributed by MLS GRID
- $265,0003 bd2 ba1.8k sqft3035 W 57th Ave, Merrillville, IN 46410For SaleMLS ID #846456, Felicitas Lara, New Chapter Real Estate. NIRA as distributed by MLS GRID
- $259,9003 bd2 ba1.9k sqft3119 W 60th Dr, Merrillville, IN 46410For SaleMLS ID #846347, Chanel Harris, Harris Realty & Investments. NIRA as distributed by MLS GRID
- $234,9993 bd2 ba1.4k sqft7561 Golfway Ct, Hammond, IN 46324For SaleMLS ID #846408, Brian Waters, Mentor Listing Realty, Inc.. NIRA as distributed by MLS GRID
- $283,0003 bd1 ba1.7k sqft9851 Delaware Pl, Highland, IN 46322For SaleMLS ID #846464, Shelly Mayden, McColly Real Estate. NIRA as distributed by MLS GRID
- $319,0005 bd2 ba2.4k sqft918 N Arbogast St, Griffith, IN 46319For SaleMLS ID #845492, Susan Beyler, Harbor & Lake Real Estate, LLC. NIRA as distributed by MLS GRID
- $299,9003 bd2 ba1.8k sqft1209 N Broad St, Griffith, IN 46319For SaleMLS ID #845186, Ahmed Hjayyer, 21 Century Realty Group. NIRA as distributed by MLS GRID
- $170,0003 bd1 ba1.3k sqft219 S Broad St, Griffith, IN 46319For SaleMLS ID #845658, Vicki Vicari, Impact Indiana Real Estate, LL. NIRA as distributed by MLS GRID
- $240,0003 bd2 ba2.1k sqft8829 Parrish Ave, Highland, IN 46322For SaleMLS ID #841180, Stefano Belmonte, Better Homes and Gardens Real. NIRA as distributed by MLS GRID
- $339,0003 bd2 ba2.1k sqft3430 Norman Pl, Highland, IN 46322For SaleMLS ID #846257, Nancy Keeler, @properties/Christie's Intl RE. NIRA as distributed by MLS GRID
- $199,9004 bd2 ba1.9k sqft3527 41st St, Highland, IN 46322For SaleMLS ID #844357, Connor Pascoe, Weichert Realtors - Shoreline. NIRA as distributed by MLS GRID
- $243,0003 bd2 ba1.6k sqft1125 Clinton St, Gary, IN 46406For SaleMLS ID #846017, Jason Greer, Umbrella Real Estate LLC. NIRA as distributed by MLS GRID
