Spacious Updated Home with Incredible Potential - Perfect for Entertaining! Welcome to this spacious open concept, three-bedroom, one-bathroom home boasting nearly 2,300 square feet of total living space. Designed to perfectly balance daily comfort with effortless entertaining, this property offers something for everyone. Step inside to a bright and airy main floor featuring a seamless open-concept layout. Natural light floods the living areas, creating an inviting atmosphere that makes hosting family and friends an absolute breeze. The modern, recent updates ensure you can move right in and start enjoying the space immediately. The impressive features continue outdoors, where you will find: A fantastic two-tier deck, ideal for summer barbecues, outdoor dining, or relaxing. A fully fenced yard, providing privacy and a secure area for pets or play. A spacious, oversized two-plus-car garage offering abundance storage and parking space. Downstairs, the full, partially finished lower level serves as an incredible blank canvas. It stands ready for your personal touches--whether you want to create a massive recreation room, a home gym, a private office, or extra living quarters. Don't miss your opportunity to view this versatile and generous home.
Active
$276,900
806 N Wheeler St, Griffith, IN 46319
3beds
1,145sqft
Single Family Residence
Built in 1968
7,927 Square Feet Lot
$271,200 Zestimate®
$242/sqft
$-- HOA
What's special
Fully fenced yardFantastic two-tier deckSeamless open-concept layoutSpacious open conceptSpacious oversized two-plus-car garageModern recent updates
- 21 days
- 543
- 79
Likely to sell faster than
Zillow last checked:
Listing updated:
Listed by:
Wendy Van Denburgh,
McColly Real Estate 219-663-3835
Source: NIRA as distributed by MLS GRID,MLS#: 846674
Facts & features
Interior
Bedrooms & bathrooms
- Bedrooms: 3
- Bathrooms: 1
- Full bathrooms: 1
Rooms
- Room types: Bedroom 2, Other Room, Primary Bedroom, Living Room, Kitchen, Dining Room, Bedroom 3
Primary bedroom
- Level: Upper
- Area: 169
- Dimensions: 13.0 x 13.0
Bedroom 2
- Level: Upper
- Area: 110
- Dimensions: 11.0 x 10.0
Bedroom 3
- Level: Upper
- Area: 132
- Dimensions: 12.0 x 11.0
Dining room
- Level: Upper
- Area: 108
- Dimensions: 12.0 x 9.0
Kitchen
- Level: Upper
- Area: 121
- Dimensions: 11.0 x 11.0
Living room
- Level: Upper
- Area: 240
- Dimensions: 16.0 x 15.0
Other
- Level: Lower
- Area: 224
- Dimensions: 16.0 x 14.0
Heating
- Natural Gas
Appliances
- Included: Dishwasher, Washer, Refrigerator
- Laundry: Lower Level
Features
- Entrance Foyer, Open Floorplan
- Has basement: No
- Has fireplace: No
Interior area
- Total structure area: 1,145
- Total interior livable area: 1,145 sqft
- Finished area above ground: 1,145
Property
Parking
- Total spaces: 2
- Parking features: Detached, Garage Faces Front, Garage Door Opener
- Garage spaces: 2
Features
- Levels: Bi-Level
- Fencing: Back Yard
- Has view: Yes
- View description: Neighborhood
Lot
- Size: 7,927 Square Feet
- Features: Back Yard, Landscaped, Front Yard, Few Trees
Details
- Parcel number: 450735228020000006
- Zoning description: residential
- Special conditions: None
Construction
Type & style
- Home type: SingleFamily
- Property subtype: Single Family Residence
Condition
- New construction: No
- Year built: 1968
Utilities & green energy
- Sewer: Public Sewer
- Water: Public
Community & HOA
Community
- Subdivision: Glenview Add 02
HOA
- Has HOA: No
Location
- Region: Griffith
Financial & listing details
- Price per square foot: $242/sqft
- Tax assessed value: $223,200
- Annual tax amount: $2,593
- Date on market: 10/10/2026
- Listing agreement: Exclusive Right To Sell
- Listing terms: Cash,VA Loan,FHA,Conventional
Estimated market value
$271,200
$258,000 - $285,000
$1,881/mo
Price history
| Date | Event | Price |
|---|---|---|
| 10/10/2026 | Listed for sale | $276,900+86.5%$242/sqft |
Source:  NIRA as distributed by MLS GRID #846674 Report a problem | ||
| 4/14/2006 | Sold | $148,500+47.3%$130/sqft |
Source: NIRA as distributed by MLS GRID #150684 Report a problem | ||
| 11/16/2000 | Sold | $100,800$88/sqft |
Source: NIRA as distributed by MLS GRID #22234 Report a problem | ||
Public tax history
Tax history is unavailable.
Monthly payment
Est. payment
Payment breakdown
Explore the cost of this home by adjusting the details. Changes won't be saved.Climate risks
Neighborhood: 46319

Similar homes
- $254,9003 bd2 ba1.5k sqft230 N Arbogast St, Griffith, IN 46319For Sale
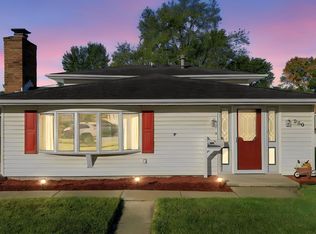
 MLS ID #846839, Cory Wendt, Real Broker, LLC. NIRA as distributed by MLS GRID
- $280,0003 bd1 ba1.1k sqft1437 Madison Ave, Dyer, IN 46311For Sale
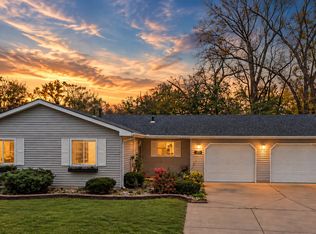 MLS ID #847660, Travis Hackett, McColly Real Estate. NIRA as distributed by MLS GRID
- $309,9002 bd2 ba1.5k sqft818 N Ernest St, Griffith, IN 46319For Sale
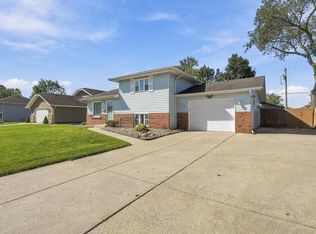 MLS ID #846301, Gina Maglish, @properties/Christie's Intl RE. NIRA as distributed by MLS GRID
- $280,0003 bd2 ba1.3k sqft423 Stratford Ln, Schererville, IN 46375For Sale
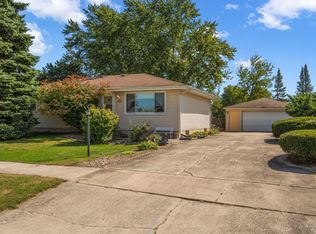 MLS ID #846536, Megan Mellis, Realty Executives Premier. NIRA as distributed by MLS GRID
- $264,9003 bd2 ba1k sqft2170 W 58th Ave, Merrillville, IN 46410For SaleMLS ID #845083, Lisa Thompson, @properties/Christie's Intl RE. NIRA as distributed by MLS GRID
- $254,9003 bd2 ba1.2k sqft8410 Gordon Dr, Highland, IN 46322For SaleMLS ID #845421, Michael Glenn, Village Realty of Indiana, Inc. NIRA as distributed by MLS GRID
- $249,9003 bd1 ba1.1k sqft622 E 54th Ave, Merrillville, IN 46410For SaleMLS ID #845152, Randall Hoyle, American Classic, Hoyle & Co.. NIRA as distributed by MLS GRID
- $265,0003 bd1 ba1.2k sqft353 Maple St, Crown Point, IN 46307For SaleMLS ID #846508, Jenifer Anderson, Premier Region Real Estate. NIRA as distributed by MLS GRID
- $285,0003 bd2 ba1.7k sqft501 Belden Dr, Dyer, IN 46311For SaleMLS ID #842890, Lori Jones, Century 21 Circle. NIRA as distributed by MLS GRID
- $305,0002 bd2 ba1.3k sqft1621 Rokosz Ln, Dyer, IN 46311For SaleMLS ID #847397, Crystal Rosario, @properties/Christie's Intl RE. NIRA as distributed by MLS GRID
- $229,9003 bd1 ba1k sqft2889 Cooley St, Portage, IN 46368For SaleMLS ID #847556, Troy Hill, Realty Executives Premier. NIRA as distributed by MLS GRID
- $325,0003 bd2 ba1.6k sqft7072 W 82nd Ct, Crown Point, IN 46307For SaleMLS ID #846363, Susan Mender, Listing Leaders MVPs. NIRA as distributed by MLS GRID
- $225,0003 bd2 ba1.1k sqft7714 Wallace St, Merrillville, IN 46410For SaleMLS ID #840574, Kyle Bowen, McColly Real Estate. NIRA as distributed by MLS GRID
- $185,0003 bd1 ba1k sqft4900 Arthur St, Gary, IN 46408For SaleMLS ID #846368, Yesenia Flores, Absolute Realty Solutions LLC. NIRA as distributed by MLS GRID
