
Welcome home to this well-maintained raised split level offering comfortable living space and versatile functionality in a convenient Hessville location. The bright main level features a spacious living area with vaulted ceilings, abundant natural light, and an open flow into the dining space--perfect for everyday living and entertaining. The kitchen offers ample cabinetry, generous counter space, and stainless appliances to make meal preparation easy and efficient. Multiple bedrooms provide comfortable accommodations, with flexible spaces ideal for guests, hobbies, or a home office. The finished lower level adds valuable additional living space--perfect for recreation, a media room, workout area, or private retreat. Step outside to enjoy the elevated deck overlooking the fenced backyard, ideal for relaxing, grilling, or hosting gatherings. An attached garage and wide driveway provide convenient parking and storage. Located near local parks, schools, shopping, dining, and the new Y, this home also offers easy access to major highways and commuter routes to Chicago, making it an excellent choice for commuters seeking suburban comfort with city accessibility. Don't forget to ask about Hammond's College Bound program, a city-funded program that helps eligible students pay for college tuition. Call to schedule your showing today!
Active
Price cut: $5K (5/19)
$320,000
6720 Carolina Ave, Hammond, IN 46323
3beds
1,730sqft
:
Get pre-qualified$2,186/mo
Single Family Residence
Built in 2002
6,651 Square Feet Lot
$316,500 Zestimate®
$185/sqft
$-- HOA
What's special
Attached garageFenced backyardWell-maintained raised split levelBright main levelAbundant natural lightGenerous counter spaceStainless appliances
- 156 days |
- 579 |
- 42 |
Zillow last checked:
Listing updated:
Listed by:
Kent Kominiak,
@properties/Christie's Intl RE 219-440-0070
Source: NIRA as distributed by MLS GRID,MLS#: 834254
Facts & features
Interior
Bedrooms & bathrooms
- Bedrooms: 3
- Bathrooms: 3
- Full bathrooms: 2
- 1/2 bathrooms: 1
Rooms
- Room types: Bedroom 2, Other Room, Primary Bedroom, Living Room, Laundry, Kitchen, Dining Room, Bedroom 3
Primary bedroom
- Level: Upper
- Area: 126
- Dimensions: 14.0 x 9.0
Bedroom 2
- Level: Upper
- Area: 99
- Dimensions: 11.0 x 9.0
Bedroom 3
- Level: Upper
- Area: 88
- Dimensions: 11.0 x 8.0
Dining room
- Level: Upper
- Area: 99
- Dimensions: 11.0 x 9.0
Kitchen
- Level: Upper
- Area: 80
- Dimensions: 10.0 x 8.0
Laundry
- Level: Lower
- Area: 72
- Dimensions: 12.0 x 6.0
Living room
- Level: Upper
- Area: 252
- Dimensions: 18.0 x 14.0
Other
- Level: Lower
- Area: 252
- Dimensions: 18.0 x 14.0
Heating
- Forced Air, Natural Gas
Appliances
- Included: Dryer, Washer, Microwave, Dishwasher
- Laundry: Lower Level
Features
- Ceiling Fan(s), Vaulted Ceiling(s), Laminate Counters, Entrance Foyer
- Has basement: No
- Has fireplace: No
Interior area
- Total structure area: 1,730
- Total interior livable area: 1,730 sqft
- Finished area above ground: 1,172
Video & virtual tour
Property
Parking
- Total spaces: 2
- Parking features: Attached, Garage Faces Front, Driveway, Garage Door Opener
- Attached garage spaces: 2
- Has uncovered spaces: Yes
Features
- Levels: Bi-Level
- Patio & porch: Deck, Front Porch
- Exterior features: Private Yard, Rain Gutters
- Pool features: None
- Fencing: Back Yard,Fenced
- Has view: Yes
- View description: Neighborhood
Lot
- Size: 6,651 Square Feet
- Features: Landscaped
Details
- Parcel number: 450709278013000023
- Zoning description: residential
- Special conditions: None
Construction
Type & style
- Home type: SingleFamily
- Property subtype: Single Family Residence
Condition
- New construction: No
- Year built: 2002
Utilities & green energy
- Electric: 100 Amp Service
- Sewer: Public Sewer
- Water: Public
- Utilities for property: Electricity Connected, Water Connected, Sewer Connected, Natural Gas Connected
Community & HOA
Community
- Security: Carbon Monoxide Detector(s), Smoke Detector(s), Other
- Subdivision: Hartmans Gardens Add 02
HOA
- Has HOA: No
Location
- Region: Hammond
Financial & listing details
- Price per square foot: $185/sqft
- Tax assessed value: $191,800
- Annual tax amount: $2,200
- Date on market: 2/19/2026
- Listing agreement: Exclusive Right To Sell
- Listing terms: Cash,VA Loan,FHA,Conventional
Estimated market value
$316,500
$301,000 - $332,000
$2,398/mo
Price history
| Date | Event | Price |
|---|---|---|
| 5/19/2026 | Price change | $320,000-1.5%$185/sqft |
Source:  NIRA as distributed by MLS GRID #834254 Report a problem NIRA as distributed by MLS GRID #834254 Report a problem | ||
| 2/19/2026 | Listed for sale | $325,000+150%$188/sqft |
Source: NIRA as distributed by MLS GRID #834254 Report a problem | ||
| 12/8/2014 | Sold | $130,000-2.2%$75/sqft |
Source: NIRA as distributed by MLS GRID #360497 Report a problem | ||
| 11/1/2014 | Price change | $132,900-3.6%$77/sqft |
Source: RE/MAX RESULTS #360497 Report a problem | ||
| 10/21/2014 | Listed for sale | $137,900+122.4%$80/sqft |
Source: RE/MAX Results #360497 Report a problem | ||
| 10/14/2011 | Sold | $62,000-17.2%$36/sqft |
Source: NIRA as distributed by MLS GRID #289024 Report a problem | ||
| 8/30/2011 | Price change | $74,900-8.7%$43/sqft |
Source: RE/MAX Affiliates Valparaiso #289024 Report a problem | ||
| 7/28/2011 | Price change | $82,000-10.6%$47/sqft |
Source: RE/MAX Affiliates Valparaiso #289024 Report a problem | ||
| 6/23/2011 | Price change | $91,700-27.6%$53/sqft |
Source: RE/MAX Affiliates Valparaiso #289024 Report a problem | ||
| 6/18/2011 | Listed for sale | -- |
Source: foreclosure.com Report a problem | ||
| 6/17/2011 | Sold | $126,592-10.9%$73/sqft |
Source: Public Record Report a problem | ||
| 4/25/2006 | Sold | $142,000$82/sqft |
Source: NIRA as distributed by MLS GRID #147669 Report a problem | ||
Public tax history
| Year | Property taxes | Tax assessment |
|---|---|---|
| 2025 | $2,107 -10.7% | $213,600 +11.4% |
| 2024 | $2,360 +4% | $191,800 +5.8% |
| 2023 | $2,268 +9.8% | $181,200 +5.9% |
| 2022 | $2,065 +6.6% | $171,100 +10% |
| 2021 | $1,938 +1.1% | $155,500 +5.5% |
| 2020 | $1,917 -5.9% | $147,400 +2% |
| 2019 | $2,038 -9.8% | $144,500 +5.3% |
| 2018 | $2,259 +49.1% | $137,200 +1.4% |
| 2017 | $1,515 | $135,300 +1.9% |
| 2016 | $1,515 -14.4% | $132,800 +9.8% |
| 2014 | $1,770 +4.7% | $121,000 -0.2% |
| 2013 | $1,690 -10.4% | $121,200 -4.8% |
| 2012 | $1,886 +2.5% | $127,300 -2.2% |
| 2011 | $1,841 +8.3% | $130,100 +13.9% |
| 2010 | $1,700 | $114,200 -21.6% |
| 2009 | -- | $145,600 +8.8% |
| 2007 | -- | $133,800 -4.6% |
| 2006 | -- | $140,300 +2.6% |
| 2005 | -- | $136,700 |
Find assessor info on the county website
Monthly payment
Est. payment
Payment breakdown
Explore the cost of this home by adjusting the details. Changes won't be saved.Climate risks
Neighborhood: Hessville
Nearby schools
GreatSchools rating
- 5/10Warren G Harding Elementary SchoolGrades: PK-6Distance: 0.4 mi
- 3/10Charles N Scott Middle SchoolGrades: 7-8Distance: 0.9 mi
- 2/10Morton Senior High SchoolGrades: 9-12Distance: 0.8 mi
Schools provided by the listing agent
- Elementary: Warren G Harding Elementary School
- Middle: Scott Middle School
- High: Morton Senior High School
Source: NIRA as distributed by MLS GRID. This data may not be complete. We recommend contacting the local school district to confirm school assignments for this home.
- $11,400-- bd-- ba-- sqft6716 Carolina Ave, Hammond, IN 46323Off Market
- $198,1003 bd2 ba960 sqft6722 Carolina Ave, Hammond, IN 46323Off Market
- $198,6004 bd1 ba2.2k sqft6712 Carolina Ave, Hammond, IN 46323Off Market
- $90,0002 bd1 ba816 sqft6730 Carolina Ave, Hammond, IN 46323Sold
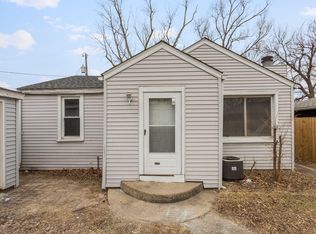
- $198,6003 bd1 ba1.3k sqft6719 Delaware Ave, Hammond, IN 46323Off Market
- $250,0003 bd1 ba1.3k sqft6713 Delaware Ave, Hammond, IN 46323Sold
- $183,3002 bd1 ba878 sqft6721-67 Delaware Ave, Hammond, IN 46323Off Market
- $205,1005 bd2 ba1.7k sqft6721 Delaware Ave, Hammond, IN 46323Off Market
A local agent can set up tours, give advice and negotiate with sellers.
Similar homes
- $255,0003 bd3 ba2k sqft7204 Schneider Ave, Hammond, IN 46323For Sale
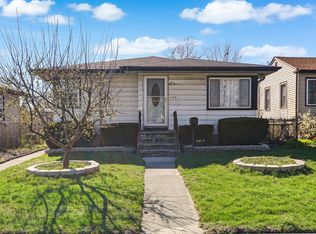
 MLS ID #836461, Melissa Rivera, Realty Executives Premier. NIRA as distributed by MLS GRID
 - $309,9003 bd3 ba1.9k sqft1960 185th St, Lansing, IL 60438Active
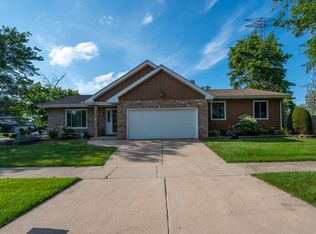 MLS ID #12694692, James Beecher, Realty Executives Premier Illinois. MRED as distributed by MLS GRID
 - $310,0003 bd2 ba1.9k sqft5826 Keller Ave, Portage, IN 46368For Sale
 MLS ID #842897, Brent Stegenga, Complete Asset Protection Serv. NIRA as distributed by MLS GRID
 - $347,5004 bd2 ba1.7k sqft641 205th Pl, Dyer, IN 46311For Sale
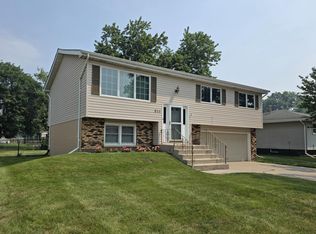 MLS ID #842551, Lynn Palmer, McColly Real Estate. NIRA as distributed by MLS GRID
 - $364,9994 bd4 ba2.3k sqft18026 State Line Ave, Lansing, IL 60438ActiveMLS ID #12709350, Tamila McDade, Compass. MRED as distributed by MLS GRID
- $284,9995 bd3 ba2.3k sqft1708 Norwood Dr, Griffith, IN 46319For SaleMLS ID #841673, Noemi Nelson, New Chapter Real Estate. NIRA as distributed by MLS GRID
- $320,0003 bd2 ba1.7k sqft5398 Tulip Ave, Portage, IN 46368For SaleMLS ID #842144, Timothy Good, Keller Williams Preferred Real. NIRA as distributed by MLS GRID
- $325,0004 bd2 ba2k sqft17106 Ingleside Ave, South Holland, IL 60473ActiveMLS ID #12681943, Edward Pluchar, 1% Lists Real Estate Solutions. MRED as distributed by MLS GRID
- $--4 bd3 ba2.4k sqft2937 Kathleen Ln, Flossmoor, IL 60422AuctionServiceLink Auction
- $395,0004 bd2 ba2k sqft1845 Bluebird Ln, Munster, IN 46321For SaleMLS ID #841935, David Jacinto, Realty Executives Premier. NIRA as distributed by MLS GRID
- $284,9003 bd2 ba1.2k sqft18010 Burnham Ave, Lansing, IL 60438ActiveMLS ID #12657913, Alan Evers, Evers Realty Group. MRED as distributed by MLS GRID
- $289,0003 bd2 ba1.6k sqft3542 191st Pl, Lansing, IL 60438ActiveMLS ID #12481019, Rachel Ruffin, Executive Realty Group LLC. MRED as distributed by MLS GRID
- $330,0004 bd3 ba1.7k sqft892 Essex Dr, Porter, IN 46304For SaleMLS ID #202625311, Matt Dorsch, Trueblood Real Estate. IRMLS
- $249,9003 bd1 ba1.8k sqft6187 Cleveland St, Merrillville, IN 46410For SaleMLS ID #842360, Andrea Rodriguez, McColly Real Estate. NIRA as distributed by MLS GRID
- $343,0004 bd2 ba1.9k sqft431 S Liverpool Rd, Hobart, IN 46342For SaleMLS ID #838148, Aziza Gil, McColly Real Estate. NIRA as distributed by MLS GRID
- $249,0005 bd2 ba2.3k sqft4650 Van Buren St, Gary, IN 46408For SaleMLS ID #837223, Jeff McCormick, McCormick Real Estate, Inc.. NIRA as distributed by MLS GRID
- $210,0003 bd2 ba1.1k sqft18655 Sherman St, Lansing, IL 60438Re-activatedMLS ID #12628988, Deborah Hall, McColly Real Estate. MRED as distributed by MLS GRID
- $200,0003 bd1 ba1.1k sqft6333 Monroe Ave, Hammond, IN 46324For SaleMLS ID #841656, Edward Pluchar, Keller Williams Preferred Real. NIRA as distributed by MLS GRID
- $339,9004 bd3 ba1.4k sqft5712 Kathryn Ln, Matteson, IL 60443ActiveMLS ID #12691631, Ryan Ivemeyer, O'Neil Property Group, LLC. MRED as distributed by MLS GRID
- $259,9993 bd2 ba1.4k sqft369 Riviera Cir, Valparaiso, IN 46385For SaleMLS ID #842830, Krystal Schauer, Banga Realty, LLC. NIRA as distributed by MLS GRID
