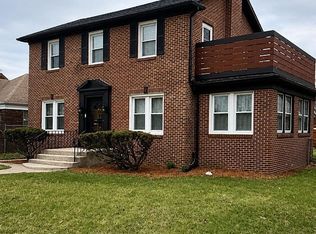
Move in Ready! Own this home with as little at 7,000 Down and 1,690 a month to possibly NO MONEY DOWN for those that qualify! This Beautiful Brick Ranch styled home sits in the Wonderful West Glen Park area of Gary! Electric Fence will open for you like a gated community in the rear as you utilize Your Own 2 Car Garage! Enjoy cookouts in the HUGE Fenced In Backyard which is Perfect for Entertaining guests and pets! Boasting Possibilities of 5 bedrooms (or 3 Bedrooms, Office, Gym, Game Room) + 2 Baths will allow Everyone to have their own space! Cozy Nights await near the Fireplace in the Formal Living Room and Flat screens galore in the Lower Level Family Room! Stop paying your landlord's mortgage and Start Gaining YOUR own Equity Today!
Active
Price cut: $400 (9/29)
$199,500
4650 Van Buren St, Gary, IN 46408
3beds
2,267sqft
Single Family Residence
Built in 1954
6,098 Square Feet Lot
$197,300 Zestimate®
$88/sqft
$-- HOA
What's special
Lower level family roomElectric fenceBrick ranch styled homeHuge fenced in backyard
- 31 days
- 397
- 23
Zillow last checked:
Listing updated:
Listed by:
Lutrell Kirk,
Kirk & Company Your Home Sold 219-281-8502
Source: NIRA as distributed by MLS GRID,MLS#: 844841
Facts & features
Interior
Bedrooms & bathrooms
- Bedrooms: 3
- Bathrooms: 2
- Full bathrooms: 2
Rooms
- Room types: Bonus Room, Primary Bedroom, Living Room, Kitchen, Family Room, Dining Room, Bedroom 3, Bedroom 2
Primary bedroom
- Level: Main
- Area: 130
- Dimensions: 13.0 x 10.0
Bedroom 2
- Level: Main
- Area: 99
- Dimensions: 11.0 x 9.0
Bedroom 3
- Level: Main
- Area: 156
- Dimensions: 13.0 x 12.0
Bonus room
- Description: Office
- Level: Basement
- Area: 0
- Dimensions: 0.0 x 0.0
Bonus room
- Description: Gym
- Level: Basement
- Area: 0
- Dimensions: 0.0 x 0.0
Dining room
- Description: 12.00 x 12.00
- Level: Main
- Area: 144
- Dimensions: 12.0 x 12.0
Family room
- Description: Family Room
- Level: Basement
- Area: 0
- Dimensions: 0.0 x 0.0
Kitchen
- Level: Main
- Area: 108
- Dimensions: 12.0 x 9.0
Living room
- Level: Main
- Area: 208
- Dimensions: 16.0 x 13.0
Heating
- Forced Air, Natural Gas
Appliances
- Included: Dryer, Washer, Refrigerator
- Laundry: Laundry Room
Features
- Ceiling Fan(s)
- Basement: Finished,Interior Entry,Full
- Number of fireplaces: 1
- Fireplace features: Great Room, Living Room
Interior area
- Total structure area: 2,267
- Total interior livable area: 2,267 sqft
- Finished area above ground: 1,167
Property
Parking
- Total spaces: 2
- Parking features: Detached, Alley Access
- Garage spaces: 2
Features
- Levels: One
- Pool features: None
- Fencing: Back Yard,Fenced
- Has view: Yes
- View description: Neighborhood
Lot
- Size: 6,098 Square Feet
- Features: Back Yard, Paved, Landscaped, Front Yard
Details
- Parcel number: 450833203019000004
- Special conditions: Standard
Construction
Type & style
- Home type: SingleFamily
- Property subtype: Single Family Residence
Condition
- New construction: No
- Year built: 1954
Utilities & green energy
- Electric: 100 Amp Service
- Sewer: Public Sewer
- Water: Public
- Utilities for property: Electricity Connected, Water Connected, Sewer Connected, Natural Gas Connected
Community & HOA
Community
- Security: Smoke Detector(s)
- Subdivision: Koenigs Add
HOA
- Has HOA: No
Location
- Region: Gary
Financial & listing details
- Price per square foot: $88/sqft
- Tax assessed value: $143,600
- Annual tax amount: $768
- Date on market: 9/12/2026
- Listing agreement: Exclusive Right To Sell
- Listing terms: Cash,VA Loan,FHA,Conventional
Estimated market value
$197,300
$187,000 - $207,000
$1,715/mo
Price history
| Date | Event | Price |
|---|---|---|
| 9/29/2026 | Price change | $199,500-0.2%$88/sqft |
Source:  NIRA as distributed by MLS GRID #844841 Report a problem NIRA as distributed by MLS GRID #844841 Report a problem | ||
| 9/12/2026 | Listed for sale | $199,900-16.4%$88/sqft |
Source: NIRA as distributed by MLS GRID #844841 Report a problem | ||
| 8/31/2026 | Listing removed | $239,000$105/sqft |
Source: NIRA as distributed by MLS GRID #837223 Report a problem | ||
| 7/27/2026 | Price change | $239,000-4%$105/sqft |
Source: NIRA as distributed by MLS GRID #837223 Report a problem | ||
| 7/22/2026 | Listed for sale | $249,000$110/sqft |
Source: NIRA as distributed by MLS GRID #837223 Report a problem | ||
| 7/7/2026 | Listing removed | $249,000$110/sqft |
Source: NIRA as distributed by MLS GRID #837223 Report a problem | ||
| 6/6/2026 | Price change | $249,000-0.1%$110/sqft |
Source: NIRA as distributed by MLS GRID #837223 Report a problem | ||
| 5/26/2026 | Price change | $249,2000%$110/sqft |
Source: NIRA as distributed by MLS GRID #837223 Report a problem | ||
| 5/19/2026 | Price change | $249,3000%$110/sqft |
Source: NIRA as distributed by MLS GRID #837223 Report a problem | ||
| 5/12/2026 | Price change | $249,4000%$110/sqft |
Source: NIRA as distributed by MLS GRID #837223 Report a problem | ||
| 5/5/2026 | Price change | $249,500-0.2%$110/sqft |
Source: NIRA as distributed by MLS GRID #837223 Report a problem | ||
| 4/16/2026 | Listed for sale | $249,900+1035.9%$110/sqft |
Source: NIRA as distributed by MLS GRID #837223 Report a problem | ||
| 7/28/2017 | Sold | $22,000-12%$10/sqft |
Source: NIRA as distributed by MLS GRID #417914 Report a problem | ||
| 7/11/2017 | Pending sale | $25,000-16.7%$11/sqft |
Source: CENTURY 21 Affiliated #417914 Report a problem | ||
| 7/11/2017 | Price change | $30,000+20%$13/sqft |
Source: CENTURY 21 Affiliated #417914 Report a problem | ||
| 7/6/2017 | Listed for sale | $25,000-16.7%$11/sqft |
Source: CENTURY 21 Affiliated #417914 Report a problem | ||
| 6/1/2017 | Listing removed | $30,000$13/sqft |
Source: CENTURY 21 Affiliated #405362 Report a problem | ||
| 11/30/2016 | Listed for sale | $30,000+57.9%$13/sqft |
Source: CENTURY 21 Affiliated #405362 Report a problem | ||
| 3/31/2014 | Sold | $19,000-22.4%$8/sqft |
Source: NIRA as distributed by MLS GRID #343693 Report a problem | ||
| 11/1/2013 | Listed for sale | $24,500-47.6%$11/sqft |
Source: RE/MAX Results #339379 Report a problem | ||
| 6/26/2013 | Sold | $46,786$21/sqft |
Source: Public Record Report a problem | ||
Public tax history
| Year | Property taxes | Tax assessment |
|---|---|---|
| 2025 | $768 +6.6% | $143,600 +110.9% |
| 2024 | $720 +47.1% | $68,100 +6.4% |
| 2023 | $489 +7.6% | $64,000 +49.9% |
| 2022 | $455 +4.5% | $42,700 +7.6% |
| 2021 | $436 +14% | $39,700 +4.5% |
| 2020 | $382 -44.5% | $38,000 -0.5% |
| 2019 | $688 -56.5% | $38,200 -32.4% |
| 2018 | $1,581 -7.7% | $56,500 -17.3% |
| 2017 | $1,714 | $68,300 -14.4% |
| 2016 | $1,714 -14.3% | $79,800 -6.6% |
| 2014 | $1,999 +267% | $85,400 +0.5% |
| 2013 | $545 +112.7% | $85,000 +12.9% |
| 2012 | $256 +231.4% | $75,300 +17.1% |
| 2011 | $77 | $64,300 +11.2% |
| 2010 | -- | $57,800 -27.8% |
| 2009 | -- | $80,100 +27.5% |
| 2007 | -- | $62,800 +27.6% |
| 2006 | -- | $49,200 |
| 2005 | -- | $49,200 |
| 2004 | -- | $49,200 +70.8% |
| 2003 | -- | $28,800 |
| 2002 | -- | $28,800 +200% |
| 2001 | -- | $9,600 |
Find assessor info on the county website
Monthly payment
Est. payment
Payment breakdown
Explore the cost of this home by adjusting the details. Changes won't be saved.Climate risks
Neighborhood: University Park
Similar homes
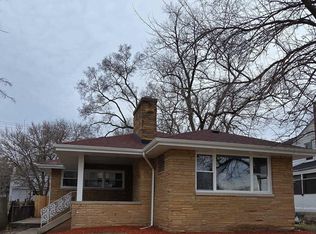
- $210,0003 bd1 ba1.1k sqft7844 Marshall St, Merrillville, IN 46410For Sale By Owner
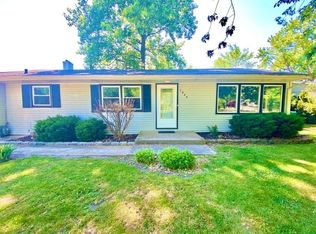
- $--4 bd2 ba1.8k sqft408 Taft Pl, Gary, IN 46404Auction
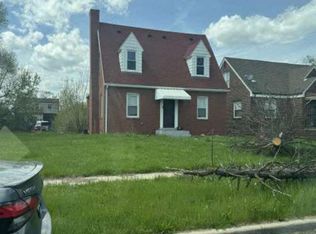 Auction.com 1
 - $219,9003 bd1 ba1.1k sqft7520 Independence St, Merrillville, IN 46410For Sale
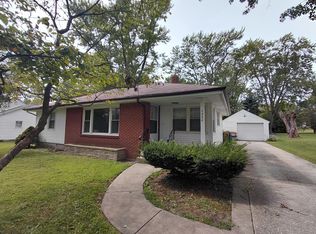
 MLS ID #845260, Vicki Vicari, Impact Indiana Real Estate, LL. NIRA as distributed by MLS GRID
 - $175,0003 bd1 ba2.3k sqft575 Taft St, Gary, IN 46404For Sale By Owner
- $140,0004 bd2 ba2.3k sqft4348 Georgia St, Gary, IN 46409For SaleMLS ID #845438, Marc Watson, McCormick Real Estate, Inc.. NIRA as distributed by MLS GRID
- $215,0004 bd2 ba1.6k sqft724 Garfield St, Hobart, IN 46342For SaleMLS ID #842190, Carol Luken, Ginter Realty. NIRA as distributed by MLS GRID
