Welcome to your new home! This beautiful, light-filled ranch features 3 bedrooms and 2.5 bathrooms, nestled in the highly desirable DeJong Gardens neighborhood. This well-maintained residence offers 1,985 square feet of functional living space designed for comfort and entertaining. As you enter the main level, you'll appreciate the spacious layout that's perfect for hosting gatherings. The bright kitchen is equipped with stainless steel appliances and updated flooring, allowing for seamless movement between the living and dining areas. The primary bedroom serves as a peaceful retreat, complete with its own private bathroom. Step outside to your expansive backyard, which provides endless possibilities for summer barbecues, gardening, or creating a play area. Conveniently located just moments away from Cook County Forest Preserves, Fox Pointe Park, retail shops, and local dining options such as Rico's Pizza and Gayety's Ice Cream and Chocolate Shop, this home perfectly blends suburban tranquility with everyday convenience. Schedule your private tour today!
Active
Price cut: $4K (9/4)
$305,900
1960 185th St, Lansing, IL 60438
3beds
1,985sqft
Single Family Residence
Built in 1987
9,715 Square Feet Lot
$304,300 Zestimate®
$154/sqft
$-- HOA
What's special
Beautiful light-filled ranchExpansive backyardUpdated flooring
- 87 days
- 386
- 38
Zillow last checked:
Listing updated:
Listed by:
James Beecher 219-333-8816,
Realty Executives Premier Illinois
Source: MRED as distributed by MLS GRID,MLS#: 12694692
Facts & features
Interior
Bedrooms & bathrooms
- Bedrooms: 3
- Bathrooms: 3
- Full bathrooms: 2
- 1/2 bathrooms: 1
Rooms
- Room types: Office, Other Room
Primary bedroom
- Features: Flooring (Laminate), Bathroom (Full)
- Level: Main
- Area: 176 Square Feet
- Dimensions: 16X11
Bedroom 2
- Features: Flooring (Laminate)
- Level: Main
- Area: 144 Square Feet
- Dimensions: 12X12
Bedroom 3
- Features: Flooring (Laminate)
- Level: Main
- Area: 165 Square Feet
- Dimensions: 15X11
Dining room
- Features: Flooring (Hardwood)
- Level: Main
- Area: 140 Square Feet
- Dimensions: 14X10
Family room
- Features: Flooring (Hardwood)
- Level: Main
- Area: 240 Square Feet
- Dimensions: 16X15
Kitchen
- Features: Kitchen (Eating Area-Table Space), Flooring (Hardwood)
- Level: Main
- Area: 140 Square Feet
- Dimensions: 14X10
Living room
- Features: Flooring (Hardwood)
- Level: Main
- Area: 266 Square Feet
- Dimensions: 19X14
Office
- Level: Basement
- Area: 100 Square Feet
- Dimensions: 10X10
Other
- Level: Basement
- Area: 168 Square Feet
- Dimensions: 21X8
Heating
- Natural Gas
Cooling
- Central Air
Appliances
- Included: Range, Microwave, Dishwasher, Refrigerator, Washer, Dryer
Features
- Basement: Finished,Full
Interior area
- Total structure area: 1,985
- Total interior livable area: 1,985 sqft
Property
Parking
- Total spaces: 2.5
- Parking features: Garage Door Opener, Yes, Attached, Garage
- Attached garage spaces: 2.5
- Has uncovered spaces: Yes
Accessibility
- Accessibility features: No Disability Access
Features
- Stories: 1
Lot
- Size: 9,715 Square Feet
- Dimensions: 67 x 145
- Features: Corner Lot
Details
- Parcel number: 29363050010000
- Special conditions: None
Construction
Type & style
- Home type: SingleFamily
- Architectural style: Ranch
- Property subtype: Single Family Residence
Materials
- Brick, Cedar
- Foundation: Concrete Perimeter
- Roof: Asphalt
Condition
- New construction: No
- Year built: 1987
Utilities & green energy
- Sewer: Public Sewer
- Water: Public
Community & HOA
Community
- Subdivision: Dejong Gardens
HOA
- Services included: None
Location
- Region: Lansing
Financial & listing details
- Price per square foot: $154/sqft
- Tax assessed value: $270,000
- Annual tax amount: $12,150
- Date on market: 7/3/2026
- Ownership: Fee Simple
Estimated market value
$304,300
$289,000 - $320,000
$2,658/mo
Price history
| Date | Event | Price |
|---|---|---|
| 9/4/2026 | Price change | $305,900-1.3%$154/sqft |
Source: MRED as distributed by MLS GRID #12694692 Report a problem | ||
| 7/3/2026 | Listed for sale | $309,900+62.3%$156/sqft |
Source:  MRED as distributed by MLS GRID #12694692 Report a problem MRED as distributed by MLS GRID #12694692 Report a problem | ||
| 7/7/2005 | Sold | $191,000$96/sqft |
Source: Public Record Report a problem | ||
Public tax history
| Year | Property taxes | Tax assessment |
|---|---|---|
| 2024 | $12,151 +6% | $27,000 +0% |
| 2023 | $11,459 +19.7% | $26,999 +48.7% |
| 2022 | $9,577 +2.2% | $18,156 |
| 2021 | $9,372 +6.1% | $18,156 |
| 2020 | $8,832 +27.3% | $18,156 +16.2% |
| 2019 | $6,940 +1.9% | $15,619 |
| 2018 | $6,808 -1.4% | $15,619 |
| 2017 | $6,908 +15% | $15,619 +15.8% |
| 2016 | $6,009 +8.9% | $13,486 |
| 2015 | $5,519 +0.9% | $13,486 |
| 2014 | $5,470 +0.6% | $13,486 -8.3% |
| 2013 | $5,439 +6.4% | $14,709 |
| 2012 | $5,112 -11.9% | $14,709 -12.7% |
| 2011 | $5,805 -12.4% | $16,855 -12.1% |
| 2010 | $6,629 -10.4% | $19,175 -11.3% |
| 2009 | $7,394 +10.6% | $21,615 -5% |
| 2008 | $6,688 +3.9% | $22,752 +4.4% |
| 2007 | $6,438 +6.1% | $21,791 |
| 2006 | $6,069 +1.7% | $21,791 |
| 2005 | $5,969 -9.2% | $21,791 -0.2% |
| 2004 | $6,572 +7.9% | $21,839 |
| 2003 | $6,092 +18% | $21,839 |
| 2002 | $5,163 +9% | $21,839 +8.5% |
| 2001 | $4,737 +1.3% | $20,123 |
| 2000 | $4,676 +1.7% | $20,123 |
| 1999 | $4,596 | $20,123 |
Find assessor info on the county website
Monthly payment
Est. payment
Payment breakdown
Explore the cost of this home by adjusting the details. Changes won't be saved.Climate risks
Neighborhood: 60438
Nearby schools
Schools provided by the listing agent
- Elementary: Oak Glen Elementary School
- Middle: Memorial Junior High School
- High: Thornton Fractnl So High School
- District: 158
Source: MRED as distributed by MLS GRID. This data may not be complete. We recommend contacting the local school district to confirm school assignments for this home.
Similar homes
- $289,9003 bd3 ba1.6k sqft18449 Holland Rd, Lansing, IL 60438Price Change
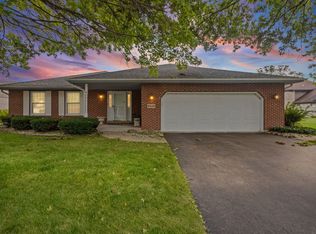 MLS ID #12748119, Arlene Scott, CSC, Village Realty Inc. MRED as distributed by MLS GRID
 - $255,0003 bd2 ba1.2k sqft2295 177th St, Lansing, IL 60438Active
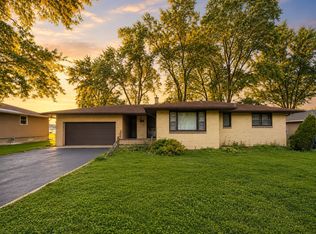 MLS ID #12725851, Jason Rosenberg, Infiniti Properties, Inc.. MRED as distributed by MLS GRID
 - $319,0003 bd2 ba1.5k sqft801 Memorial Dr, Calumet City, IL 60409Active
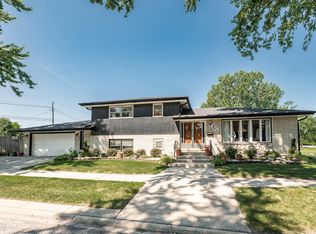 MLS ID #12712482, Robert Grigsby, Keller Williams Preferred Rlty. MRED as distributed by MLS GRID
 - $309,9003 bd2 ba1.3k sqft8306 Crestwood Ave, Munster, IN 46321For Sale

 MLS ID #840202, Jorrdan Orr, McColly Real Estate. NIRA as distributed by MLS GRID
 - $290,0003 bd1 ba2.5k sqft7920 Harrison Ave, Munster, IN 46321For SaleMLS ID #839435, Gina Sanchez, Advanced Real Estate, LLC. NIRA as distributed by MLS GRID
- $295,0003 bd2 ba2.1k sqft9502 Forrest Dr, Highland, IN 46322For SaleMLS ID #839813, Kenneth Varnes, McColly Real Estate. NIRA as distributed by MLS GRID
- $304,9004 bd2 ba2.3k sqft1900 W 58th Pl, Merrillville, IN 46410For SaleMLS ID #845119, Frederick Long, Better Homes and Gardens Real. NIRA as distributed by MLS GRID
- $299,5003 bd2 ba1.8k sqft5324 Johnson St, Merrillville, IN 46410For SaleMLS ID #845128, Demetri Daily, McColly Real Estate. NIRA as distributed by MLS GRID
- $379,9004 bd2 ba2.4k sqft9500 Lilac Ln, Munster, IN 46321For SaleMLS ID #844928, David Speckman, RE/MAX Realty Associates. NIRA as distributed by MLS GRID
- $320,0003 bd3 ba1.7k sqft6720 Carolina Ave, Hammond, IN 46323For SaleMLS ID #834254, Kent Kominiak, @properties/Christie's Intl RE. NIRA as distributed by MLS GRID
