This beautifully maintained Lansing gem at 18443 De Jong Ln offers 3 spacious bedrooms and 2 full bathrooms, including a primary suite with a custom-finished Jack & Jill bath and a dedicated home office. The open-concept living area is defined by new sliding French doors and oversized windows that flood the home with sunlight, while the inclusion of a two-car garage and major mechanical updates completed within the last four years ensures long-term value. Perfectly positioned near top-rated schools and parks with excellent commuter access, this bright and inviting home is a rare find in today's market. With a motivated seller ready to move, now is the time to secure this thoughtfully updated property that perfectly balances work, life, and play.
Active
$249,900
18443 De Jong Ln, Lansing, IL 60438
4beds
1,353sqft
:
Get pre-qualified$1,915/mo
Single Family Residence
Built in 1979
-- sqft lot
$248,600 Zestimate®
$185/sqft
$-- HOA
What's special
Dedicated home officeBright and inviting homeTwo-car garageNew sliding french doors
- 78 days |
- 931 |
- 75 |
Zillow last checked:
Listing updated:
Listed by:
Sherita Owens 312-216-2422,
Keller Williams ONEChicago
Source: MRED as distributed by MLS GRID,MLS#: 12648797
Facts & features
Interior
Bedrooms & bathrooms
- Bedrooms: 4
- Bathrooms: 2
- Full bathrooms: 2
Rooms
- Room types: No additional rooms
Primary bedroom
- Features: Flooring (Hardwood), Window Treatments (Blinds)
- Level: Second
- Area: 168 Square Feet
- Dimensions: 14X12
Bedroom 2
- Features: Flooring (Carpet), Window Treatments (Blinds)
- Level: Second
- Area: 165 Square Feet
- Dimensions: 15X11
Bedroom 3
- Features: Flooring (Carpet), Window Treatments (Blinds)
- Level: Second
- Area: 132 Square Feet
- Dimensions: 12X11
Bedroom 4
- Features: Flooring (Hardwood), Window Treatments (Blinds)
- Level: Lower
- Area: 120 Square Feet
- Dimensions: 12X10
Dining room
- Features: Flooring (Carpet), Window Treatments (Curtains/Drapes)
- Level: Main
- Area: 130 Square Feet
- Dimensions: 13X10
Family room
- Features: Flooring (Carpet), Window Treatments (Blinds)
- Level: Lower
- Area: 300 Square Feet
- Dimensions: 20X15
Kitchen
- Features: Kitchen (Eating Area-Table Space), Flooring (Vinyl), Window Treatments (Blinds)
- Level: Main
- Area: 180 Square Feet
- Dimensions: 15X12
Laundry
- Features: Flooring (Other)
- Level: Lower
- Area: 90 Square Feet
- Dimensions: 10X9
Living room
- Features: Flooring (Carpet), Window Treatments (Curtains/Drapes)
- Level: Main
- Area: 286 Square Feet
- Dimensions: 22X13
Heating
- Natural Gas, Forced Air
Cooling
- Central Air
Appliances
- Included: Range, Microwave, Dishwasher, Refrigerator, Washer, Dryer
Features
- Flooring: Hardwood
- Basement: Crawl Space,Partial
- Attic: Unfinished
- Number of fireplaces: 1
- Fireplace features: Wood Burning, Family Room
Interior area
- Total structure area: 0
- Total interior livable area: 1,353 sqft
Video & virtual tour
Property
Parking
- Total spaces: 2
- Parking features: Asphalt, Garage Door Opener, Yes, Garage Owned, Attached, Garage
- Attached garage spaces: 2
- Has uncovered spaces: Yes
Accessibility
- Accessibility features: No Disability Access
Features
- Levels: Tri-Level
- Patio & porch: Patio
Lot
- Features: Landscaped
Details
- Parcel number: 29363050040000
- Special conditions: None
- Other equipment: TV-Cable, Ceiling Fan(s)
Construction
Type & style
- Home type: SingleFamily
- Property subtype: Single Family Residence
Materials
- Brick
- Foundation: Concrete Perimeter
- Roof: Asphalt
Condition
- New construction: No
- Year built: 1979
Details
- Builder model: SPLIT-LEVEL
Utilities & green energy
- Electric: Circuit Breakers, 100 Amp Service
- Sewer: Public Sewer
- Water: Public
Community & HOA
Community
- Features: Curbs, Sidewalks, Street Lights, Street Paved
- Subdivision: Dejong Gardens
HOA
- Services included: None
Location
- Region: Lansing
Financial & listing details
- Price per square foot: $185/sqft
- Tax assessed value: $230,350
- Annual tax amount: $9,541
- Date on market: 5/15/2026
- Ownership: Fee Simple
Estimated market value
$248,600
$236,000 - $261,000
$2,303/mo
Price history
| Date | Event | Price |
|---|---|---|
| 5/15/2026 | Listed for sale | $249,900-7.4%$185/sqft |
Source:  MRED as distributed by MLS GRID #12648797 Report a problem MRED as distributed by MLS GRID #12648797 Report a problem | ||
| 1/7/2026 | Listing removed | $269,900$199/sqft |
Source: MRED as distributed by MLS GRID #12533714 Report a problem | ||
| 12/16/2025 | Listed for sale | $269,900$199/sqft |
Source: MRED as distributed by MLS GRID #12533714 Report a problem | ||
| 11/24/2025 | Listing removed | $269,900$199/sqft |
Source: MRED as distributed by MLS GRID #12518356 Report a problem | ||
| 11/14/2025 | Listed for sale | $269,900$199/sqft |
Source: MRED as distributed by MLS GRID #12518356 Report a problem | ||
| 11/14/2025 | Listing removed | $269,900$199/sqft |
Source: MRED as distributed by MLS GRID #12499406 Report a problem | ||
| 10/20/2025 | Listed for sale | $269,900$199/sqft |
Source: MRED as distributed by MLS GRID #12499406 Report a problem | ||
| 10/20/2025 | Listing removed | $269,900$199/sqft |
Source: MRED as distributed by MLS GRID #12478902 Report a problem | ||
| 9/23/2025 | Listed for sale | $269,900$199/sqft |
Source: MRED as distributed by MLS GRID #12478902 Report a problem | ||
| 9/23/2025 | Listing removed | $269,900$199/sqft |
Source: MRED as distributed by MLS GRID #12455619 Report a problem | ||
| 9/4/2025 | Listed for sale | $269,900+59%$199/sqft |
Source: MRED as distributed by MLS GRID #12455619 Report a problem | ||
| 6/11/2019 | Sold | $169,800$125/sqft |
Source: MRED as distributed by MLS GRID #10352021 Report a problem | ||
| 5/7/2019 | Pending sale | $169,800$125/sqft |
Source: Coldwell Banker Residential Brokerage - Schererville #10352021 Report a problem | ||
| 5/1/2019 | Listed for sale | $169,800$125/sqft |
Source: Coldwell Banker Residential Brokerage - Schererville #10352021 Report a problem | ||
| 4/26/2019 | Pending sale | $169,800$125/sqft |
Source: Coldwell Banker Residential Brokerage - Schererville #10352021 Report a problem | ||
| 4/22/2019 | Listed for sale | $169,800+13.3%$125/sqft |
Source: Coldwell Banker Residential #10352021 Report a problem | ||
| 8/22/2016 | Sold | $149,909$111/sqft |
Source: MRED as distributed by MLS GRID #09249205 Report a problem | ||
| 6/21/2016 | Pending sale | $149,909$111/sqft |
Source: RE/MAX 2000 #09249205 Report a problem | ||
| 6/7/2016 | Listed for sale | $149,909$111/sqft |
Source: RE/MAX 2000 #09249205 Report a problem | ||
Public tax history
| Year | Property taxes | Tax assessment |
|---|---|---|
| 2024 | $10,119 +6.1% | $23,035 |
| 2023 | $9,541 +21.4% | $23,035 +48.5% |
| 2022 | $7,860 +2% | $15,515 |
| 2021 | $7,703 +5.8% | $15,515 |
| 2020 | $7,282 +18.2% | $15,515 +8.9% |
| 2019 | $6,160 +1.9% | $14,250 |
| 2018 | $6,043 -1.5% | $14,250 |
| 2017 | $6,136 +0.6% | $14,250 +4.4% |
| 2016 | $6,099 +16.8% | $13,652 |
| 2015 | $5,222 +0.7% | $13,652 |
| 2014 | $5,186 +1.7% | $13,652 -7.2% |
| 2013 | $5,099 +6% | $14,706 |
| 2012 | $4,813 -3% | $14,706 |
| 2011 | $4,964 -25% | $14,706 -26.2% |
| 2010 | $6,615 +11.9% | $19,933 |
| 2009 | $5,909 +10.2% | $19,933 -5% |
| 2008 | $5,362 +1.7% | $20,983 +6.2% |
| 2007 | $5,272 +7.6% | $19,762 |
| 2006 | $4,900 +9.9% | $19,762 |
| 2005 | $4,460 +0.2% | $19,762 +18.1% |
| 2004 | $4,450 +7.1% | $16,728 |
| 2003 | $4,156 +17.9% | $16,728 |
| 2002 | $3,524 +10.8% | $16,728 +7.7% |
| 2001 | $3,181 +1.1% | $15,535 |
| 2000 | $3,146 +3.4% | $15,535 |
| 1999 | $3,041 | $15,535 |
Find assessor info on the county website
Monthly payment
Est. payment
Payment breakdown
Explore the cost of this home by adjusting the details. Changes won't be saved.Climate risks
Neighborhood: 60438
Nearby schools
GreatSchools rating
- 4/10Oak Glen Elementary SchoolGrades: K-5Distance: 0.3 mi
- 4/10Memorial Jr High SchoolGrades: 6-8Distance: 1 mi
- 7/10Thornton Fractional South High SchoolGrades: 9-12Distance: 1.4 mi
Schools provided by the listing agent
- District: 158
Source: MRED as distributed by MLS GRID. This data may not be complete. We recommend contacting the local school district to confirm school assignments for this home.
- $292,6004 bd3 ba1.4k sqft18437 De Jong Ln, Lansing, IL 60438Off Market
- $259,9003 bd2 ba1.3k sqft18449 De Jong Ln, Lansing, IL 60438Off Market
- $285,7003 bd2 ba1.7k sqft18431 De Jong Ln, Lansing, IL 60438Off Market
- $299,2004 bd2 ba2k sqft18455 De Jong Ln, Lansing, IL 60438Off Market
- $245,9003 bd1 ba1.3k sqft18425 De Jong Ln, Lansing, IL 60438Off Market
- $309,9003 bd3 ba1.9k sqft1960 185th St, Lansing, IL 60438For Sale
- $264,7003 bd2 ba1.3k sqft18442 De Jong Ln, Lansing, IL 60438Off Market
- $248,0003 bd2 ba1.2k sqft18436 De Jong Ln, Lansing, IL 60438Off Market
A local agent can set up tours, give advice and negotiate with sellers.
Similar homes
- $309,9003 bd3 ba1.9k sqft1960 185th St, Lansing, IL 60438Active
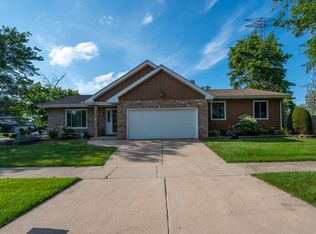 MLS ID #12694692, James Beecher, Realty Executives Premier Illinois. MRED as distributed by MLS GRID
 - $210,0003 bd2 ba1.1k sqft18655 Sherman St, Lansing, IL 60438Active
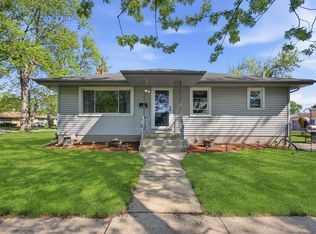 MLS ID #12628988, Deborah Hall, McColly Real Estate. MRED as distributed by MLS GRID
 - $199,9003 bd1 ba1.1k sqft18636 Sherman St, Lansing, IL 60438Active
 MLS ID #12645695, James Beecher, Realty Executives Premier Illinois. MRED as distributed by MLS GRID
 - $250,0003 bd2 ba1.1k sqft47 N Wabash Ave, Glenwood, IL 60425Active
 MLS ID #12701753, Tene' Gray, Real People Realty. MRED as distributed by MLS GRID
 - $249,0005 bd3 ba1.6k sqft16818 Ellis Ave, South Holland, IL 60473ActiveMLS ID #12661634, James Bohannon, Enterprise Realty Power Broker. MRED as distributed by MLS GRID
- $229,9004 bd2 ba1.1k sqft311 S Harper Ave, Glenwood, IL 60425Price ChangeMLS ID #12599796, Jennifer Tamayo, Coldwell Banker Realty. MRED as distributed by MLS GRID
- $209,9003 bd2 ba2k sqft544 Thornwood Dr, South Holland, IL 60473NewMLS ID #12718933, James Mattz, Keller Williams Preferred Rlty. MRED as distributed by MLS GRID
- $190,0004 bd2 ba1.2k sqft17831 Community St, Lansing, IL 60438ActiveMLS ID #12591959, Jamie Lemmons-Svoboda, Keller Williams Preferred Rlty. MRED as distributed by MLS GRID
- $245,0003 bd3 ba1.4k sqft803 E 193rd St, Glenwood, IL 60425ActiveMLS ID #12555795, Janelle Brzoska, Baird & Warner. MRED as distributed by MLS GRID
- $249,9993 bd2 ba1.7k sqft558 Manistee Ave, Calumet City, IL 60409ActiveMLS ID #12676556, Maribel Gutierrez, john greene Realtor. MRED as distributed by MLS GRID
- $249,5003 bd2 ba1.2k sqft1144 E 160th Pl, South Holland, IL 60473ActiveMLS ID #12543994, Sue Rigsby, Fathom Realty IL LLC. MRED as distributed by MLS GRID
- $248,9004 bd2 ba1.5k sqft7768 S Luella Ave, Chicago, IL 60649ActiveMLS ID #12716173, David Brown, David Brown. MRED as distributed by MLS GRID
- $229,9003 bd2 ba1.2k sqft913 E 162nd Pl, South Holland, IL 60473ActiveMLS ID #12695243, John Litrenta, Redfin Corporation. MRED as distributed by MLS GRID
- $225,0003 bd2 ba1.3k sqft549 E 168th St, South Holland, IL 60473ActiveMLS ID #12633404, Rachel Ruffin, Executive Realty Group LLC. MRED as distributed by MLS GRID
- $260,0004 bd2 ba1.8k sqft17731 Arlington Dr, Country Club Hills, IL 60478ActiveMLS ID #12692615, Brittnea Tait, 3G Realty Group. MRED as distributed by MLS GRID
- $344,9004 bd2 ba1.6k sqft18646 Golfview Ave, Homewood, IL 60430NewMLS ID #12721607, Vicki Stevenson, CSC, eXp Realty. MRED as distributed by MLS GRID
- $230,0003 bd2 ba1.2k sqft590 Exchange Ave, Calumet City, IL 60409ActiveMLS ID #12547570, Jerry Goodwin, Coldwell Banker Realty. MRED as distributed by MLS GRID
- $225,0003 bd2 ba1.5k sqft18832 Keeler Ave, Country Club Hills, IL 60478ActiveMLS ID #12694333, Mike McCatty, Century 21 Circle. MRED as distributed by MLS GRID
- $255,0003 bd3 ba2k sqft7204 Schneider Ave, Hammond, IN 46323For Sale
 MLS ID #836461, Melissa Rivera, Realty Executives Premier. NIRA as distributed by MLS GRID
 - $235,0003 bd2 ba1.3k sqft3257 Magnolia Dr, Markham, IL 60428ActiveMLS ID #12649643, Patti Scates, Village Realty, Inc.. MRED as distributed by MLS GRID
