Charming raised ranch brick house with 3BR on the main level, 2 full baths + 1BR downstairs. Surprisingly spacious living room with finished basement also featuring a Baldwin piano. Whole house feels like 2,300 SQFT once inside. Kitchen has plenty of wood cabinetry and gas oven range. Washer & Dryer included in dedicated laundry room downstairs. Water heater replaced in 2021. Home needs some renovations and new appliances. With a little TLC this could easily be your South Shore forever home. Forced heat, central air, and HW laminated flooring throughout with wrought iron storm doors. Existing ADT security system ready for activation. The property includes a large backyard with utility shed. Professionally manicured landscape + tall wooden perimeter fence for privacy. Home is situated on a clean street with quiet neighbors - only 2 blocks from South Shore Hospital with a new title company at the end of the block. Home is being sold as-is. Broker Owned / Interest. Pre-approved buyers only. Come and see for yourself!
Pending
Price cut: $9K (9/15)
$199,900
7768 S Luella Ave, Chicago, IL 60649
4beds
1,510sqft
Single Family Residence
Built in 1987
5,625 Square Feet Lot
$-- Zestimate®
$132/sqft
$-- HOA
What's special
Finished basementRaised ranch brick houseProfessionally manicured landscapeForced heatBaldwin pianoLarge backyardWrought iron storm doors
- 88 days
- 38
- 3
Zillow last checked:
Listing updated:
Listed by:
David Brown 630-567-5647,
David Brown
Source: MRED as distributed by MLS GRID,MLS#: 12716173
Facts & features
Interior
Bedrooms & bathrooms
- Bedrooms: 4
- Bathrooms: 2
- Full bathrooms: 2
Rooms
- Room types: Storage
Primary bedroom
- Features: Flooring (Wood Laminate), Bathroom (Full)
- Level: Main
- Area: 154 Square Feet
- Dimensions: 14X11
Bedroom 2
- Features: Flooring (Wood Laminate)
- Level: Main
- Area: 165 Square Feet
- Dimensions: 11X15
Bedroom 3
- Features: Flooring (Wood Laminate)
- Level: Main
- Area: 132 Square Feet
- Dimensions: 11X12
Bedroom 4
- Level: Basement
- Area: 187 Square Feet
- Dimensions: 11X17
Dining room
- Level: Main
- Dimensions: COMBO
Kitchen
- Features: Flooring (Ceramic Tile)
- Level: Main
- Area: 165 Square Feet
- Dimensions: 15X11
Laundry
- Level: Basement
- Area: 186 Square Feet
- Dimensions: 6X31
Living room
- Features: Flooring (Wood Laminate)
- Level: Main
- Area: 500 Square Feet
- Dimensions: 25X20
Storage
- Level: Basement
- Area: 36 Square Feet
- Dimensions: 12X3
Heating
- Natural Gas
Cooling
- Central Air
Appliances
- Included: Range, Microwave, Refrigerator, Washer, Dryer, Disposal
- Laundry: In Unit
Features
- Flooring: Laminate
- Basement: Finished,Storage Space,Daylight,Full
- Attic: Unfinished
Interior area
- Total structure area: 0
- Total interior livable area: 1,510 sqft
Property
Accessibility
- Accessibility features: No Disability Access
Features
- Stories: 1
- Patio & porch: Patio
Lot
- Size: 5,625 Square Feet
- Dimensions: 45 X 125
Details
- Additional structures: Shed(s)
- Parcel number: 20254280470000
- Special conditions: List Broker Must Accompany
- Other equipment: Ceiling Fan(s)
Construction
Type & style
- Home type: SingleFamily
- Architectural style: Raised Ranch
- Property subtype: Single Family Residence
Materials
- Brick
Condition
- New construction: No
- Year built: 1987
Utilities & green energy
- Electric: Circuit Breakers
- Sewer: Public Sewer
- Water: Lake Michigan
Community & HOA
Community
- Security: Security System
HOA
- Services included: None
Location
- Region: Chicago
Financial & listing details
- Price per square foot: $132/sqft
- Tax assessed value: $181,000
- Annual tax amount: $3,770
- Date on market: 7/27/2026
- Ownership: Fee Simple
Estimated market value
Not available
Estimated sales range
Not available
Not available
Price history
| Date | Event | Price |
|---|---|---|
| 10/15/2026 | Pending sale | $199,900$132/sqft |
Source:  MRED as distributed by MLS GRID #12716173 Report a problem MRED as distributed by MLS GRID #12716173 Report a problem | ||
| 9/23/2026 | Contingent | $199,900$132/sqft |
Source: MRED as distributed by MLS GRID #12716173 Report a problem | ||
| 9/15/2026 | Listed for sale | $199,900-4.3%$132/sqft |
Source: MRED as distributed by MLS GRID #12716173 Report a problem | ||
| 9/13/2026 | Contingent | $208,900$138/sqft |
Source: MRED as distributed by MLS GRID #12716173 Report a problem | ||
| 8/18/2026 | Price change | $208,900-4.6%$138/sqft |
Source: MRED as distributed by MLS GRID #12716173 Report a problem | ||
| 8/10/2026 | Price change | $218,900-8.4%$145/sqft |
Source: MRED as distributed by MLS GRID #12716173 Report a problem | ||
| 8/3/2026 | Price change | $238,900-4%$158/sqft |
Source: MRED as distributed by MLS GRID #12716173 Report a problem | ||
| 7/27/2026 | Listed for sale | $248,900+211.1%$165/sqft |
Source: MRED as distributed by MLS GRID #12716173 Report a problem | ||
| 2/17/1999 | Sold | $80,000$53/sqft |
Source: Public Record Report a problem | ||
Public tax history
| Year | Property taxes | Tax assessment |
|---|---|---|
| 2024 | $3,648 -9.3% | $18,100 -4.7% |
| 2023 | $4,023 +2.9% | $18,999 |
| 2022 | $3,908 +2.3% | $18,999 |
| 2021 | $3,821 +1.9% | $18,999 +12.9% |
| 2020 | $3,750 -0.2% | $16,835 -10% |
| 2019 | $3,758 +1.7% | $18,706 |
| 2018 | $3,695 +221.3% | $18,706 -3.3% |
| 2017 | $1,150 -26.3% | $19,340 |
| 2016 | $1,559 +4% | $19,340 |
| 2015 | $1,499 -54% | $19,340 +10% |
| 2014 | $3,261 +118.7% | $17,576 |
| 2013 | $1,491 -37.5% | $17,576 |
| 2012 | $2,386 +83.6% | $17,576 -7% |
| 2011 | $1,300 +10.6% | $18,892 |
| 2010 | $1,175 -48.3% | $18,892 |
| 2009 | $2,271 +93.9% | $18,892 -3.2% |
| 2008 | $1,172 -7.4% | $19,519 |
| 2007 | $1,265 -5.8% | $19,519 |
| 2006 | $1,343 -13.1% | $19,519 +19% |
| 2005 | $1,545 -4.8% | $16,397 |
| 2004 | $1,622 -6% | $16,397 |
| 2003 | $1,726 -11.6% | $16,397 +7.8% |
| 2002 | $1,952 -6.6% | $15,213 |
| 2001 | $2,089 +11.5% | $15,213 |
| 2000 | $1,874 -17.6% | $15,213 +29.4% |
| 1999 | $2,274 | $11,756 |
Find assessor info on the county website
Monthly payment
Est. payment
Payment breakdown
Explore the cost of this home by adjusting the details. Changes won't be saved.Climate risks
Neighborhood: South Shore
Nearby schools
Schools provided by the listing agent
- District: 299
Source: MRED as distributed by MLS GRID. This data may not be complete. We recommend contacting the local school district to confirm school assignments for this home.
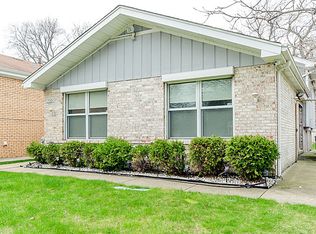
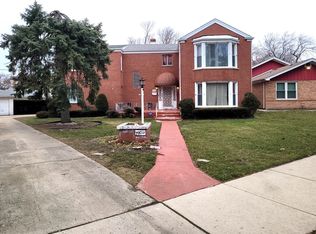
Similar homes
- $--3 bd2 ba1.1k sqft7635 S Michigan Ave, Chicago, IL 60619AuctionAuction.com 2
- $213,9004 bd3 ba1k sqft2850 E 94th St, Chicago, IL 60617Active
 MLS ID #12593502, Cesar Juarez, Redfin Corporation. MRED as distributed by MLS GRID
 - $179,0005 bd3 ba2.1k sqft(Undisclosed Address), Chicago, IL 60619Active
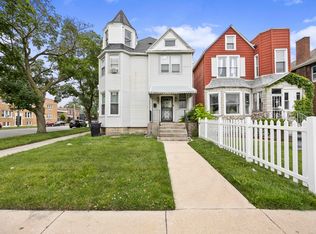 MLS ID #12683212, Carla Norton-Brown, A Dwelling 4U Realty LLC. MRED as distributed by MLS GRID
 - $230,0003 bd3 ba1.8k sqft7644 S Lafayette Ave, Chicago, IL 60620Active
 MLS ID #12785399, Jacquelyn Dace, Real People Realty. MRED as distributed by MLS GRID
