Welcome to 7644 S. Lafayette Ave., a charming brick Chicago bungalow that blends timeless character with practical modern updates. Situated on a generous lot, this well-maintained 3-bedroom, 3-full-bath home offers spacious living areas. The main level features a spacious living room, separate dining room, kitchen with ample cabinetry and a convenient breakfast area, beautiful hardwood floors, and one bedroom. A full bathroom and laundry area on the main level add everyday convenience. Upstairs, you'll find two generously sized bedrooms along with a storage room, providing valuable additional space. The finished basement expands the living area and offers tremendous versatility. Use it as a recreation room, media room, home gym, or additional gathering space. The basement also includes a full bathroom, laundry area, and a workshop-ideal for hobbies, projects, or extra storage. Outside, enjoy a spacious 20' x 17' wooden deck, perfect for relaxing or entertaining. The detached garage provides an exceptional amount of parking and storage, with room for up to four cars, plus a separate 2-car carport. Additional features include a newer A/C unit and multiple laundry options on both the main level and basement. Conveniently located near public transportation, parks, shopping, and major highways, this home offers easy access to everything Chicago has to offer. With its classic brick exterior, hardwood floors, generous room sizes, finished basement, extensive parking, and flexible living space, 7644 S. Lafayette Ave. is a wonderful opportunity to own a spacious Chicago bungalow with character and potential. The property is being sold As-Is and awaits your special touches.
Active
$230,000
7644 S Lafayette Ave, Chicago, IL 60620
3beds
1,879sqft
Single Family Residence
Built in 1927
5,328 Square Feet Lot
$233,300 Zestimate®
$122/sqft
$-- HOA
What's special
Classic brick exteriorCharming brick chicago bungalowGenerous lotConvenient breakfast areaKitchen with ample cabinetryFlexible living spaceExtensive parking
- 6 days
- 222
- 32
Zillow last checked:
Listing updated:
Listed by:
Jacquelyn Dace (708)853-6687,
Real People Realty
Source: MRED as distributed by MLS GRID,MLS#: 12785399
Facts & features
Interior
Bedrooms & bathrooms
- Bedrooms: 3
- Bathrooms: 3
- Full bathrooms: 3
Rooms
- Room types: Foyer, Storage
Primary bedroom
- Features: Flooring (Carpet), Window Treatments (Blinds)
- Area: 180 Square Feet
- Dimensions: 10X18
Bedroom 2
- Features: Flooring (Carpet), Window Treatments (Blinds)
- Area: 117 Square Feet
- Dimensions: 9X13
Bedroom 3
- Features: Flooring (Hardwood), Window Treatments (Blinds)
- Area: 135 Square Feet
- Dimensions: 9X15
Dining room
- Features: Flooring (Hardwood), Window Treatments (Blinds)
- Area: 132 Square Feet
- Dimensions: 11X12
Foyer
- Features: Flooring (Hardwood), Window Treatments (Blinds)
- Area: 108 Square Feet
- Dimensions: 9X12
Kitchen
- Features: Kitchen (Eating Area-Table Space), Flooring (Ceramic Tile), Window Treatments (Blinds)
- Area: 220 Square Feet
- Dimensions: 11X20
Laundry
- Area: 56 Square Feet
- Dimensions: 7X8
Living room
- Features: Flooring (Hardwood), Window Treatments (Blinds)
- Area: 288 Square Feet
- Dimensions: 12X24
Storage
- Area: 128 Square Feet
- Dimensions: 8X16
Heating
- Has Heating (Unspecified Type)
Cooling
- Central Air
Appliances
- Included: Range, Microwave, Refrigerator
Features
- Basement: Finished,Full
Interior area
- Total structure area: 0
- Total interior livable area: 1,879 sqft
Property
Parking
- Total spaces: 4
- Parking features: Garage Door Opener, Carport, Yes, Detached, Garage
- Garage spaces: 4
- Has uncovered spaces: Yes
Accessibility
- Accessibility features: No Disability Access
Features
- Stories: 1.5
Lot
- Size: 5,328 Square Feet
- Dimensions: 33.2 x 160.5
Details
- Parcel number: 20284120310000
- Special conditions: None
Construction
Type & style
- Home type: SingleFamily
- Architectural style: Bungalow
- Property subtype: Single Family Residence
Materials
- Brick
Condition
- New construction: No
- Year built: 1927
Utilities & green energy
- Sewer: Public Sewer
- Water: Lake Michigan
Community & HOA
HOA
- Services included: None
Location
- Region: Chicago
Financial & listing details
- Price per square foot: $122/sqft
- Annual tax amount: $1,263
- Date on market: 10/15/2026
- Ownership: Fee Simple
Estimated market value
$233,300
$222,000 - $245,000
$2,668/mo
Price history
| Date | Event | Price |
|---|---|---|
| 10/15/2026 | Listed for sale | $230,000-2.1%$122/sqft |
Source:  MRED as distributed by MLS GRID #12785399 Report a problem | ||
| 10/14/2026 | Listing removed | $235,000$125/sqft |
Source: MRED as distributed by MLS GRID #12755371 Report a problem | ||
| 9/30/2026 | Price change | $235,000-1.3%$125/sqft |
Source: MRED as distributed by MLS GRID #12755371 Report a problem | ||
| 9/17/2026 | Listed for sale | $238,000$127/sqft |
Source: MRED as distributed by MLS GRID #12755371 Report a problem | ||
Public tax history
Tax history is unavailable.
Monthly payment
Est. payment
Payment breakdown
Explore the cost of this home by adjusting the details. Changes won't be saved.Climate risks
Neighborhood: West Chatham
Nearby schools
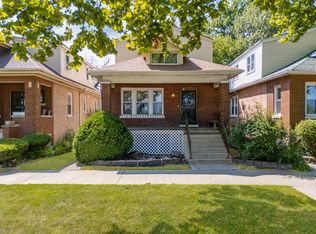


Similar homes
- $--3 bd2 ba1.1k sqft7635 S Michigan Ave, Chicago, IL 60619AuctionAuction.com 2
- $250,0003 bd2 ba1.2k sqft8439 S Hoyne Ave, Chicago, IL 60620Active
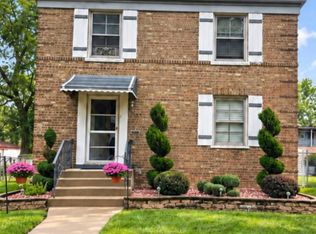 MLS ID #12721996, Lenora Bolton, ARNI Realty Incorporated. MRED as distributed by MLS GRID
- $249,9003 bd2 ba1.4k sqft657 E 90th St, Chicago, IL 60619Active
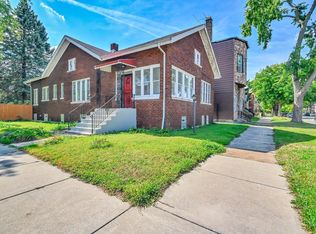 MLS ID #12763167, Reginald Patterson, eXp Realty. MRED as distributed by MLS GRID
- $213,9004 bd3 ba1k sqft2850 E 94th St, Chicago, IL 60617Active
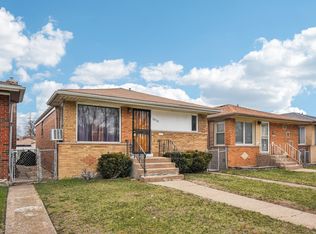 MLS ID #12593502, Cesar Juarez, Redfin Corporation. MRED as distributed by MLS GRID
- $249,7002 bd1 ba1.2k sqft6833 Rosewood Ave, Hammond, IN 46324For Sale
 MLS ID #847066, Brian Waters, Mentor Listing Realty, Inc.. NIRA as distributed by MLS GRID
