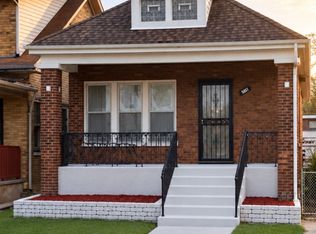
Classic Chicago bungalow charm meets incredible potential in the heart of Chatham. Situated on an oversized corner lot, this solid brick 3-bedroom, 2-bath home showcases the craftsmanship buyers love-beautiful hardwood floors, rich original woodwork, a spacious living room with fireplace, formal dining room and an inviting enclosed front sitting area. The main level offers comfortable everyday living while leaving plenty of opportunity to personalize the home over time. Downstairs, the full basement provides an abundance of additional space and includes a full bathroom, creating possibilities for recreation, entertaining, storage and more. And don't miss what's above: a substantial unfinished attic offering exciting future expansion possibilities, subject to applicable approvals and building requirements. Outside, enjoy a generous yard and rear deck with room for relaxing, entertaining or creating your own outdoor retreat. Whether you're looking for a home with authentic Chicago character, space to grow, or an opportunity to add value over time, 657 E 90th St offers a combination that's becoming increasingly difficult to find. Come see the character. Imagine the possibilities. Make it yours.
New
$249,900
657 E 90th St, Chicago, IL 60619
3beds
1,475sqft
Single Family Residence
Built in 1916
5,992 Square Feet Lot
$249,500 Zestimate®
$169/sqft
$-- HOA
What's special
Solid brickRich original woodworkGenerous yardOversized corner lotFormal dining roomBeautiful hardwood floors
- 3 days
- 198
- 12
Zillow last checked:
Listing updated:
Listed by:
Reginald Patterson (773)606-6515,
eXp Realty
Source: MRED as distributed by MLS GRID,MLS#: 12763167
Facts & features
Interior
Bedrooms & bathrooms
- Bedrooms: 3
- Bathrooms: 2
- Full bathrooms: 2
Rooms
- Room types: No additional rooms
Primary bedroom
- Features: Flooring (Hardwood)
- Level: Main
- Area: 195 Square Feet
- Dimensions: 15X13
Bedroom 2
- Features: Flooring (Hardwood)
- Level: Main
- Area: 156 Square Feet
- Dimensions: 13X12
Bedroom 3
- Features: Flooring (Hardwood)
- Level: Main
- Area: 156 Square Feet
- Dimensions: 13X12
Dining room
- Features: Flooring (Hardwood), Window Treatments (Blinds)
- Level: Main
- Area: 143 Square Feet
- Dimensions: 11X13
Kitchen
- Features: Kitchen (Eating Area-Table Space), Flooring (Ceramic Tile), Window Treatments (Blinds)
- Level: Main
- Area: 117 Square Feet
- Dimensions: 9X13
Laundry
- Level: Basement
- Area: 100 Square Feet
- Dimensions: 10X10
Living room
- Features: Flooring (Hardwood), Window Treatments (Blinds)
- Level: Main
- Area: 300 Square Feet
- Dimensions: 15X20
Heating
- Natural Gas, Forced Air
Cooling
- Central Air
Appliances
- Included: Range, Refrigerator, Washer, Dryer
Features
- 1st Floor Bedroom, 1st Floor Full Bath, Separate Dining Room
- Flooring: Hardwood
- Basement: Partially Finished,Full
- Attic: Full,Unfinished
- Number of fireplaces: 1
- Fireplace features: Electric, Living Room
Interior area
- Total structure area: 0
- Total interior livable area: 1,475 sqft
Property
Accessibility
- Accessibility features: No Disability Access
Features
- Stories: 1
- Patio & porch: Deck
Lot
- Size: 5,992 Square Feet
- Dimensions: 49 X 122.3
- Features: Corner Lot
Details
- Additional structures: None
- Parcel number: 25032260200000
- Special conditions: None
Construction
Type & style
- Home type: SingleFamily
- Architectural style: Bungalow
- Property subtype: Single Family Residence
Materials
- Brick
- Foundation: Brick/Mortar
Condition
- New construction: No
- Year built: 1916
Utilities & green energy
- Electric: Circuit Breakers
- Sewer: Public Sewer
- Water: Public
Community & HOA
Community
- Features: Park, Curbs, Sidewalks, Street Lights
HOA
- Services included: None
Location
- Region: Chicago
Financial & listing details
- Price per square foot: $169/sqft
- Tax assessed value: $160,000
- Annual tax amount: $2,532
- Date on market: 9/18/2026
- Ownership: Fee Simple
Estimated market value
$249,500
$237,000 - $262,000
$2,537/mo
Price history
| Date | Event | Price |
|---|---|---|
| 9/18/2026 | Listed for sale | $249,900+45.3%$169/sqft |
Source:  MRED as distributed by MLS GRID #12763167 Report a problem MRED as distributed by MLS GRID #12763167 Report a problem | ||
| 6/24/2021 | Sold | $172,000+14.7%$117/sqft |
Source: MRED as distributed by MLS GRID #11044834 Report a problem | ||
| 4/14/2021 | Contingent | $150,000$102/sqft |
Source: MRED as distributed by MLS GRID #11044834 Report a problem | ||
| 4/7/2021 | Listed for sale | $150,000+0.7%$102/sqft |
Source: MRED as distributed by MLS GRID #11044834 Report a problem | ||
| 12/1/2019 | Listing removed | $149,000$101/sqft |
Source: Keller Williams Chicago Lakeview #10433293 Report a problem | ||
| 6/28/2019 | Listed for sale | $149,000+19.7%$101/sqft |
Source: Keller Williams Chicago-Lakeview #10433293 Report a problem | ||
| 12/10/2018 | Listing removed | $124,500$84/sqft |
Source: Fulton Grace Realty #10125042 Report a problem | ||
| 10/30/2018 | Price change | $124,500-4.2%$84/sqft |
Source: Fulton Grace Realty #10125042 Report a problem | ||
| 10/9/2018 | Price change | $129,900-6.2%$88/sqft |
Source: Fulton Grace Realty #10027359 Report a problem | ||
| 8/18/2018 | Price change | $138,500-4.5%$94/sqft |
Source: Fulton Grace Realty #10027359 Report a problem | ||
| 7/31/2018 | Price change | $145,000-3%$98/sqft |
Source: Fulton Grace Realty #10027359 Report a problem | ||
| 7/23/2018 | Listed for sale | $149,500+70.9%$101/sqft |
Source: Fulton Grace Realty #10027359 Report a problem | ||
| 12/21/2000 | Sold | $87,500$59/sqft |
Source: Public Record Report a problem | ||
Public tax history
| Year | Property taxes | Tax assessment |
|---|---|---|
| 2024 | $2,553 +0.8% | $16,000 +33.3% |
| 2023 | $2,532 +2.6% | $11,999 |
| 2022 | $2,468 +41.6% | $11,999 |
| 2021 | $1,743 -20.3% | $11,999 -7.1% |
| 2020 | $2,186 -0.4% | $12,915 -10% |
| 2019 | $2,194 +1.8% | $14,350 |
| 2018 | $2,156 -5.6% | $14,350 +2.7% |
| 2017 | $2,283 -0.7% | $13,979 |
| 2016 | $2,300 +10.5% | $13,979 |
| 2015 | $2,081 +15.4% | $13,979 +13.8% |
| 2014 | $1,803 +2.7% | $12,288 |
| 2013 | $1,757 0% | $12,288 |
| 2012 | $1,757 -19.5% | $12,288 -20.7% |
| 2011 | $2,184 +16% | $15,496 |
| 2010 | $1,882 +14% | $15,496 |
| 2009 | $1,650 +2.8% | $15,496 -10.6% |
| 2008 | $1,605 +3.2% | $17,331 |
| 2007 | $1,556 +0.8% | $17,331 |
| 2006 | $1,544 -5.1% | $17,331 +45.9% |
| 2005 | $1,627 +1.9% | $11,876 |
| 2004 | $1,597 +4.5% | $11,876 |
| 2003 | $1,529 -21.3% | $11,876 +9.8% |
| 2002 | $1,944 +46.3% | $10,819 |
| 2001 | $1,328 +15.2% | $10,819 |
| 2000 | $1,153 +1% | $10,819 +18.7% |
| 1999 | $1,141 | $9,111 |
Find assessor info on the county website
Monthly payment
Est. payment
Payment breakdown
Explore the cost of this home by adjusting the details. Changes won't be saved.Climate risks
Neighborhood: Burnside
Nearby schools
Schools provided by the listing agent
- District: 299
Source: MRED as distributed by MLS GRID. This data may not be complete. We recommend contacting the local school district to confirm school assignments for this home.
Similar homes
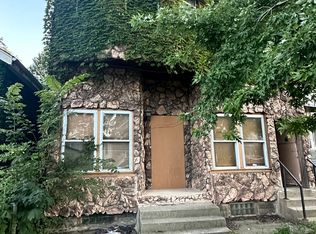
- $235,0004 bd3 ba1.2k sqft618 E 91st St, Chicago, IL 60619New
 MLS ID #12763472, James Dukes, ERA Partners. MRED as distributed by MLS GRID

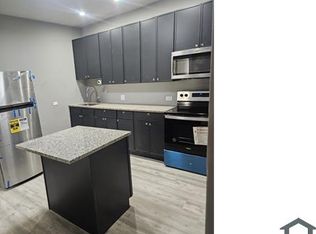
 - $--3 bd2 ba1.6k sqft1217 E 93rd St, Chicago, IL 60619Auction
 Auction.com 2
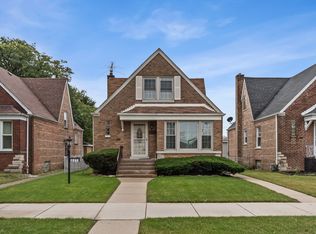
 - $247,9003 bd2 ba1.4k sqft327 E 82nd St, Chicago, IL 60619New
 MLS ID #12763638, Alice Jennett, Berkshire Hathaway HomeServices Chicago. MRED as distributed by MLS GRID
 - $224,5003 bd2 ba900 sqft9214 S King Dr, Chicago, IL 60619Active
 MLS ID #12620890, Darius Young, eXp Realty. MRED as distributed by MLS GRID
