
Winsome Woodlawn, 1,789 sq. ft., 3 BD/3 BA duplex down. Easy access to the University of Chicago, Jackson Park, 63rd St Beach, the Obama Presidential Center, and Lake Michigan. Entertain in the sun-filled living room with bay windows and crown molding overlooking Beehive Park and the 62nd & Dorchester Community Garden. There is an upgraded kitchen featuring solid surface countertops, ample kitchen cabinetry, a walk-in pantry, and stainless steel kitchen appliances. The primary bedroom features a walk-in closet and a spacious en-suite bathroom with a separate jetted tub and a full shower. No ongoing or upcoming special assessments. 0.2 miles from 63rd St Metra Station. 0.9 miles from CTA Cottage Grove Green Line Station. No rental cap - no short-term rentals - no Airbnb. HOA has a 30-day First Right of Refusal. Pets are allowed. No specific restrictions on weight or pet count. All pets must be vaccinated, supervised in common areas, and cleaned up after immediately. Samsung Electric Dryer (2017). Samsung Front Load Washer (2017). Whirlpool 4-Door French Door Refrigerator with External Refrigerated Drawer (2017). GE Dishwasher (2014). GE 4-Burner Gas Range (2014). Goodman A/C Condenser (2003). Heil Furnace (2024). Roof repairs & maintenance (2024). Reserves: 8,581.27 (as of September 30th, 2024). Chicago Public Schools: Carnegie Elementary School (PK-8) & Hyde Park Academy High School (9-12) - both are International Baccalaureate (IB) schools. Owner Occupancy: 13 out 21 units are currently rented. Tenant occupied for 1,925/monthly until 06/30/2027. The building is non-warrantable; therefore cash only or a private portfolio loan product.
Active
$225,000
6209 S Dorchester Ave #1, Chicago, IL 60637
3beds
1,789sqft
:
Get pre-qualified$2,138/mo
Condominium, Single Family Residence
Built in ----
-- sqft lot
$-- Zestimate®
$126/sqft
$400/mo HOA
What's special
Walk-in pantryBay windowsCrown moldingAmple kitchen cabinetryStainless steel kitchen appliancesUpgraded kitchenSolid surface countertops
- 646 days |
- 775 |
- 66 |
Zillow last checked:
Listing updated:
Listed by:
Bobby Mehney, ABR,RENE,SFR 312-566-7107,
@properties Christie's International Real Estate,
Ardit Dizdari, RENE,SFR 312-566-7107,
@properties Christie's International Real Estate
Source: MRED as distributed by MLS GRID,MLS#: 12182193
Facts & features
Interior
Bedrooms & bathrooms
- Bedrooms: 3
- Bathrooms: 3
- Full bathrooms: 3
Rooms
- Room types: No additional rooms
Primary bedroom
- Features: Flooring (Carpet), Window Treatments (Screens), Bathroom (Full, Whirlpool & Sep Shwr)
- Level: Lower
- Area: 182 Square Feet
- Dimensions: 14X13
Bedroom 2
- Features: Flooring (Vinyl), Window Treatments (Screens)
- Level: Lower
- Area: 140 Square Feet
- Dimensions: 14X10
Bedroom 3
- Features: Flooring (Hardwood), Window Treatments (Blinds, Screens)
- Level: Main
- Area: 120 Square Feet
- Dimensions: 10X12
Dining room
- Features: Flooring (Hardwood), Window Treatments (Bay Window(s), Blinds)
- Level: Main
- Area: 225 Square Feet
- Dimensions: 15X15
Kitchen
- Features: Kitchen (Galley, Pantry-Walk-in, SolidSurfaceCounter, Updated Kitchen), Flooring (Ceramic Tile), Window Treatments (Screens)
- Level: Main
- Area: 120 Square Feet
- Dimensions: 10X12
Laundry
- Features: Flooring (Ceramic Tile)
- Level: Main
- Area: 24 Square Feet
- Dimensions: 6X4
Living room
- Features: Flooring (Hardwood), Window Treatments (Bay Window(s), Blinds)
- Level: Main
- Area: 240 Square Feet
- Dimensions: 15X16
Heating
- Natural Gas
Cooling
- Central Air, Electric
Appliances
- Included: Range, Dishwasher, Refrigerator, High End Refrigerator, Washer, Dryer, Stainless Steel Appliance(s), Front Controls on Range/Cooktop, Gas Oven, Range Hood
- Laundry: Washer Hookup, Electric Dryer Hookup, In Unit, Laundry Closet
Features
- 1st Floor Bedroom, Walk-In Closet(s), Separate Dining Room, Pantry
- Flooring: Hardwood, Carpet
- Doors: Mirrored Closet Door(s), Storm Door(s)
- Windows: Screens, Window Treatments, Drapes, Bay Window(s), Blinds
- Basement: Finished,Exterior Entry,Full,Walk-Out Access
- Common walls with other units/homes: End Unit
Interior area
- Total structure area: 1,789
- Total interior livable area: 1,789 sqft
- Finished area below ground: 813
Video & virtual tour
Property
Parking
- Total spaces: 1
- Parking features: Off Alley, Assigned, Alley Access, Electric Gate, Parking Lot, Secured, Garage Faces Side, Yes, Leased
- Has garage: Yes
Accessibility
- Accessibility features: No Disability Access
Features
- Patio & porch: Deck
- Exterior features: Lighting
Lot
- Features: Corner Lot, Legal Non-Conforming
Details
- Additional structures: None
- Parcel number: 20144150101013
- Special conditions: List Broker Must Accompany
- Other equipment: Intercom, Ceiling Fan(s)
Construction
Type & style
- Home type: Condo
- Property subtype: Condominium, Single Family Residence
Materials
- Brick
Condition
- New construction: No
- Major remodel year: 2002
Utilities & green energy
- Electric: Circuit Breakers
- Sewer: Public Sewer
- Water: Lake Michigan, Public
Community & HOA
Community
- Features: Sidewalks, Street Lights
- Security: Carbon Monoxide Detector(s)
HOA
- Has HOA: Yes
- Amenities included: Intercom
- Services included: Water, Insurance, Exterior Maintenance, Lawn Care, Scavenger, Snow Removal
- HOA fee: $400 monthly
Location
- Region: Chicago
Financial & listing details
- Price per square foot: $126/sqft
- Tax assessed value: $200,130
- Annual tax amount: $4,037
- Date on market: 10/23/2024
- Ownership: Condo
Estimated market value
Not available
Estimated sales range
Not available
Not available
Price history
| Date | Event | Price |
|---|---|---|
| 11/24/2024 | Listing removed | $1,750$1/sqft |
Source: MRED as distributed by MLS GRID #12215554 Report a problem | ||
| 11/22/2024 | Listed for rent | $1,750-2.5%$1/sqft |
Source: MRED as distributed by MLS GRID #12215554 Report a problem | ||
| 10/23/2024 | Listed for sale | $225,000+36.4%$126/sqft |
Source:  MRED as distributed by MLS GRID #12182193 Report a problem MRED as distributed by MLS GRID #12182193 Report a problem | ||
| 2/2/2023 | Listing removed | -- |
Source: Zillow Rentals Report a problem | ||
| 1/7/2023 | Price change | $1,795-10%$1/sqft |
Source: Zillow Rentals Report a problem | ||
| 6/4/2022 | Price change | $1,995-9.3%$1/sqft |
Source: Zillow Rental Network Premium Report a problem | ||
| 3/31/2022 | Price change | $2,200+25.7%$1/sqft |
Source: Zillow Rental Network Premium Report a problem | ||
| 3/30/2022 | Listed for rent | $1,750$1/sqft |
Source: Zillow Rental Network Premium Report a problem | ||
| 8/18/2017 | Sold | $165,000-5.7%$92/sqft |
Source: MRED as distributed by MLS GRID #09644786 Report a problem | ||
| 6/10/2017 | Pending sale | $175,000$98/sqft |
Source: Urban Search Corp Of Chicago #09644786 Report a problem | ||
| 6/1/2017 | Listed for sale | $175,000-0.6%$98/sqft |
Source: Urban Search Corp Of Chicago #09644786 Report a problem | ||
| 12/2/2003 | Sold | $176,000$98/sqft |
Source: Public Record Report a problem | ||
Public tax history
| Year | Property taxes | Tax assessment |
|---|---|---|
| 2024 | $4,033 -0.1% | $20,013 +5% |
| 2023 | $4,037 +2.9% | $19,067 |
| 2022 | $3,922 -7.1% | $19,067 -9.2% |
| 2021 | $4,223 +30.9% | $20,999 +45.1% |
| 2020 | $3,225 +0.6% | $14,477 -9.2% |
| 2019 | $3,205 +1.7% | $15,950 |
| 2018 | $3,151 -11.2% | $15,950 -3.3% |
| 2017 | $3,550 +7.5% | $16,490 |
| 2016 | $3,303 +9.3% | $16,490 |
| 2015 | $3,022 +10% | $16,490 +11.4% |
| 2014 | $2,747 +2% | $14,807 |
| 2013 | $2,693 +1.4% | $14,807 |
| 2012 | $2,657 -0.7% | $14,807 -10.4% |
| 2011 | $2,677 -0.4% | $16,518 |
| 2010 | $2,688 +4.4% | $16,518 |
| 2009 | $2,576 -7.3% | $16,518 -14.8% |
| 2008 | $2,780 +1% | $19,377 |
| 2007 | $2,752 -1.1% | $19,377 |
| 2006 | $2,782 -1.9% | $19,377 +11.7% |
| 2005 | $2,835 +1% | $17,347 |
| 2004 | $2,806 +2.2% | $17,347 |
| 2003 | $2,745 | $17,347 |
Find assessor info on the county website
Monthly payment
Est. payment
Payment breakdown
Explore the cost of this home by adjusting the details. Changes won't be saved.Climate risks
Neighborhood: Woodlawn
Nearby schools
GreatSchools rating
- 5/10Carnegie Elementary SchoolGrades: K-8Distance: 0.1 mi
- 2/10Hyde Park Academy High SchoolGrades: 9-12Distance: 0.2 mi
Schools provided by the listing agent
- Elementary: Carnegie Elementary School
- Middle: Carnegie Elementary School
- High: Hyde Park Career Academy Senior
- District: 299
Source: MRED as distributed by MLS GRID. This data may not be complete. We recommend contacting the local school district to confirm school assignments for this home.
- $292,4003 bd3 ba-- sqft6201 S Dorchester Ave #1, Chicago, IL 60637Off Market
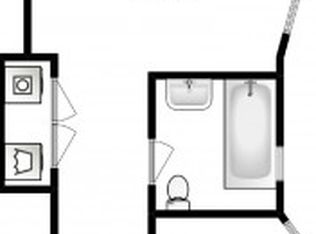
- $210,000-- bd-- ba-- sqft6201 S Dorchester Ave #2, Chicago, IL 60637Off Market
- $203,4002 bd2 ba1k sqft6201 S Dorchester Ave #3, Chicago, IL 60637Off Market
- $340,8003 bd2 ba1.9k sqft6203 S Dorchester Ave #1, Chicago, IL 60637Off Market
- $195,400-- bd-- ba-- sqft6203 S Dorchester Ave #3, Chicago, IL 60637Off Market
- $185,400-- bd-- ba-- sqft6205 S Dorchester Ave #1, Chicago, IL 60637Off Market
- $193,900-- bd-- ba-- sqft6207 S Dorchester Ave #2, Chicago, IL 60637Off Market
- $183,100-- bd-- ba-- sqft6207 S Dorchester Ave #3, Chicago, IL 60637Off Market
A local agent can set up tours, give advice and negotiate with sellers.
A local lender can help you make sure your offer is ready when you are.
Similar homes
- $209,9993 bd2 ba1.4k sqft6823 S Dorchester Ave #2, Chicago, IL 60637New
 MLS ID #12718467, Nicole Blow, HomeSmart Realty Group. MRED as distributed by MLS GRID
 - $296,0003 bd2 ba1.9k sqft313 E 60th St APT 1, Chicago, IL 60637Active
 MLS ID #12676772, Rosa Sanchez-Fryer, @properties Christie's International Real Estate. MRED as distributed by MLS GRID
 - $254,9004 bd2 ba1.2k sqft8301 S Maryland Ave, Chicago, IL 60619New
 MLS ID #12707579, Vergis H Eiland III, @properties Christie's International Real Estate. MRED as distributed by MLS GRID
 - $224,9003 bd2 ba1.2k sqft7614 S Carpenter St, Chicago, IL 60620Re-activated
 MLS ID #12701375, Frank Montro, Keller Williams Preferred Rlty. MRED as distributed by MLS GRID
 - $259,0003 bd1 ba1k sqft5052 S Blackstone Ave APT 2, Chicago, IL 60615ActiveMLS ID #12699647, Nancy Hotchkiss, Berkshire Hathaway HomeServices Chicago. MRED as distributed by MLS GRID
- $219,0004 bd2 ba2.2k sqft7651 S Cregier Ave, Chicago, IL 60649ActiveMLS ID #12674446, David Thomas, Blue Door Dave Inc. MRED as distributed by MLS GRID
- $250,0001 bd1 ba900 sqft1308 E 56th St #2, Chicago, IL 60637ActiveMLS ID #12462743, Elizabeth Cook, @properties Christie's International Real Estate. MRED as distributed by MLS GRID
- $159,0004 bd2 ba1.7k sqft7041 S Eberhart Ave, Chicago, IL 60637ActiveMLS ID #12611196, Naja Morris, @properties Christie's International Real Estate. MRED as distributed by MLS GRID
- $259,0003 bd2 ba1.3k sqft4809 S Wabash Ave #1, Chicago, IL 60615ActiveMLS ID #12524994, Nancy Leflar, eXp Realty. MRED as distributed by MLS GRID
- $245,0003 bd2 ba1.5k sqft7717 S Luella Ave, Chicago, IL 60649ActiveMLS ID #12655046, Melissa Broadway, Kale Realty. MRED as distributed by MLS GRID
- $219,9002 bd2 ba1.1k sqft9812 S Karlov Ave #4D, Oak Lawn, IL 60453ActiveMLS ID #12713921, Jenny Lima, RE/MAX 10. MRED as distributed by MLS GRID
- $246,5005 bd2 ba1.6k sqft6909 S Ada St, Chicago, IL 60636ActiveMLS ID #12629481, Marina Maeda, Kale Realty. MRED as distributed by MLS GRID
- $204,9003 bd2 ba1.4k sqft10416 S Sangamon St, Chicago, IL 60643ActiveMLS ID #12710449, Brandon Samuels, Real Broker LLC. MRED as distributed by MLS GRID
- $300,0003 bd3 ba1.8k sqft4644 S Prairie Ave #2N, Chicago, IL 60653ActiveMLS ID #12649837, Michael Saladino, Keller Williams ONEChicago. MRED as distributed by MLS GRID
- $149,9993 bd1 ba1.2k sqft7553 S Saint Lawrence Ave, Chicago, IL 60619NewMLS ID #12716012, Xochil Wendy Escobar, Realty of America, LLC. MRED as distributed by MLS GRID
- $315,0003 bd2 ba1.7k sqft5133 S Greenwood Ave APT 2, Chicago, IL 60615ActiveMLS ID #12648786, Cedrick Hunter, CRB, Hunter's Realty, Inc.. MRED as distributed by MLS GRID
- $320,0003 bd2 ba1.4k sqft616 E 46th St APT 2, Chicago, IL 60653ActiveMLS ID #12700151, Margaret Williams, @properties Christie's International Real Estate. MRED as distributed by MLS GRID
- $269,0004 bd2 ba1.8k sqft8603 S Exchange Ave, Chicago, IL 60617ActiveMLS ID #12709349, Gwen B Robinson, CSC, Prestige Properties Real Estate Pros Inc. MRED as distributed by MLS GRID
- $199,9993 bd1 ba968 sqft2648 123rd St, Blue Island, IL 60406NewMLS ID #12720354, Natividad Villagran, Realty of America, LLC. MRED as distributed by MLS GRID
- $220,0002 bd1 ba1k sqft8517 W Catherine Ave Unit 181, Chicago, IL 60656ActiveMLS ID #12715171, Emilio F Bartucci, HomeSmart Connect LLC. MRED as distributed by MLS GRID
