
Space, style, and sunlight come together beautifully in this move-in ready 3 bed, 2 bath condo in the heart of Bronzeville. With expansive south facing windows and a thoughtful layout designed for both everyday living and entertaining, this is a home that feels inviting from the moment you walk in. Fully rehabbed in 2022, the home features hardwood floors throughout and a spacious kitchen that blends style and function with quartz countertops, stainless steel appliances, beautiful tile backsplash, abundant cabinetry, and plenty of counter space for cooking, gathering, and entertaining. The bright and airy living room is filled with natural light throughout the day, creating a warm and welcoming space to relax, host friends, or simply unwind at home. The primary suite offers a private retreat with a walk-in closet and beautifully designed ensuite bath featuring a double vanity and oversized glass enclosed shower. Two additional well-sized bedrooms provide plenty of flexibility for guests, a home office, fitness space, or whatever best suits your lifestyle. Enjoy morning coffee, summer evenings, or casual entertaining on the rear deck. In-unit laundry, a private storage closet in the basement, and a dedicated exterior parking space add even more convenience. Ideally located with easy access to public transportation, Hyde Park, the University of Chicago, shopping, dining, and everyday conveniences, this beautifully updated home offers the space and functionality that are increasingly hard to find, all in a location that keeps you connected to the best of the surrounding neighborhoods.
Active
Price cut: $5K (9/6)
$315,000
616 E 46th St APT 2, Chicago, IL 60653
3beds
1,480sqft
Condominium, Single Family Residence
Built in 1907
-- sqft lot
$-- Zestimate®
$213/sqft
$309/mo HOA
What's special
- 88 days
- 178
- 27
Zillow last checked:
Listing updated:
Listed by:
Margaret Williams 312-508-3033,
@properties Christie's International Real Estate
Source: MRED as distributed by MLS GRID,MLS#: 12700151
Facts & features
Interior
Bedrooms & bathrooms
- Bedrooms: 3
- Bathrooms: 2
- Full bathrooms: 2
Rooms
- Room types: No additional rooms
Primary bedroom
- Features: Flooring (Hardwood), Bathroom (Full, Double Sink, Shower Only)
- Level: Main
- Area: 110 Square Feet
- Dimensions: 10X11
Bedroom 2
- Features: Flooring (Hardwood)
- Level: Main
- Area: 100 Square Feet
- Dimensions: 10X10
Bedroom 3
- Features: Flooring (Hardwood)
- Level: Main
- Area: 100 Square Feet
- Dimensions: 10X10
Dining room
- Level: Main
- Dimensions: COMBO
Kitchen
- Features: Kitchen (Eating Area-Breakfast Bar, Island, Updated Kitchen), Flooring (Hardwood)
- Level: Main
- Area: 140 Square Feet
- Dimensions: 14X10
Living room
- Features: Flooring (Hardwood)
- Level: Main
- Area: 252 Square Feet
- Dimensions: 12X21
Heating
- Natural Gas, Forced Air
Cooling
- Central Air
Appliances
- Included: Range, Microwave, Dishwasher, Refrigerator, Washer, Dryer, Stainless Steel Appliance(s)
- Laundry: In Unit
Features
- Basement: None
Interior area
- Total structure area: 0
- Total interior livable area: 1,480 sqft
Video & virtual tour
Property
Parking
- Total spaces: 1
- Parking features: Assigned, Off Alley, Alley Access, Secured, Yes, Owned
Accessibility
- Accessibility features: No Disability Access
Details
- Parcel number: 20034180581005
- Special conditions: None
Construction
Type & style
- Home type: Condo
- Property subtype: Condominium, Single Family Residence
Materials
- Brick
Condition
- New construction: No
- Year built: 1907
- Major remodel year: 2022
Utilities & green energy
- Sewer: Public Sewer
- Water: Lake Michigan, Public
Community & HOA
HOA
- Has HOA: Yes
- Services included: Water, Insurance, Exterior Maintenance, Lawn Care, Scavenger, Snow Removal
- HOA fee: $309 monthly
Location
- Region: Chicago
Financial & listing details
- Price per square foot: $213/sqft
- Annual tax amount: $5,768
- Date on market: 7/9/2026
- Ownership: Condo
Estimated market value
Not available
Estimated sales range
Not available
Not available
Price history
| Date | Event | Price |
|---|---|---|
| 9/6/2026 | Price change | $315,000-1.6%$213/sqft |
Source:  MRED as distributed by MLS GRID #12700151 Report a problem MRED as distributed by MLS GRID #12700151 Report a problem | ||
| 7/9/2026 | Listed for sale | $320,000-1.5%$216/sqft |
Source: MRED as distributed by MLS GRID #12700151 Report a problem | ||
| 7/9/2026 | Listing removed | $325,000$220/sqft |
Source: MRED as distributed by MLS GRID #12644601 Report a problem | ||
| 5/12/2026 | Listed for sale | $325,000+19%$220/sqft |
Source: MRED as distributed by MLS GRID #12644601 Report a problem | ||
| 6/11/2023 | Contingent | $273,000$184/sqft |
Source: MRED as distributed by MLS GRID #11696737 Report a problem | ||
| 5/30/2023 | Sold | $273,000$184/sqft |
Source: MRED as distributed by MLS GRID #11696737 Report a problem | ||
| 4/20/2023 | Contingent | $273,000$184/sqft |
Source: MRED as distributed by MLS GRID #11696737 Report a problem | ||
| 4/11/2023 | Price change | $273,000-1.1%$184/sqft |
Source: MRED as distributed by MLS GRID #11696737 Report a problem | ||
| 4/5/2023 | Price change | $276,000-1.1%$186/sqft |
Source: MRED as distributed by MLS GRID #11696737 Report a problem | ||
| 3/29/2023 | Price change | $279,000-1.1%$189/sqft |
Source: MRED as distributed by MLS GRID #11696737 Report a problem | ||
| 3/21/2023 | Price change | $282,000-1.1%$191/sqft |
Source: MRED as distributed by MLS GRID #11696737 Report a problem | ||
| 3/2/2023 | Price change | $285,000-1%$193/sqft |
Source: MRED as distributed by MLS GRID #11696737 Report a problem | ||
| 2/22/2023 | Price change | $288,000-1%$195/sqft |
Source: MRED as distributed by MLS GRID #11696737 Report a problem | ||
| 2/9/2023 | Price change | $291,000-1%$197/sqft |
Source: MRED as distributed by MLS GRID #11696737 Report a problem | ||
| 1/30/2023 | Price change | $294,000-1%$199/sqft |
Source: MRED as distributed by MLS GRID #11696737 Report a problem | ||
| 1/19/2023 | Price change | $297,000-1%$201/sqft |
Source: MRED as distributed by MLS GRID #11696737 Report a problem | ||
| 1/6/2023 | Listed for sale | $300,000$203/sqft |
Source: MRED as distributed by MLS GRID #11696737 Report a problem | ||
Public tax history
Tax history is unavailable.
Monthly payment
Est. payment
Payment breakdown
Explore the cost of this home by adjusting the details. Changes won't be saved.Climate risks
Neighborhood: Bronzeville
Nearby schools
- $346,4005 bd2 ba2.4k sqft618 E 46th St, Chicago, IL 60653Off Market
- $458,5006 bd3 ba2k sqft4545 S Saint Lawrence Ave, Chicago, IL 60653Off Market
- $53,6302 bd2 ba-- sqft4545 S Saint Lawrence Ave #102, Chicago, IL 60653Off Market
- $56,3402 bd2 ba-- sqft4545 S Saint Lawrence Ave #103, Chicago, IL 60653Off Market
Similar homes
- $309,9993 bd2 ba1.2k sqft4135 S Vincennes Ave APT 3N, Chicago, IL 60653Active
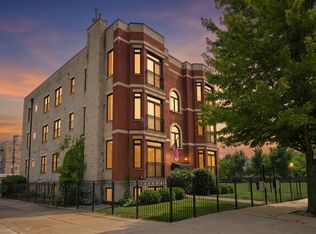 MLS ID #12754031, Veronica Tabb, ABR,PSA,RENE,SRS, Coldwell Banker Realty. MRED as distributed by MLS GRID
 - $355,0003 bd3 ba1.8k sqft4518 S King Dr #2A, Chicago, IL 60653Active
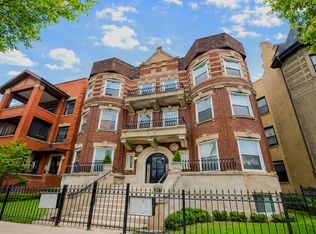 MLS ID #12751389, Lance Ellazar, Realty of America, LLC. MRED as distributed by MLS GRID
 - $242,5003 bd2 ba1.5k sqft4520 S King Dr #1B, Chicago, IL 60653New
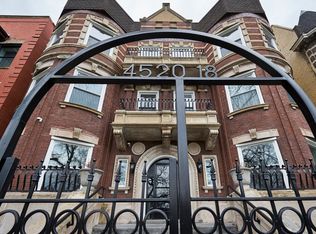 MLS ID #12775705, Tanya Cochran, Coldwell Banker Realty. MRED as distributed by MLS GRID
 - $335,0003 bd2 ba1.5k sqft3745 S Michigan Ave #2, Chicago, IL 60653Active
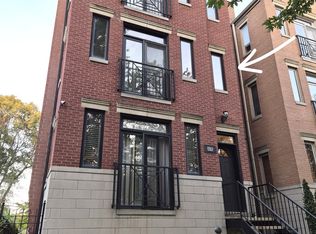 MLS ID #12736911, Valerie Crazybear, HomeSmart Realty Group. MRED as distributed by MLS GRID
